
477 Teaticket Highway, Teaticket, MA 02536
Local realty services provided by:ERA Key Realty Services
477 Teaticket Highway,Falmouth, MA 02536
$530,000
- 2 Beds
- 1 Baths
- 1,008 sq. ft.
- Single family
- Active
Listed by: frank zaino
Office: bold real estate inc
MLS#:73590545
Source:MLSPIN
Price summary
- Price:$530,000
- Price per sq. ft.:$525.79
About this home
If you’ve been looking for a project with real potential, 477 Teaticket Hwy is ready for your vision. This East Falmouth home needs work, but the location and future infrastructure upgrades make it a standout opportunity. The town is in the process of connecting the property to town sewer with approval for up to 4 bedrooms, giving you room to dream big.Right now, the home is set up as a 2-bedroom, but imagine the possibilities: a spacious 4-bedroom renovation, or a 3-bedroom home with an ADU for an in-law, rental, or flexible living space. Investors and contractors will immediately see the value in transforming this property into something special.Close to everything Falmouth has to offer, this is a chance to create a home—or investment—that truly fits your needs.
Contact an agent
Home facts
- Year built:1954
- Listing ID #:73590545
- Updated:October 15, 2026 at 10:36 AM
Rooms and interior
- Bedrooms:2
- Total bathrooms:1
- Full bathrooms:1
- Rooms Total:4
- Flooring:Vinyl, Wood
- Kitchen Description:Range, Refrigerator
- Basement Description:Concrete, Full, Interior Entry
- Living area:1,008 sq. ft.
Heating and cooling
- Heating:Baseboard, Oil
Structure and exterior
- Roof:Shingle
- Year built:1954
- Building area:1,008 sq. ft.
- Lot Features:Level
- Architectural Style:Cape
- Foundation Description:Block, Concrete Perimeter
Utilities
- Water:Public
- Sewer:Private Sewer, Public Sewer
Finances and disclosures
- Price:$530,000
- Price per sq. ft.:$525.79
- Tax amount:$2,365 (2026)
Features and amenities
- Appliances:Range, Refrigerator
- Laundry features:Electric Dryer Hookup, Washer Hookup
Parking
- Total parking spaces:5
- Parking description:Paved, Paved Drive
New listings near 477 Teaticket Highway
- Open Sat, 11am to 1pmNew
 $1,475,000Active3 beds 3 baths2,624 sq. ft.
64 Randolph St, Falmouth, MA 02536
MLS# 73586504Listed by: William Raveis R.E. & Home Services - Open Sat, 10:30am to 12pm
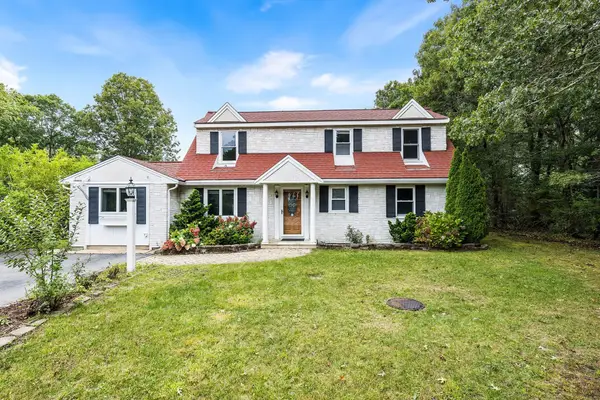 $699,000Active4 beds 3 baths2,169 sq. ft.
9 E Harbor Cir, Falmouth, MA 02536
MLS# 73585908Listed by: Redfin Corp. 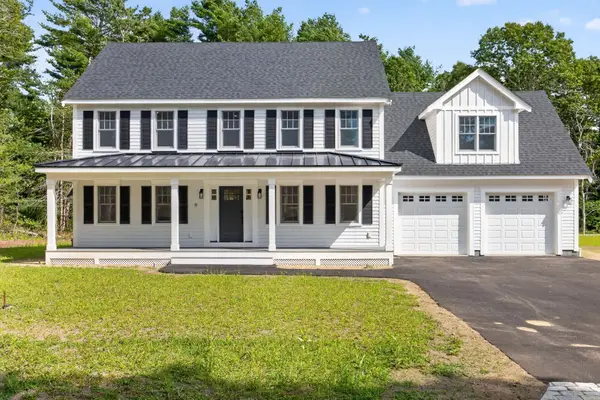 $1,795,000Active4 beds 3 baths3,668 sq. ft.
9 Estrella Ln, Falmouth, MA 02536
MLS# 73585420Listed by: Sotheby's International Realty $1,050,000Active3 beds 1 baths936 sq. ft.
11 Palm St, Falmouth, MA 02536
MLS# 73585201Listed by: Lamacchia Realty, Inc. $615,000Active3 beds 3 baths1,496 sq. ft.
190 Bayfront Way #190, Falmouth, MA 02536
MLS# 73584259Listed by: Keller Williams Realty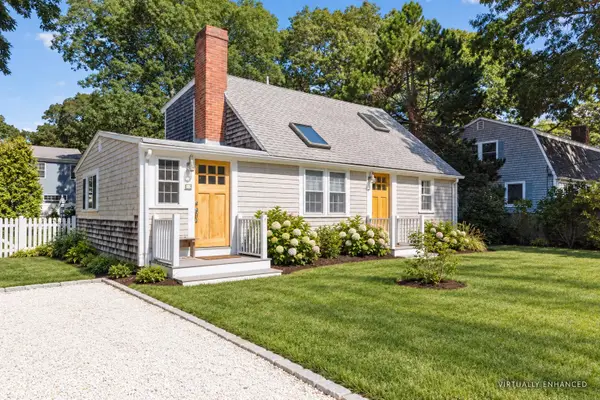 $799,000Active3 beds 2 baths1,326 sq. ft.
14 Nickerson Street, Falmouth, MA 02536
MLS# 73580944Listed by: Ermine Lovell Real Estate $525,000Active2 beds 3 baths1,352 sq. ft.
238 Seaward Bend #238, Falmouth, MA 02536
MLS# 73575397Listed by: Salt Pond Realty, LLP- Open Sat, 12 to 2pm
 $619,000Active2 beds 2 baths1,352 sq. ft.
66 Woodland Trail, Falmouth, MA 02536
MLS# 73570392Listed by: William Raveis R.E. & Home Services - Open Sat, 11am to 12:30pm
 $1,385,000Active4 beds 4 baths2,220 sq. ft.
42 Mattapan St, Falmouth, MA 02536
MLS# 73566533Listed by: William Raveis R.E. & Home Services


Protect your home and budget from life's surprises with an Assurant Home Warranty, backed by a partner that supports you through every step of homeownership. Explore Plans.
© 2023 - 2026 ERA Franchise Systems LLC. All rights reserved. ERA Franchise Systems LLC fully supports the principles of the Fair Housing Act and the Equal Opportunity Act. ERA, ERA Real Estate powered, and their respective logos are registered service marks of ERA Franchise Systems LLC. Each office is independently owned and operated.