
8 Theatre Dr, Falmouth, MA 02536
Local realty services provided by:Cohn & Company ERA Powered
8 Theatre Dr,Falmouth, MA 02536
$949,000
- 3 Beds
- 2 Baths
- 2,200 sq. ft.
- Multi-family
- Active
Listed by: annie hart cool, steven strojny
Office: sotheby's international realty
MLS#:73559774
Source:MLSPIN
Price summary
- Price:$949,000
- Price per sq. ft.:$431.36
About this home
Waterfront living with a private dock and exceptional flexibility in Falmouth. Set along peaceful Round Pond, this beautifully renovated and reimagined property offers the Cape Cod lifestyle buyers dream about—water views, direct access to the pond, a private dock and the freedom to launch a kayak or canoe right from home.Thoughtfully designed as two separate living spaces, the property offers remarkable versatility. The upper level features two bedrooms with an open, comfortable living area overlooking the water, while the walk-out lower level provides a private one-bedroom living space with its own kitchen and living area. It’s an ideal arrangement for extended family, guests, multigenerational living or income possibilities.Spend summer days on the water, relax on the deck, rinse off in the outdoor shower and enjoy quiet evenings overlooking the pond. With approximately 2,200 square feet of living space, this home offers room to gather while still providing privacy when desired.A passed Title 5 septic inspection for three bedrooms adds peace of mind. Convenient to Falmouth’s beaches, golf, shopping and dining, with easy access on and off Cape. More than a home, 8 Theatre Drive is an opportunity to own waterfront, create income, and enjoy the Cape Cod lifestyle—all in one distinctive property...
Contact an agent
Home facts
- Year built:1983
- Listing ID #:73559774
- Updated:September 28, 2026 at 12:21 PM
Rooms and interior
- Bedrooms:3
- Total bathrooms:2
- Full bathrooms:2
- Rooms Total:10
- Flooring:Laminate, Tile, Vinyl
- Dining Description:Living Room/Dining Room Combo
- Bathrooms Description:Bathroom with Shower Stall
- Kitchen Description:Dishwasher, Kitchen, Microwave, Range, Refrigerator
- Basement Description:Concrete, Finished, Full
- Living area:2,200 sq. ft.
Heating and cooling
- Cooling:Wall Unit(s)
- Heating:Electric
Structure and exterior
- Roof:Shingle
- Year built:1983
- Building area:2,200 sq. ft.
- Lot area:0.48 Acres
- Lot Features:Corner Lot, Gentle Sloping, Wooded
- Construction Materials:Frame
- Exterior Features:Balcony/Deck, Deck, Outdoor Shower, Patio
- Foundation Description:Concrete Perimeter
Utilities
- Water:Public
- Sewer:Inspection Required For Sale
Finances and disclosures
- Price:$949,000
- Price per sq. ft.:$431.36
- Tax amount:$4,685 (2026)
Features and amenities
- Appliances:Dishwasher, Dryer, Microwave, Range, Refrigerator, Washer
- Laundry features:Dryer, Electric Dryer Hookup, Washer, Washer Hookup
- Amenities:Walk-in Closet(s)
Parking
- Total parking spaces:4
- Parking description:Off Street
New listings near 8 Theatre Dr
- Open Sat, 12 to 2pmNew
 $3,995,000Active3 beds 2 baths1,646 sq. ft.
177 Bay Road, Falmouth, MA 02556
MLS# 73583009Listed by: William Raveis R.E. & Home Services - New
 $559,000Active4 beds 2 baths1,272 sq. ft.
35 Pinecrest Beach Dr, Falmouth, MA 02536
MLS# 73582962Listed by: Cape and Islands Realty Advisors Inc. - New
 $965,000Active4 beds 2 baths1,743 sq. ft.
34 Bob White Ln, Falmouth, MA 02540
MLS# 73582922Listed by: Berkshire Hathaway HomeServices Robert Paul Properties - New
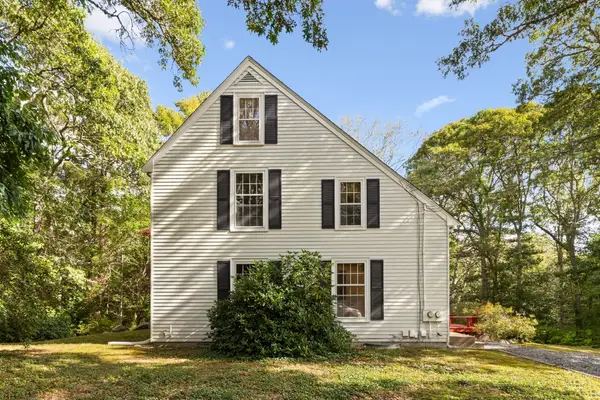 $829,000Active4 beds 3 baths1,960 sq. ft.
204 Woods Hole Rd, Falmouth, MA 02540
MLS# 73582661Listed by: Redfin Corp. - New
 $11,500,000Active5 beds 8 baths7,027 sq. ft.
26 Greycourt Lane, Falmouth, MA 02540
MLS# 73582479Listed by: Berkshire Hathaway HomeServices Robert Paul Properties - Open Sat, 12 to 2pmNew
 $1,450,000Active4 beds 2 baths1,335 sq. ft.
13 West Ave, Falmouth, MA 02556
MLS# 73582173Listed by: William Raveis R.E. & Home Services - New
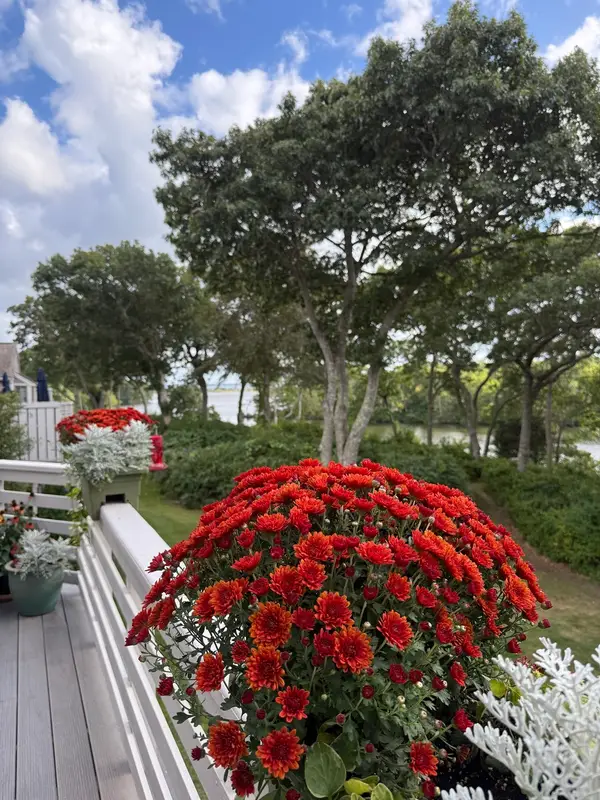 $1,195,000Active2 beds 4 baths2,403 sq. ft.
34 Landfall #34, Falmouth, MA 02540
MLS# 73581786Listed by: Kinlin Grover Compass - New
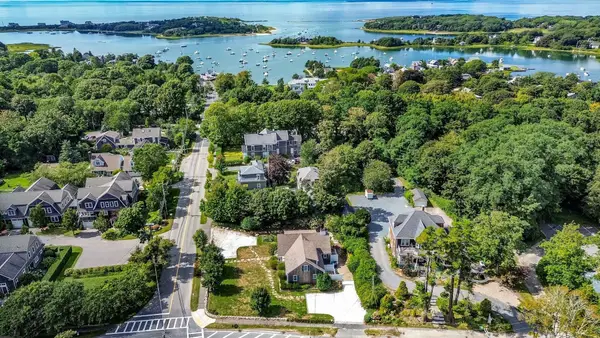 $849,000Active3 beds 2 baths1,483 sq. ft.
3 Old Dock Road #West, Falmouth, MA 02540
MLS# 73581222Listed by: Berkshire Hathaway HomeServices Robert Paul Properties - New
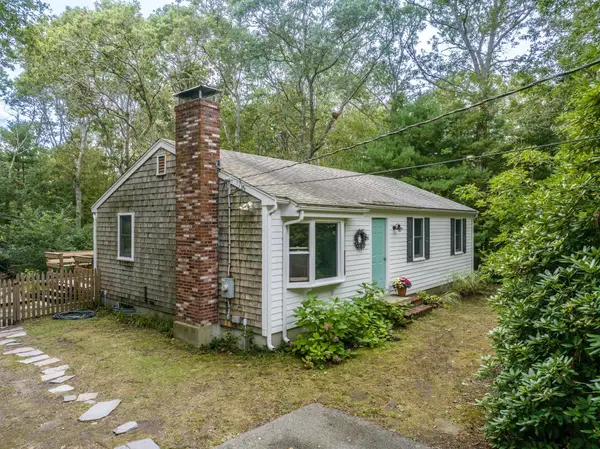 $560,000Active3 beds 2 baths1,660 sq. ft.
666 Boxberry Hill Rd, Falmouth, MA 02536
MLS# 73581008Listed by: The Realty Cape Cod - New
 $799,000Active3 beds 2 baths1,326 sq. ft.
14 Nickerson Street, Falmouth, MA 02536
MLS# 73580944Listed by: Ermine Lovell Real Estate


Protect your home and budget from life's surprises with an Assurant Home Warranty, backed by a partner that supports you through every step of homeownership. Explore Plans.
© 2023 - 2026 ERA Franchise Systems LLC. All rights reserved. ERA Franchise Systems LLC fully supports the principles of the Fair Housing Act and the Equal Opportunity Act. ERA, ERA Real Estate powered, and their respective logos are registered service marks of ERA Franchise Systems LLC. Each office is independently owned and operated.