
23 Antioch Road, Falmouth, MA 02540
Local realty services provided by:Metropolitan Homes
23 Antioch Road,Falmouth, MA 02540
$2,149,000
- 4 Beds
- 3 Baths
- 2,803 sq. ft.
- Single family
- Active
Listed by: kimberly stockwell
Office: ermine lovell real estate
MLS#:73536116
Source:MLSPIN
Price summary
- Price:$2,149,000
- Price per sq. ft.:$766.68
- Monthly HOA dues:$104.17
About this home
Tucked within the sought-after enclave of Saconesset Hills in West Falmouth, this Royal Barry Wills design blends architectural pedigree with timeless New England charm, offering beach rights to Saconesset Hills Beach and access to the Shining Sea Bikeway. A gracious foyer with a sweeping curved staircase sets the tone, with thoughtful details throughout, including a concealed wet bar and classic layout ideal for living and entertaining. The kitchen, with Sub-Zero refrigerator and wood-topped peninsula, flows into a warm living room with fireplace. Nearby are a half bath, laundry, and breezeway to the attached two-car garage. Formal spaces include a dining room and sunken living room with gas fireplace, all with hardwood floors. The first-floor primary suite offers a private office and bath for easy single-level living. Upstairs, three bedrooms share a full bath. Set on a beautifully landscaped lot, this is a rare opportunity in one of Falmouth’s most desirable neighborhoods.
Contact an agent
Home facts
- Year built:1972
- Listing ID #:73536116
- Updated:August 13, 2026 at 11:08 AM
Rooms and interior
- Bedrooms:4
- Total bathrooms:3
- Full bathrooms:2
- Half bathrooms:1
- Rooms Total:9
- Flooring:Flooring - Hardwood, Hardwood, Laminate, Tile
- Dining Description:Hardwood, Wet Bar, Window(s) - Bay/Bow/Box
- Kitchen Description:Countertops - Stone/Granite/Solid, Dining Area, Flooring - Hardwood, Flooring - Stone/Ceramic Tile, Gas Stove, Open Floorplan, Range, Refrigerator, Stainless Steel Appliances
- Basement Description:Concrete, Crawl Space, Partial
- Living area:2,803 sq. ft.
Heating and cooling
- Heating:Baseboard, Natural Gas
Structure and exterior
- Roof:Wood
- Year built:1972
- Building area:2,803 sq. ft.
- Lot area:0.51 Acres
- Lot Features:Level
- Architectural Style:Cape
- Construction Materials:Frame
- Exterior Features:Patio
- Foundation Description:Concrete Perimeter
Utilities
- Water:Public
- Sewer:Private Sewer
Finances and disclosures
- Price:$2,149,000
- Price per sq. ft.:$766.68
- Tax amount:$8,569 (2026)
Features and amenities
- Appliances:Dryer, Range, Refrigerator, Washer
- Laundry features:Dryer, First Floor, Washer
- Amenities:Closet/Cabinets - Custom Built, Gas Water Heater
Parking
- Total parking spaces:6
- Parking description:Attached, Off Street, Paved, Paved Drive
- Garage:Yes
- Garage spaces:2
New listings near 23 Antioch Road
- New
 $1,795,000Active4 beds 3 baths1,984 sq. ft.
30 Shore St, Falmouth, MA 02540
MLS# 73562945Listed by: Alba Realty Group LLC - Open Fri, 4 to 6pmNew
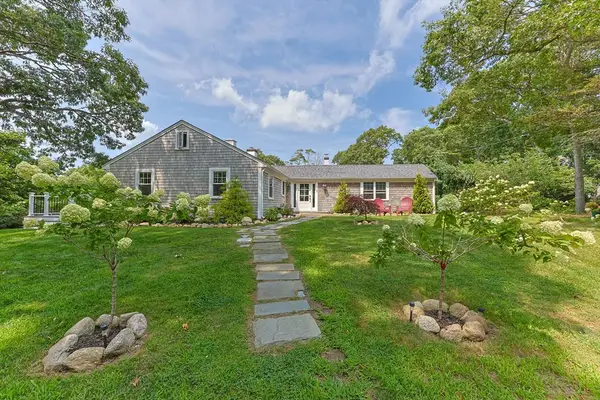 $1,100,000Active3 beds 3 baths2,892 sq. ft.
28 Frazar Rd, Falmouth, MA 02540
MLS# 73562972Listed by: Compass - Open Fri, 3 to 6pmNew
 $625,000Active3 beds 1 baths1,372 sq. ft.
33 Homestead Ln, Falmouth, MA 02540
MLS# 73562457Listed by: Keller Williams Realty - New
 $1,750,000Active4 beds 2 baths1,563 sq. ft.
62 School St, Falmouth, MA 02543
MLS# 73562303Listed by: Sotheby's International Realty - New
 $1,895,000Active2 beds 3 baths1,874 sq. ft.
533 Woods Hole Rd #E104, Falmouth, MA 02543
MLS# 73560815Listed by: Sotheby's International Realty - Open Sat, 10 to 11:30amNew
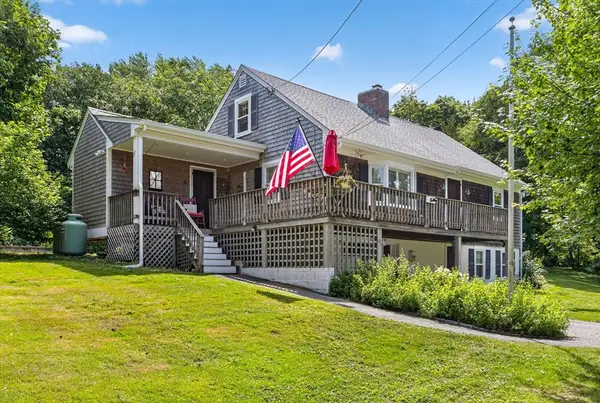 $1,750,000Active4 beds 2 baths2,438 sq. ft.
45 Ludlam St, Falmouth, MA 02540
MLS# 73560034Listed by: Sotheby's International Realty 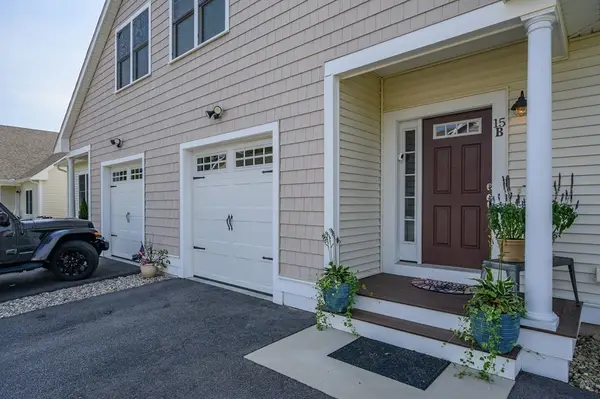 $800,000Active2 beds 3 baths2,065 sq. ft.
637 Gifford St #15B, Falmouth, MA 02540
MLS# 73557501Listed by: Berkshire Hathaway HomeServices Robert Paul Properties- Open Thu, 2 to 3:30pm
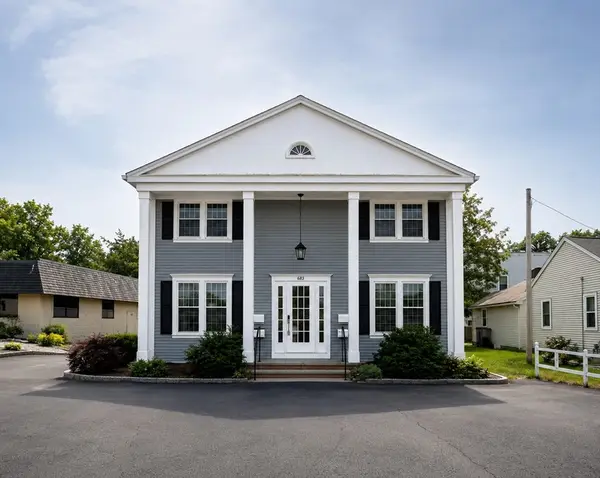 $1,995,000Active6 beds 5 baths3,697 sq. ft.
683 Main St, Falmouth, MA 02540
MLS# 73556043Listed by: Cutter Luxe Living LLC - Open Sat, 11am to 1pm
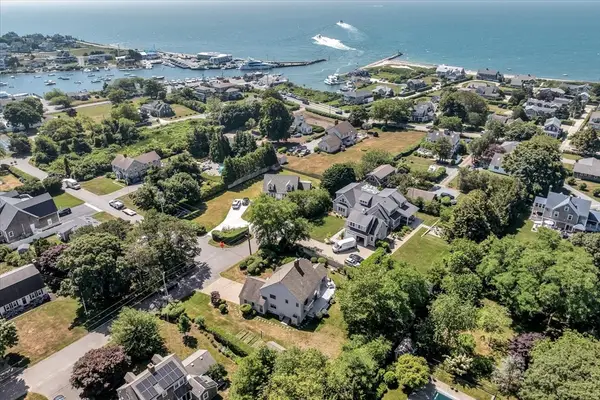 $1,995,000Active3 beds 3 baths3,128 sq. ft.
89 Belvidere Road, Falmouth, MA 02540
MLS# 73555803Listed by: Berkshire Hathaway HomeServices Robert Paul Properties 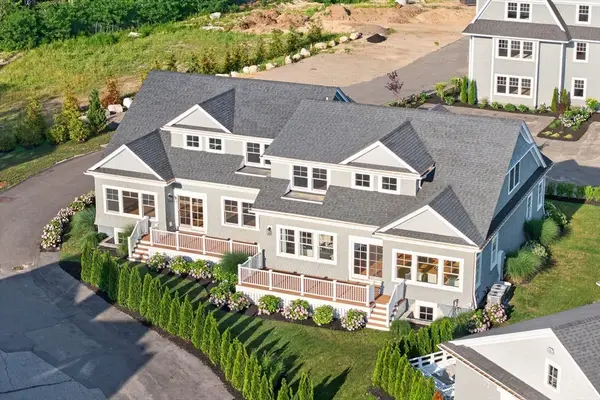 $2,150,000Active3 beds 4 baths3,612 sq. ft.
533 Woods Hole Road #B102, Falmouth, MA 02543
MLS# 73555685Listed by: Sotheby's International Realty


Protect your home and budget from life's surprises with an Assurant Home Warranty, backed by a partner that supports you through every step of homeownership. Explore Plans.
© 2023 - 2026 ERA Franchise Systems LLC. All rights reserved. ERA Franchise Systems LLC fully supports the principles of the Fair Housing Act and the Equal Opportunity Act. ERA, ERA Real Estate powered, and their respective logos are registered service marks of ERA Franchise Systems LLC. Each office is independently owned and operated.