
38 Nemasket Rd, Falmouth, MA 02540
Local realty services provided by:ERA Key Realty Services
38 Nemasket Rd,Falmouth, MA 02540
$2,750,000
- 4 Beds
- 5 Baths
- 3,804 sq. ft.
- Single family
- Active
Listed by: danielle harrington, kerrie marzot
Office: sotheby's international realty
MLS#:73517498
Source:MLSPIN
Price summary
- Price:$2,750,000
- Price per sq. ft.:$722.92
- Monthly HOA dues:$20.83
About this home
A rare offering on a storied West Falmouth lane, where classic Cape Cod homes meet the beauty of Buzzards Bay with a private sandy association beach only two homes from your door. This exceptional property captures the essence of coastal waterfront living with stunning fresh water pond and ocean views. Lovingly held by the same family for over forty years, this custom-built residence offers more than 3,800 square feet of thoughtfully designed living space, set among peaceful surroundings with sweeping water views and unforgettable sunset skies. Expansive living and gathering areas are oriented to embrace the ever-changing seascape, creating a seamless backdrop for both entertaining and quiet retreat. The home features four generous bedrooms and four full baths, along with a spacious kitchen and dining area, sunroom, formal dining room, and living room, all positioned to take advantage of the scenic vistas. A walkout lower level and attached garage provide excellent storage, game room and flexibility for beach gear, bicycles, and paddleboards. An exceptional opportunity to create your Cape Cod lifestyle in the coveted village of West Falmouth, where coastal charm and natural beauty define everyday living, create your own legacy coastal escape....
Contact an agent
Home facts
- Year built:1962
- Listing ID #:73517498
- Updated:September 27, 2026 at 10:50 AM
Rooms and interior
- Bedrooms:4
- Total bathrooms:5
- Full bathrooms:4
- Half bathrooms:1
- Rooms Total:9
- Flooring:Carpet, Flooring - Wall to Wall Carpet, Tile, Vinyl, Wood
- Dining Description:Hardwood
- Bathrooms Description:Bathroom - With Shower Stall
- Kitchen Description:Breakfast Bar / Nook, Countertops - Stone/Granite/Solid, Country Kitchen, Dining Area, Dishwasher, Exterior Access, Flooring - Stone/Ceramic Tile, Range, Recessed Lighting, Refrigerator, Trash Compactor
- Basement Description:Full, Interior Entry, Walk-Out Access
- Living area:3,804 sq. ft.
Heating and cooling
- Cooling:Wall Unit(s)
- Heating:Baseboard, Fireplace(s), Natural Gas
Structure and exterior
- Roof:Shingle
- Year built:1962
- Building area:3,804 sq. ft.
- Lot area:0.55 Acres
- Lot Features:Cleared, Flood Plain, Gentle Sloping, Marsh
- Architectural Style:Colonial, Contemporary
- Construction Materials:Frame
- Exterior Features:Balcony, Deck, Deck - Wood, Outdoor Shower, Professional Landscaping, Rain Gutters, Sprinkler System, Storage
- Foundation Description:Concrete Perimeter
Utilities
- Water:Public
- Sewer:Private Sewer
Finances and disclosures
- Price:$2,750,000
- Price per sq. ft.:$722.92
- Tax amount:$8,923 (2026)
Features and amenities
- Appliances:Dishwasher, Range, Refrigerator
- Laundry features:Closet/Cabinets - Custom Built, Electric Dryer Hookup, Flooring - Vinyl, Gas Dryer Hookup, Second Floor, Washer Hookup
- Amenities:Gas Water Heater, Wet Bar
Parking
- Total parking spaces:6
- Parking description:Attached, Garage Door Opener, Off Street, Paved, Storage
- Garage:Yes
- Garage spaces:2
New listings near 38 Nemasket Rd
- New
 $965,000Active4 beds 2 baths1,743 sq. ft.
34 Bob White Ln, Falmouth, MA 02540
MLS# 73582922Listed by: Berkshire Hathaway HomeServices Robert Paul Properties - New
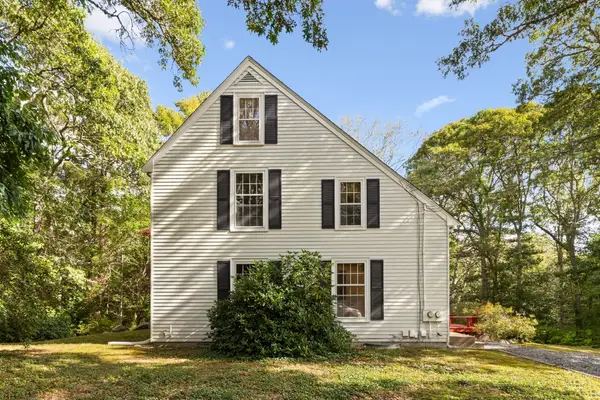 $829,000Active4 beds 3 baths1,960 sq. ft.
204 Woods Hole Rd, Falmouth, MA 02540
MLS# 73582661Listed by: Redfin Corp. - New
 $11,500,000Active5 beds 8 baths7,027 sq. ft.
26 Greycourt Lane, Falmouth, MA 02540
MLS# 73582479Listed by: Berkshire Hathaway HomeServices Robert Paul Properties - New
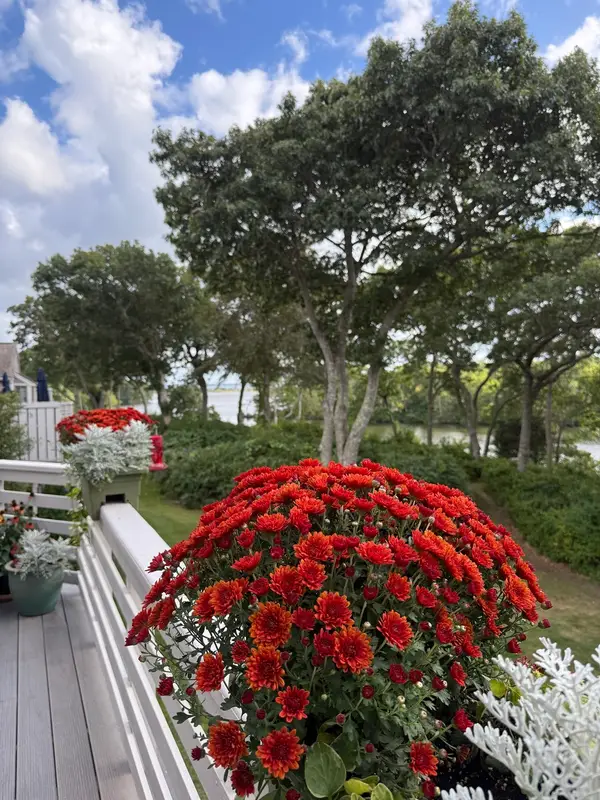 $1,195,000Active2 beds 4 baths2,403 sq. ft.
34 Landfall #34, Falmouth, MA 02540
MLS# 73581786Listed by: Kinlin Grover Compass - New
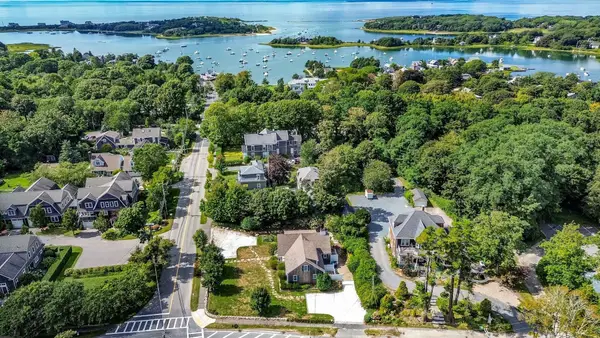 $849,000Active3 beds 2 baths1,483 sq. ft.
3 Old Dock Road #West, Falmouth, MA 02540
MLS# 73581222Listed by: Berkshire Hathaway HomeServices Robert Paul Properties - New
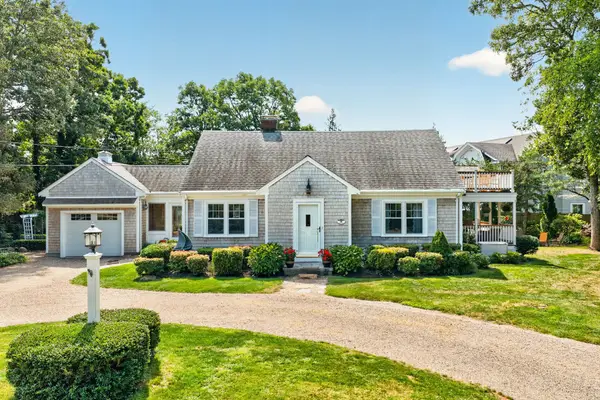 $1,925,000Active4 beds 3 baths1,745 sq. ft.
16 Jetty Lane, Falmouth, MA 02540
MLS# 73580813Listed by: Ermine Lovell Real Estate - New
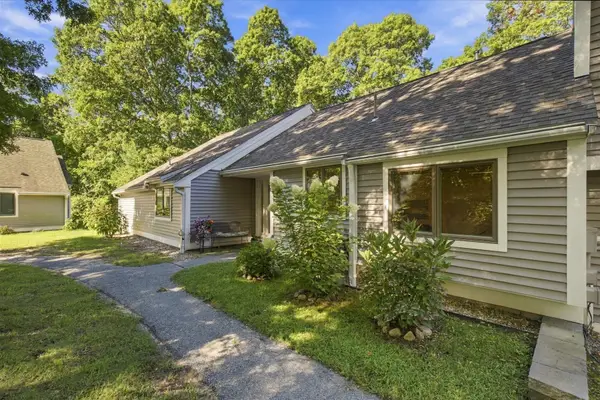 $600,000Active3 beds 2 baths1,511 sq. ft.
14 Woodrise #14, Falmouth, MA 02540
MLS# 73580726Listed by: Keller Williams Realty - Open Sun, 1 to 3pmNew
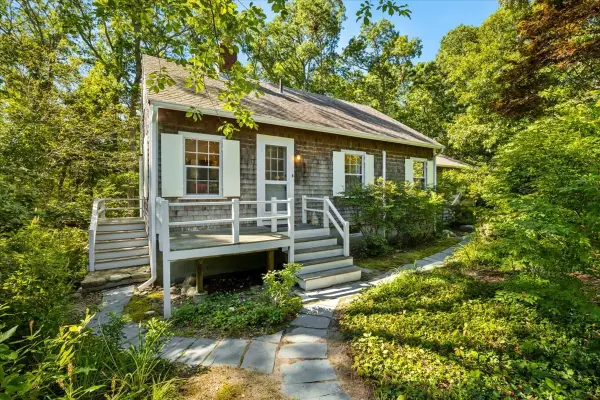 $789,000Active3 beds 2 baths1,226 sq. ft.
89 F R Lillie, Falmouth, MA 02543
MLS# 73579840Listed by: Compass - New
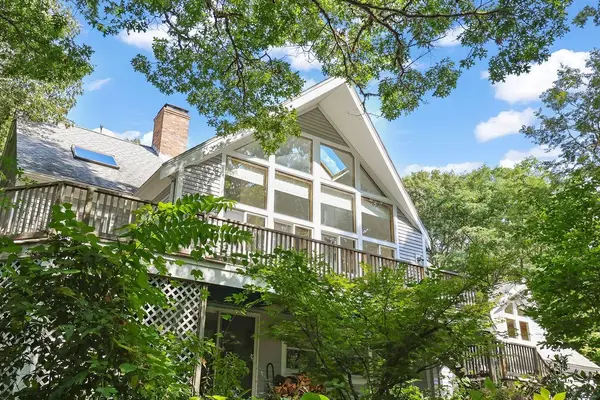 $1,199,000Active3 beds 3 baths2,862 sq. ft.
821 W Falmouth Hwy, Falmouth, MA 02540
MLS# 73580483Listed by: Rand Atlantic, Inc. - New
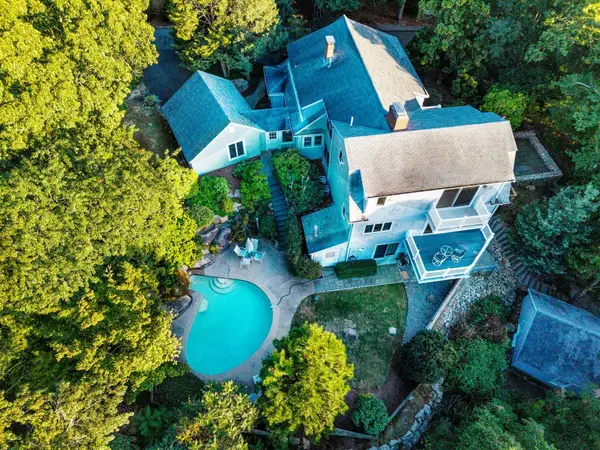 $2,400,000Active4 beds 4 baths3,900 sq. ft.
222 Sippewissett Rd, Falmouth, MA 02540
MLS# 73580339Listed by: Kinlin Grover Compass


Protect your home and budget from life's surprises with an Assurant Home Warranty, backed by a partner that supports you through every step of homeownership. Explore Plans.
© 2023 - 2026 ERA Franchise Systems LLC. All rights reserved. ERA Franchise Systems LLC fully supports the principles of the Fair Housing Act and the Equal Opportunity Act. ERA, ERA Real Estate powered, and their respective logos are registered service marks of ERA Franchise Systems LLC. Each office is independently owned and operated.