
537 W Falmouth Hwy, Falmouth, MA 02540
Local realty services provided by:Metropolitan Homes
537 W Falmouth Hwy,Falmouth, MA 02540
$1,095,000
- 3 Beds
- 3 Baths
- 2,177 sq. ft.
- Single family
- Active
Upcoming open houses
- Sun, Sep 2701:00 pm - 02:30 pm
Listed by: kerrie marzot
Office: sotheby's international realty
MLS#:73487046
Source:MLSPIN
Price summary
- Price:$1,095,000
- Price per sq. ft.:$502.99
About this home
Set against the idyllic backdrop of West Falmouth, this well-maintained post-and-beam Cape offers over 2,000 square feet of inviting living space in a location that captures the ease of coastal living. The thoughtfully designed interior features an eat-in kitchen with granite countertops and generous cabinetry, comfortable living and dining areas, and three bedrooms with two full baths plus a convenient laundry and powder room combination. The spacious primary suite provides a private retreat with a walk-in closet, abundant storage, and dedicated home office space. Outdoor living is equally appealing with a screened porch, open deck, outdoor shower, and storage shed surrounded by a scenic setting. An oversized two-car garage with 11-foot ceilings offers exceptional space for vehicles, bikes, and beach gear. Convenient to Chapoquoit Beach and just 0.2 miles to the Shining Sea Bikeway, with West Falmouth Village, the harbor, and Main Street Falmouth shops and dining all within easy reach....
Contact an agent
Home facts
- Year built:1981
- Listing ID #:73487046
- Updated:September 27, 2026 at 10:50 AM
Rooms and interior
- Bedrooms:3
- Total bathrooms:3
- Full bathrooms:2
- Half bathrooms:1
- Rooms Total:7
- Flooring:Carpet, Tile, Vinyl
- Kitchen Description:Dishwasher, Refrigerator
- Basement Description:Bulkhead
- Living area:2,177 sq. ft.
Heating and cooling
- Cooling:Central Air
- Heating:Ductless, Forced Air, Natural Gas
- Central air:Yes
Structure and exterior
- Year built:1981
- Building area:2,177 sq. ft.
- Lot area:1.22 Acres
- Lot Features:Level, Marsh
- Foundation Description:Concrete Perimeter
Utilities
- Water:Public
- Sewer:Private Sewer
Finances and disclosures
- Price:$1,095,000
- Price per sq. ft.:$502.99
- Tax amount:$5,571 (2025)
Features and amenities
- Appliances:Dishwasher, Dryer, Refrigerator, Washer
- Laundry features:Dryer, Washer
Parking
- Total parking spaces:8
- Parking description:Attached
- Garage:Yes
- Garage spaces:2
New listings near 537 W Falmouth Hwy
- New
 $965,000Active4 beds 2 baths1,743 sq. ft.
34 Bob White Ln, Falmouth, MA 02540
MLS# 73582922Listed by: Berkshire Hathaway HomeServices Robert Paul Properties - New
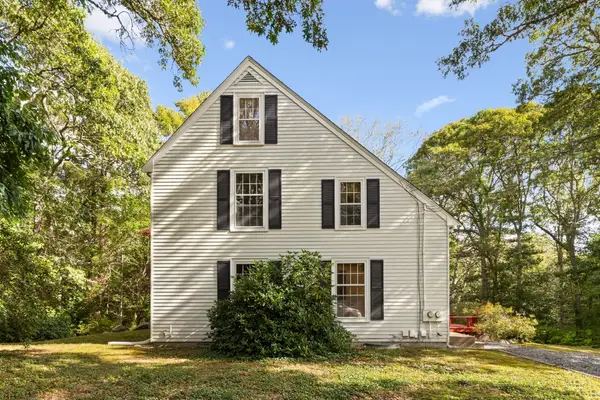 $829,000Active4 beds 3 baths1,960 sq. ft.
204 Woods Hole Rd, Falmouth, MA 02540
MLS# 73582661Listed by: Redfin Corp. - New
 $11,500,000Active5 beds 8 baths7,027 sq. ft.
26 Greycourt Lane, Falmouth, MA 02540
MLS# 73582479Listed by: Berkshire Hathaway HomeServices Robert Paul Properties - New
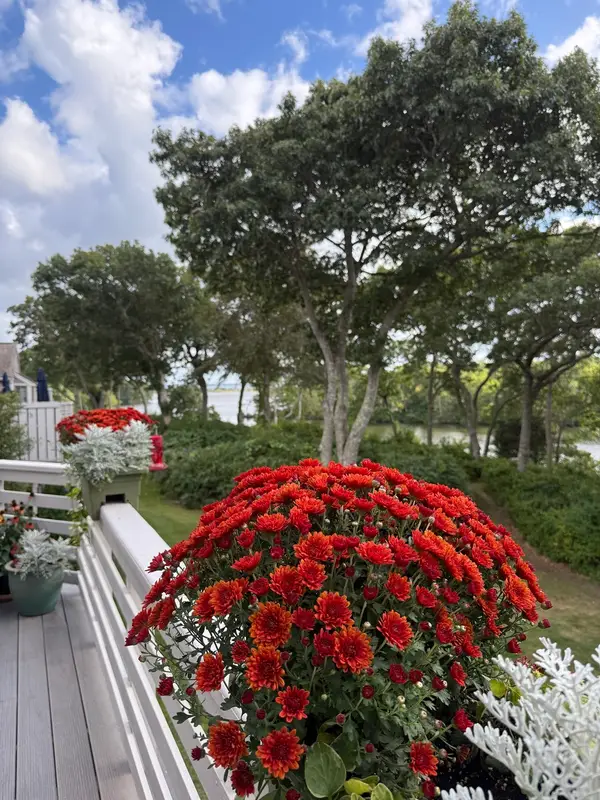 $1,195,000Active2 beds 4 baths2,403 sq. ft.
34 Landfall #34, Falmouth, MA 02540
MLS# 73581786Listed by: Kinlin Grover Compass - New
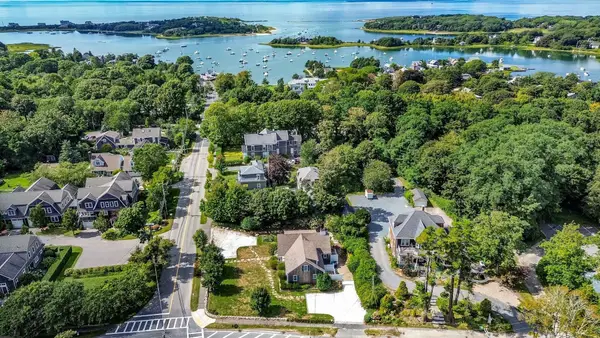 $849,000Active3 beds 2 baths1,483 sq. ft.
3 Old Dock Road #West, Falmouth, MA 02540
MLS# 73581222Listed by: Berkshire Hathaway HomeServices Robert Paul Properties - New
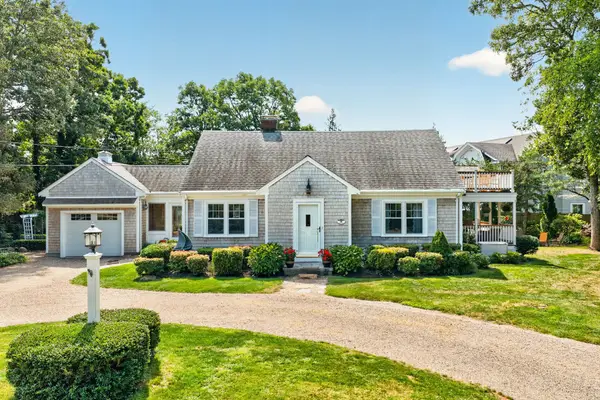 $1,925,000Active4 beds 3 baths1,745 sq. ft.
16 Jetty Lane, Falmouth, MA 02540
MLS# 73580813Listed by: Ermine Lovell Real Estate - New
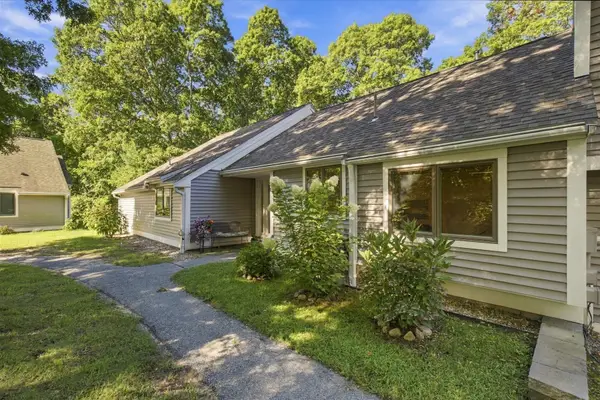 $600,000Active3 beds 2 baths1,511 sq. ft.
14 Woodrise #14, Falmouth, MA 02540
MLS# 73580726Listed by: Keller Williams Realty - Open Sun, 1 to 3pmNew
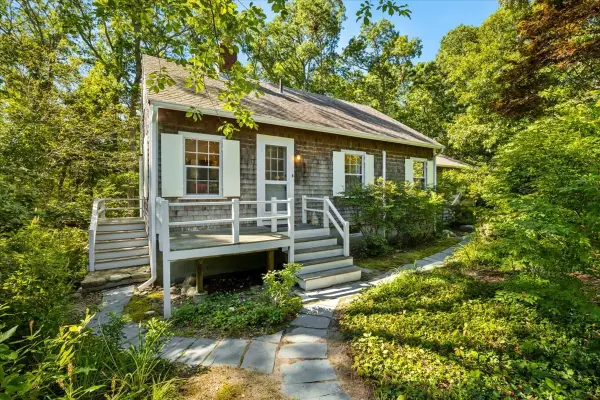 $789,000Active3 beds 2 baths1,226 sq. ft.
89 F R Lillie, Falmouth, MA 02543
MLS# 73579840Listed by: Compass - New
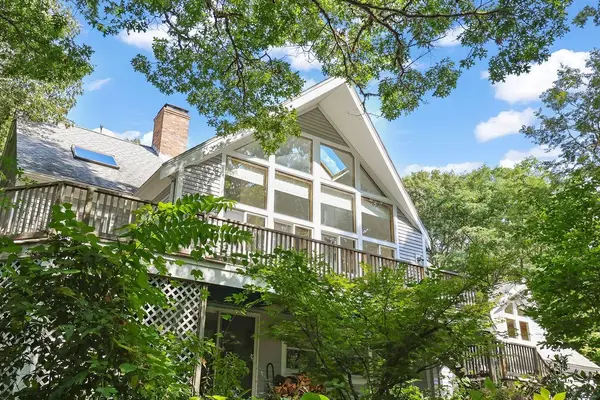 $1,199,000Active3 beds 3 baths2,862 sq. ft.
821 W Falmouth Hwy, Falmouth, MA 02540
MLS# 73580483Listed by: Rand Atlantic, Inc. - New
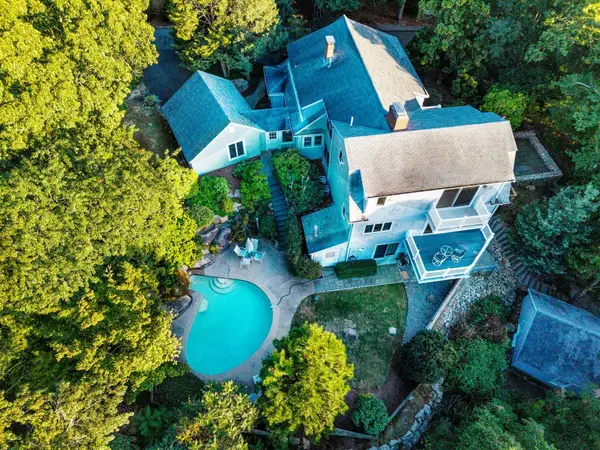 $2,400,000Active4 beds 4 baths3,900 sq. ft.
222 Sippewissett Rd, Falmouth, MA 02540
MLS# 73580339Listed by: Kinlin Grover Compass


Protect your home and budget from life's surprises with an Assurant Home Warranty, backed by a partner that supports you through every step of homeownership. Explore Plans.
© 2023 - 2026 ERA Franchise Systems LLC. All rights reserved. ERA Franchise Systems LLC fully supports the principles of the Fair Housing Act and the Equal Opportunity Act. ERA, ERA Real Estate powered, and their respective logos are registered service marks of ERA Franchise Systems LLC. Each office is independently owned and operated.