
65 Rivers Edge Rd, Falmouth, MA 02540
Local realty services provided by:ERA Key Realty Services
65 Rivers Edge Rd,Falmouth, MA 02540
$1,295,000
- 4 Beds
- 4 Baths
- 2,687 sq. ft.
- Single family
- Active
Upcoming open houses
- Sat, Sep 1910:00 am - 12:00 pm
- Sun, Sep 2010:00 am - 12:00 pm
Listed by: jacqueline weaver
Office: coastal homes realty group, llc
MLS#:73576880
Source:MLSPIN
Price summary
- Price:$1,295,000
- Price per sq. ft.:$481.95
- Monthly HOA dues:$41.67
About this home
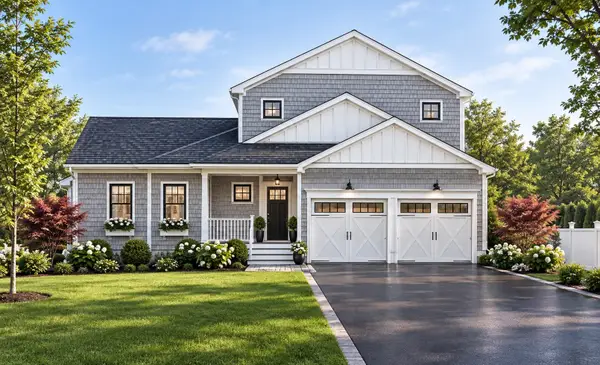
Set on a corner lot in the desirable Rivers Edge Association, this spacious 4-bedroom, 4-bath home offers an inviting layout designed for both everyday living and entertaining. The bright, open-concept main level flows effortlessly from the kitchen and oversized island into generous dining and living spaces, creating the perfect setting for hosting family and friends. Hardwood floors carry throughout the home, while abundant windows and soaring ceilings bring in beautiful natural light. Step outside to the large deck overlooking a private backyard with plenty of room to relax, entertain, or enjoy summer evenings. The lower level offers additional finished living space, just add flooring to complete the basement and add even more flexibility for a family room, home office, gym, or guest space. A two-car garage provides plenty of parking and storage, while the Rivers Edge Association adds an incredible lifestyle component with tennis and pickleball courts and association dock access to Childs River, leading toward Waquoit Bay. With four bedrooms, four baths, expansive living areas, a private setting and sought-after neighborhood amenities, 65 Rivers Edge Road is truly a must-see....
Contact an agent
Home facts
- Year built:1988
- Listing ID #:73576880
- Updated:September 17, 2026 at 06:15 PM
Rooms and interior
- Bedrooms:4
- Total bathrooms:4
- Full bathrooms:3
- Half bathrooms:1
- Rooms Total:7
- Flooring:Hardwood
- Basement Description:Finished, Full, Garage Access
- Living area:2,687 sq. ft.
Heating and cooling
- Cooling:Heat Pump
- Heating:Baseboard, Natural Gas
Structure and exterior
- Roof:Shingle
- Year built:1988
- Building area:2,687 sq. ft.
- Lot area:0.38 Acres
- Lot Features:Corner Lot
- Architectural Style:Colonial
- Construction Materials:Frame
- Foundation Description:Concrete Perimeter
Utilities
- Water:Public
- Sewer:Inspection Required For Sale
Finances and disclosures
- Price:$1,295,000
- Price per sq. ft.:$481.95
- Tax amount:$5,426 (2026)
Features and amenities
- Amenities:Gas Water Heater
Parking
- Total parking spaces:8
- Parking description:Attached, Off Street, Paved Drive
- Garage:Yes
- Garage spaces:2
New listings near 65 Rivers Edge Rd
- Open Sat, 11am to 1pmNew
 $1,350,000Active3 beds 3 baths2,255 sq. ft.
32 Josiah Path, Falmouth, MA 02540
MLS# 73576088Listed by: Grade A Realty - New
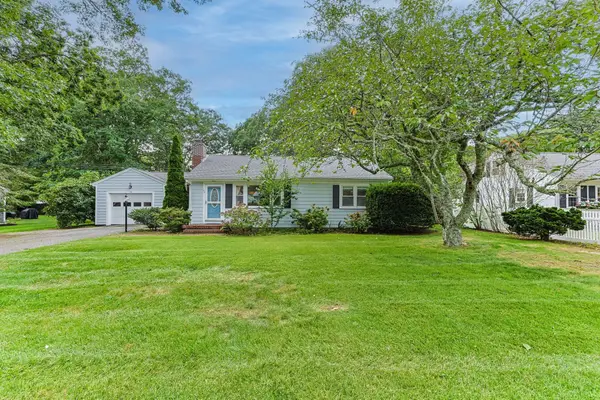 $979,000Active2 beds 2 baths1,596 sq. ft.
54 Lucerne Ave, Falmouth, MA 02540
MLS# 73575596Listed by: William Raveis R.E. & Home Services - New
 $6,000,000Active4 beds 3 baths3,712 sq. ft.
78 Gardiner Road, Falmouth, MA 02543
MLS# 73573000Listed by: Sotheby's International Realty  $2,100,000Active6 beds 6 baths4,012 sq. ft.
1 Main St, Falmouth, MA 02540
MLS# 73571930Listed by: Berkshire Hathaway HomeServices Robert Paul Properties $899,900Active3 beds 2 baths1,325 sq. ft.
24 E Harbor Dr, Falmouth, MA 02540
MLS# 73571584Listed by: Serhant $1,195,000Active2 beds 3 baths1,565 sq. ft.
533 Woods Hole Road #E101, Falmouth, MA 02543
MLS# 73571642Listed by: Sotheby's International Realty $1,249,000Active4 beds 4 baths2,246 sq. ft.
13 Two Ponds Rd, Falmouth, MA 02540
MLS# 73571609Listed by: Sotheby's International Realty $1,150,000Active2 beds 3 baths1,466 sq. ft.
533 Woods Hole Road #E102, Falmouth, MA 02543
MLS# 73571662Listed by: Sotheby's International Realty $4,499,000Active4 beds 4 baths3,700 sq. ft.
51 Cliff Road, Falmouth, MA 02540
MLS# 73571534Listed by: Salt Pond Realty, LLP


Protect your home and budget from life's surprises with an Assurant Home Warranty, backed by a partner that supports you through every step of homeownership. Explore Plans.
© 2023 - 2026 ERA Franchise Systems LLC. All rights reserved. ERA Franchise Systems LLC fully supports the principles of the Fair Housing Act and the Equal Opportunity Act. ERA, ERA Real Estate powered, and their respective logos are registered service marks of ERA Franchise Systems LLC. Each office is independently owned and operated.