
72 Sunset Terrace, Feeding Hills, MA 01030
Local realty services provided by:ERA Hart Sargis-Breen Real Estate
72 Sunset Terrace,Agawam, MA 01030
$489,900
- 4 Beds
- 3 Baths
- 1,872 sq. ft.
- Single family
- Active
Listed by: kelley & katzer team, joseph c. kelley
Office: kelley & katzer real estate, llc
MLS#:73582582
Source:MLSPIN
Price summary
- Price:$489,900
- Price per sq. ft.:$261.7
About this home
Expect to Be Impressed! Outstanding 4-bedroom, 3-full-bath Vinyl Sided Colonial with stone accents with spectacular views towards Provin Mountain nestled within beautiful scenic surroundings near the Agawam Golf Course is complete with an oversized 1-car garage. This one of a kind home is meant for versatile living options and multi-generational living. It offers a wonderful blend of space and comfort including a partially finished walk-out basement with multiple indoor and outdoor spaces designed for everyday living and entertaining. Featuring baseboard hot water-gas heat & gas hot water along with central air. The main level welcomes you with an inviting and spacious living room highlighted by a handsome stone gas fireplace with custom wood mantle. The cheerful kitchen boasts lots of cabinetry and tile flooring that opens seamlessly to the dining room, creating a comfortable, connected flow. Just off the dining room is a charming 3-season sunroom with tile flooring & ceiling fan where you can relax and take in the peaceful backyard setting and surrounding views. You'll find three generous sized bedrooms on the main floor all with hardwood floors and roomy closets, along with a sparkling & renovated full bathroom with granite countertops, glass showerdoor and tile flooring and walls. A thoughtfully designed second-floor addition, completed in 2008, created a stunning private primary suite. The primary suite is truly a retreat, featuring gleaming hardwood floors, a full bath with custom vanity, glass showerdoor, a walk-in closet and a private balcony with breathtaking views. An adjoining bonus room with hardwood flooring and views of Provin Mountain offers excellent flexibility as a very large room, home office, nursery / 5th bedroom or additional lounge space.The mostly finished walk-out lower level adds even more versatility, featuring a family room, kitchen, full bath with glass showerdoor & tile floors and additional space with potential for a bedroom, office, workout room, guest quarters or recreation area. Outside, enjoy the patio with firepit, a custom barn for storage and a gently sloping fenced backyard with plenty of room for outdoor entertaining and gardening. With flexible living space across multiple levels, a private primary suite, scenic views and a convenient Feeding Hills location, this splendid home and property reflects a unique combination of character, functionality and room to grow. This One of Kind Home Can Now Be Yours!...
Contact an agent
Home facts
- Year built:1970
- Listing ID #:73582582
- Updated:September 27, 2026 at 10:50 AM
Rooms and interior
- Bedrooms:4
- Total bathrooms:3
- Full bathrooms:3
- Rooms Total:8
- Flooring:Carpet, Flooring - Hardwood, Flooring - Stone/Ceramic Tile, Flooring - Wood, Hardwood, Tile, Wood
- Dining Description:Open Floorplan, Overhead, Stone/Ceramic Tile
- Kitchen Description:Ceiling Fan(s), Dishwasher, Disposal, Flooring - Stone/Ceramic Tile, Kitchen, Lighting - Overhead, Microwave, Open Floorplan, Range, Refrigerator
- Basement Description:Concrete, Full, Interior Entry, Partially Finished, Walk-Out Access
- Living area:1,872 sq. ft.
Heating and cooling
- Cooling:1 Cooling Zone, Central Air
- Heating:Baseboard, Natural Gas
- Central air:Yes
Structure and exterior
- Roof:Shingle
- Year built:1970
- Building area:1,872 sq. ft.
- Lot area:0.34 Acres
- Architectural Style:Colonial
- Construction Materials:Frame
- Exterior Features:Balcony, Decorative Lighting, Patio, Porch - Enclosed, Professional Landscaping, Rain Gutters, Sprinkler System
- Foundation Description:Concrete Perimeter
Utilities
- Water:Public
- Sewer:Public Sewer
Finances and disclosures
- Price:$489,900
- Price per sq. ft.:$261.7
- Tax amount:$5,959 (2026)
Features and amenities
- Appliances:Dishwasher, Disposal, Dryer, Microwave, Range, Refrigerator, Washer
- Laundry features:Dryer, Gas Dryer Hookup, In Basement, Washer, Washer Hookup
- Amenities:Ceiling Fan(s), Entrance Foyer, Gas Water Heater, Lighting - Overhead, Open Floorplan, Recessed Lighting
Parking
- Total parking spaces:5
- Parking description:Attached, Garage Door Opener, Off Street, Paved, Paved Drive, Storage
- Garage:Yes
- Garage spaces:1
New listings near 72 Sunset Terrace
- Open Sun, 1 to 3pmNew
 $399,900Active3 beds 2 baths1,734 sq. ft.
5 Tamarack Ln, Agawam, MA 01030
MLS# 73581575Listed by: Naples Realty Group - New
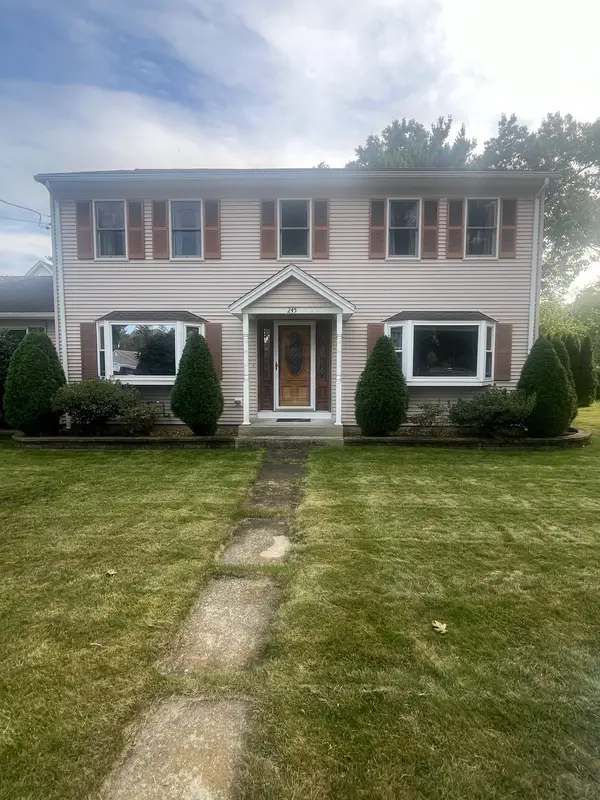 $519,900Active3 beds 3 baths1,728 sq. ft.
245 North St, Agawam, MA 01030
MLS# 73578167Listed by: Park Square Realty 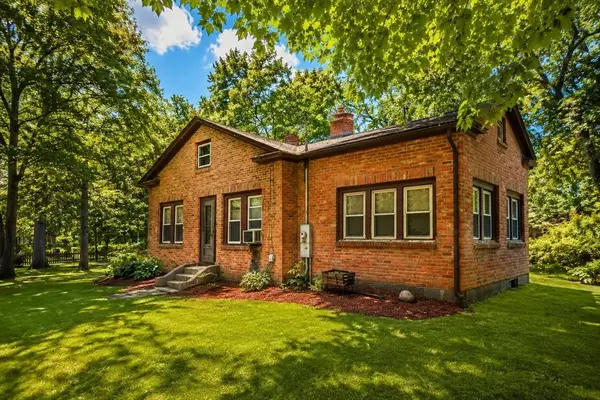 $299,900Active4 beds 1 baths1,456 sq. ft.
114 Witheridge St, Agawam, MA 01030
MLS# 73567562Listed by: First NationWide Realty Inc.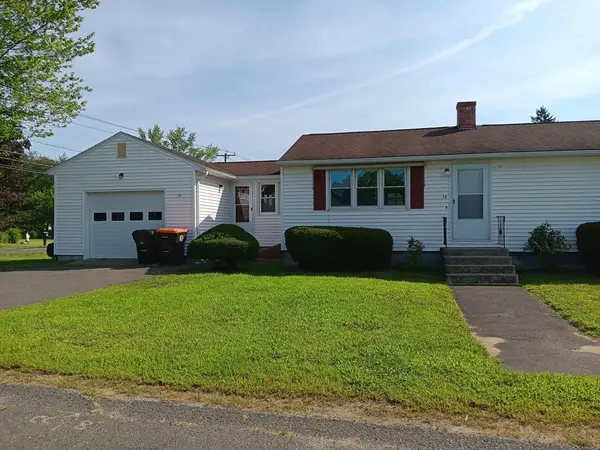 $304,999Active2 beds 1 baths800 sq. ft.
74 Taft Street, Agawam, MA 01030
MLS# 73566596Listed by: Berkshire Hathaway HomeServices Realty Professionals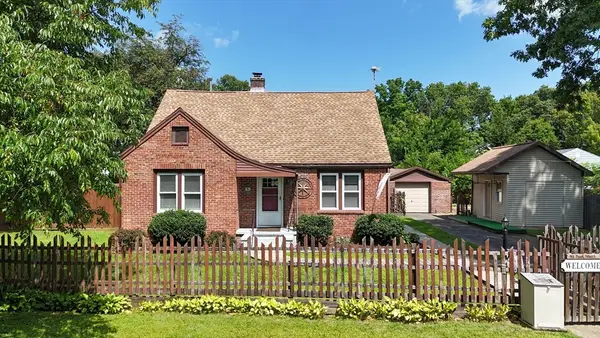 $389,900Active4 beds 2 baths1,715 sq. ft.
41 Park St, Agawam, MA 01030
MLS# 73565776Listed by: Today Real Estate, Inc. $279,500Active2 beds 1 baths1,012 sq. ft.
37 Kensington St, Agawam, MA 01030
MLS# 73564389Listed by: William Raveis R.E. & Home Services $499,900Active3 beds 2 baths2,738 sq. ft.
688 S West St, Agawam, MA 01030
MLS# 73562283Listed by: Real Broker MA, LLC- Open Sun, 12 to 2pm
 $629,000Active4 beds 3 baths2,711 sq. ft.
20 Nolan Lane, Agawam, MA 01030
MLS# 73562196Listed by: Keller Williams Realty  $359,943Active3 beds 2 baths1,200 sq. ft.
571 Mill St, Agawam, MA 01030
MLS# 73558327Listed by: The LGCY Group LLC


Protect your home and budget from life's surprises with an Assurant Home Warranty, backed by a partner that supports you through every step of homeownership. Explore Plans.
© 2023 - 2026 ERA Franchise Systems LLC. All rights reserved. ERA Franchise Systems LLC fully supports the principles of the Fair Housing Act and the Equal Opportunity Act. ERA, ERA Real Estate powered, and their respective logos are registered service marks of ERA Franchise Systems LLC. Each office is independently owned and operated.