
76 Villa Dr #76, Feeding Hills, MA 01030
Local realty services provided by:ERA Key Realty Services
76 Villa Dr #76,Agawam, MA 01030
$599,900
- 3 Beds
- 3 Baths
- 1,559 sq. ft.
- Condominium
- Active
Listed by: william t. mccarry
Office: william raveis r.e. & home services
MLS#:73569483
Source:MLSPIN
Price summary
- Price:$599,900
- Price per sq. ft.:$384.8
- Monthly HOA dues:$313
About this home
GORGEOUS! A rare opportunity to purchase an EXTENSIVELY UPGRADED unit including a walk-out basement with a highly desirable location at the rear of the complex backing up to the woods. Open floor plan living at its best with hardwood floors throughout the first floor. The Great room has vaulted ceilings and boasts a floor to ceiling gas fireplace with brand new tile and a slider to a composite deck overlooking nature. The dining room is generously sized and with the open floor plan is adjacent to the gourmet kitchen. The kitchen has white cabinetry with upgraded quartz countertops and is offset by a black island. Beautiful backsplash and a pot filler along with stainless steel appliances complement the kitchen. Coordinating decorator light fixtures and black panel doors throughout the main level. Front guest bedroom, den or home office with a French door. Full bath with upgraded tile and quartz countertop. Separate laundry room with tile flooring and custom cabinet to remain. The primary bedroom is a sanctuary with a tray ceiling, en-suite bath with an upgraded tile shower and double vanity. Walk-in closet with custom shelving to remain. The LOWER LEVEL (approximately 740 sq ft) is walk-out with daylight windows an egress door and upgraded finishes throughout including LPV (luxury plank flooring). The lower level includes; a guest bedroom with closet, family/game room with custom shelving, half bath, computer room with built-ins to remain along with an incredible fully finished storage room with custom shelving. Additional storage in the unfinished area of the basement. New on-demand hot water system (2025) ensures quick hot water delivery. The Villas at Pine Crossing is a newer 55+ adult community conveniently located to Rt 57 and adjacent to the newly opened Still Brook Park a 200+ acre park with walking trails, fishing & picnicking. Opportunities like this don't come on the market often, make this your new home!...
Contact an agent
Home facts
- Year built:2022
- Listing ID #:73569483
- Updated:September 02, 2026 at 10:32 AM
Rooms and interior
- Bedrooms:3
- Total bathrooms:3
- Full bathrooms:2
- Half bathrooms:1
- Rooms Total:7
- Flooring:Flooring - Hardwood, Hardwood, Tile
- Dining Description:Cathedral Ceiling(s), Hardwood, Open Floorplan
- Kitchen Description:Cabinets - Upgraded, Cathedral Ceiling(s), Countertops - Stone/Granite/Solid, Dishwasher, Disposal, Flooring - Hardwood, Kitchen Island, Lighting - Pendant, Microwave, Open Floorplan, Plumbed For Ice Maker, Pot Filler Faucet, Range, Recessed Lighting, Refrigerator, Stainless Steel Appliances
- Living area:1,559 sq. ft.
Heating and cooling
- Cooling:1 Cooling Zone, Central Air
- Heating:Forced Air, Natural Gas
- Central air:Yes
Structure and exterior
- Roof:Shingle
- Year built:2022
- Building area:1,559 sq. ft.
- Construction Materials:Frame
- Exterior Features:Deck - Composite, Professional Landscaping
Utilities
- Water:Public
- Sewer:Public Sewer
Finances and disclosures
- Price:$599,900
- Price per sq. ft.:$384.8
- Tax amount:$6,234 (2025)
Features and amenities
- Appliances:Dishwasher, Disposal, Dryer, Microwave, Range, Refrigerator, Washer
- Laundry features:Closet/Cabinets - Custom Built, Dryer, Electric Dryer Hookup, First Floor, Flooring - Stone/Ceramic Tile, In Unit, Washer, Washer Hookup
- Amenities:Closet, Entrance Foyer
Parking
- Total parking spaces:4
- Parking description:Attached, Garage Door Opener, Paved
- Garage:Yes
- Garage spaces:2
New listings near 76 Villa Dr #76
- Open Sat, 3:30 to 5pmNew
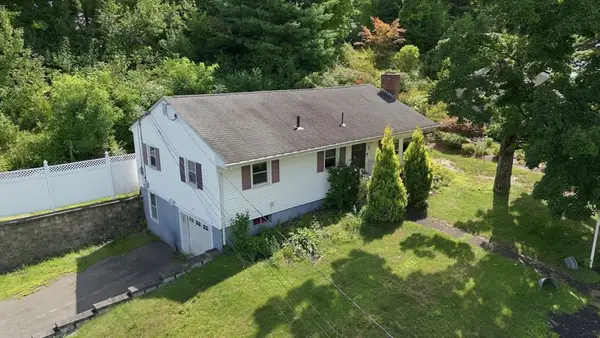 $337,000Active4 beds 2 baths1,652 sq. ft.
31 Sunset Terrace, Agawam, MA 01030
MLS# 73570496Listed by: eRealty Advisors, Inc. - New
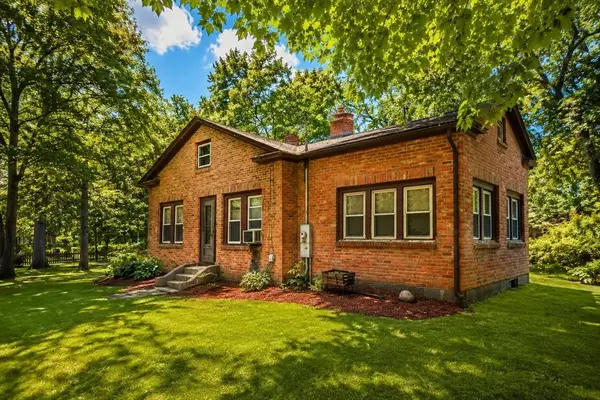 $299,900Active4 beds 1 baths1,456 sq. ft.
114 Witheridge St, Agawam, MA 01030
MLS# 73567562Listed by: First NationWide Realty Inc. 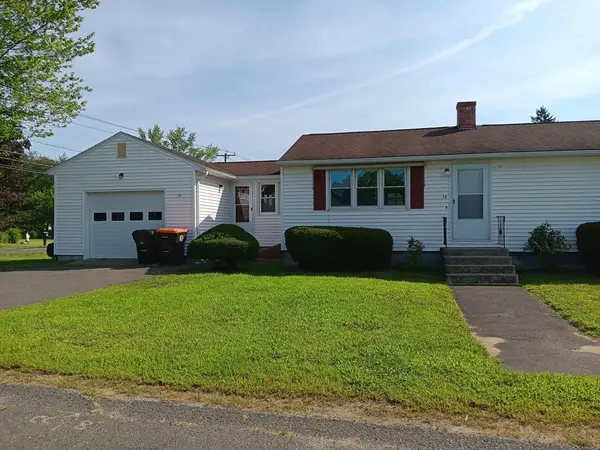 $304,999Active2 beds 1 baths800 sq. ft.
74 Taft Street, Agawam, MA 01030
MLS# 73566596Listed by: Berkshire Hathaway HomeServices Realty Professionals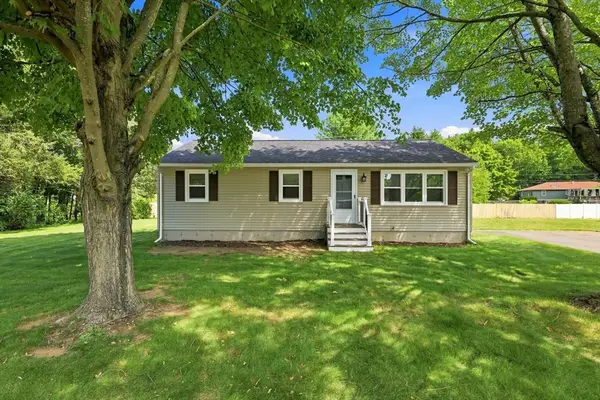 $320,000Active3 beds 1 baths960 sq. ft.
15 Peterson Cir, Agawam, MA 01030
MLS# 73559132Listed by: William Raveis R.E. & Home Services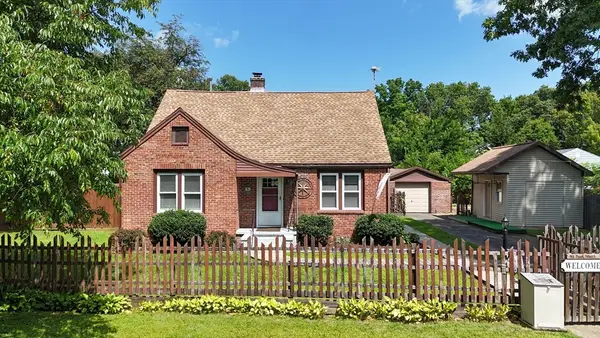 $399,900Active4 beds 2 baths1,715 sq. ft.
41 Park St, Agawam, MA 01030
MLS# 73565776Listed by: Today Real Estate, Inc.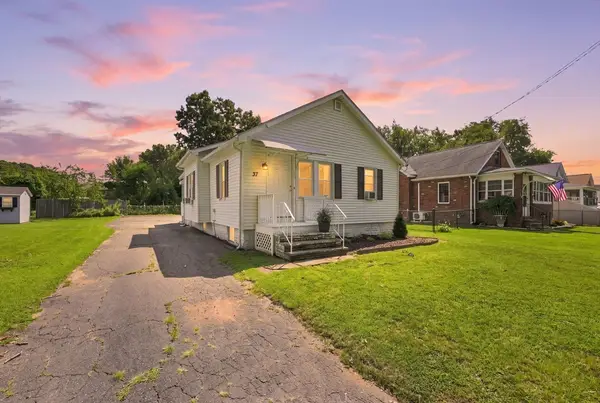 $299,000Active2 beds 1 baths1,012 sq. ft.
37 Kensington St, Agawam, MA 01030
MLS# 73564389Listed by: William Raveis R.E. & Home Services $549,900Active3 beds 2 baths2,738 sq. ft.
688 S West St, Agawam, MA 01030
MLS# 73562283Listed by: Real Broker MA, LLC $675,000Active4 beds 3 baths2,711 sq. ft.
20 Nolan Lane, Agawam, MA 01030
MLS# 73562196Listed by: Keller Williams Realty $359,943Active3 beds 2 baths1,200 sq. ft.
571 Mill St, Agawam, MA 01030
MLS# 73558327Listed by: The LGCY Group LLC


Protect your home and budget from life's surprises with an Assurant Home Warranty, backed by a partner that supports you through every step of homeownership. Explore Plans.
© 2023 - 2026 ERA Franchise Systems LLC. All rights reserved. ERA Franchise Systems LLC fully supports the principles of the Fair Housing Act and the Equal Opportunity Act. ERA, ERA Real Estate powered, and their respective logos are registered service marks of ERA Franchise Systems LLC. Each office is independently owned and operated.