
1 Goddard St, Fitchburg, MA 01420
Local realty services provided by:ERA Hart Sargis-Breen Real Estate
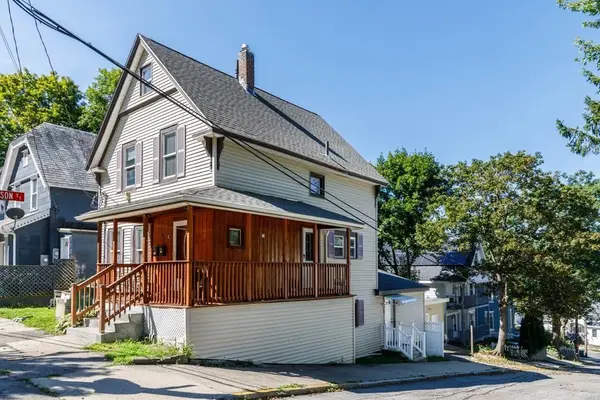
1 Goddard St,Fitchburg, MA 01420
$630,000
- 8 Beds
- 4 Baths
- 3,004 sq. ft.
- Multi-family
- Active
Listed by: michelle lopez
Office: coldwell banker realty - leominster
MLS#:73566479
Source:MLSPIN
Price summary
- Price:$630,000
- Price per sq. ft.:$209.72
About this home
TURNKEY DUPLEX in prime location. This beautifully updated duplex offers an exceptional opportunity for investors or owner occupants alike. Each spacious unit offers 4 bedrooms and 1.5 baths providing plenty of room for comfortable living. Both units have been completely updated offering the peace of mind of a truly move-in-ready property. Recent improvements include a brand new roof just installed this month. Each unit also offers off street parking PLUS its own 2 car garage, a rare and highly desirable feature. Conveniently located close to public transportation, shopping, schools, restaurants and everyday amenities. With extensive updates already completed and a location that makes commuting and daily life easy, this is a property that deserves immediate attention. Showings begin immediately with 24 hours notice. Opportunities like this don't come around often - don't wait to make your move. CALL TODAY!
Contact an agent
Home facts
- Year built:1900
- Listing ID #:73566479
- Updated:August 21, 2026 at 01:00 AM
Rooms and interior
- Bedrooms:8
- Total bathrooms:4
- Full bathrooms:2
- Half bathrooms:2
- Rooms Total:12
- Flooring:Vinyl
- Kitchen Description:Disposal, Kitchen, Microwave, Range
- Basement Description:Bulkhead, Full, Partially Finished
- Living area:3,004 sq. ft.
Heating and cooling
- Heating:Baseboard, Electric
Structure and exterior
- Roof:Shingle
- Year built:1900
- Building area:3,004 sq. ft.
- Lot area:0.1 Acres
- Lot Features:Corner Lot
- Construction Materials:Frame
- Exterior Features:Balcony/Deck, Porch
- Foundation Description:Concrete Perimeter
Utilities
- Water:Public
- Sewer:Public Sewer
Finances and disclosures
- Price:$630,000
- Price per sq. ft.:$209.72
- Tax amount:$5,608 (2026)
Features and amenities
- Appliances:Disposal, Microwave, Range
- Laundry features:Electric Dryer Hookup
Parking
- Total parking spaces:8
- Parking description:Off Street, Paved, Paved Drive
- Garage:Yes
- Garage spaces:4
New listings near 1 Goddard St
- New
 $87,000Active0.29 Acres
0 Ashburnham St, Fitchburg, MA 01420
MLS# 73566513Listed by: Jorge Andres Zea - New
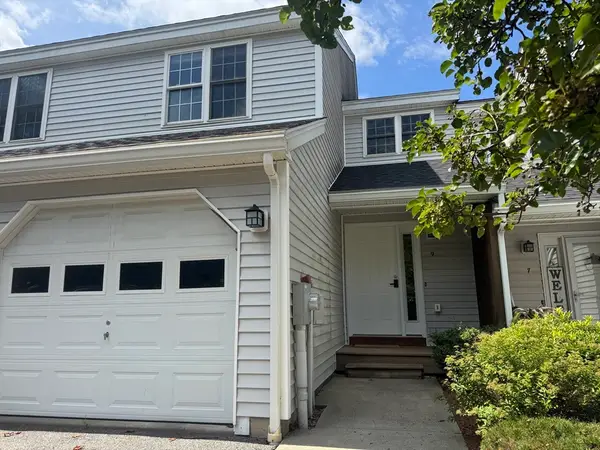 $359,900Active2 beds 2 baths1,325 sq. ft.
9 Green Briar Rd #9, Fitchburg, MA 01420
MLS# 73566484Listed by: Coldwell Banker Realty - Leominster - New
 $489,900Active2 beds 2 baths2,537 sq. ft.
28 Mountain Laurel Lane #28, Fitchburg, MA 01420
MLS# 73566341Listed by: LAER Realty Partners - New
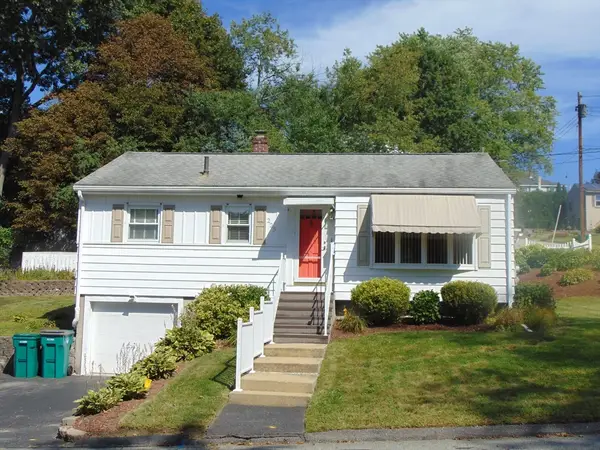 $385,000Active2 beds 1 baths1,224 sq. ft.
225 Reingold Ave, Fitchburg, MA 01420
MLS# 73566231Listed by: LAER Realty Partners - Open Sun, 11am to 12:30pmNew
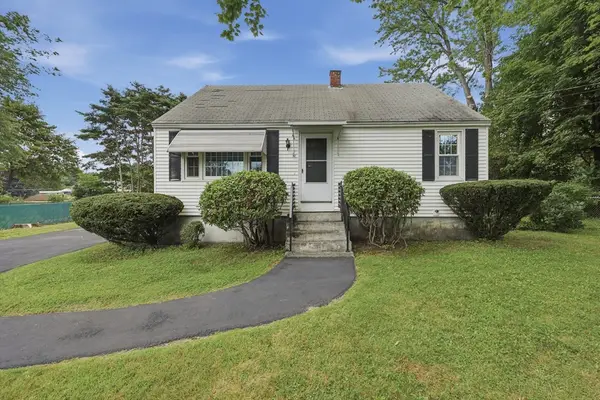 $319,900Active2 beds 1 baths768 sq. ft.
51 Lee Ave., Fitchburg, MA 01420
MLS# 73566219Listed by: Lamacchia Realty, Inc. - New
 $499,000Active5 beds 2 baths2,152 sq. ft.
28 Institute St, Fitchburg, MA 01420
MLS# 73565986Listed by: eXp Realty LLC - Corporate Office - Open Sat, 11:30am to 1pmNew
 $419,900Active2 beds 1 baths1,062 sq. ft.
93 York Ave, Fitchburg, MA 01420
MLS# 73565917Listed by: Keller Williams Realty-Merrimack - New
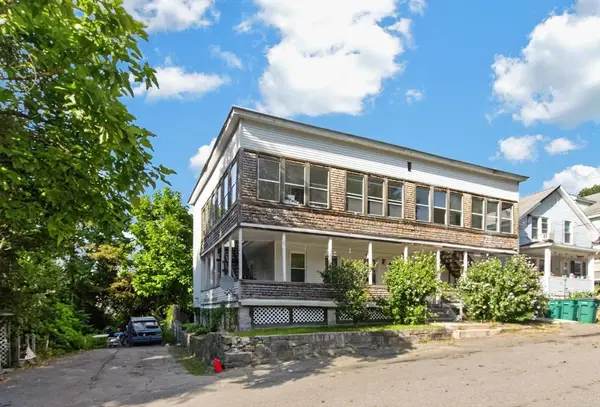 $649,900Active6 beds 2 baths2,400 sq. ft.
55 Elmwood Ave, Fitchburg, MA 01420
MLS# 73565842Listed by: Coldwell Banker Realty - Leominster - New
 $430,000Active5 beds 2 baths1,584 sq. ft.
116 Marshall St, Fitchburg, MA 01420
MLS# 73565797Listed by: Foster-Healey Real Estate


Protect your home and budget from life's surprises with an Assurant Home Warranty, backed by a partner that supports you through every step of homeownership. Explore Plans.
© 2023 - 2026 ERA Franchise Systems LLC. All rights reserved. ERA Franchise Systems LLC fully supports the principles of the Fair Housing Act and the Equal Opportunity Act. ERA, ERA Real Estate powered, and their respective logos are registered service marks of ERA Franchise Systems LLC. Each office is independently owned and operated.