
20 Cathy Street, Fitchburg, MA 01420
Local realty services provided by:ERA Key Realty Services
20 Cathy Street,Fitchburg, MA 01420
$395,000
- 3 Beds
- 2 Baths
- 1,639 sq. ft.
- Single family
- Active
Listed by: christine lorenzen
Office: lamacchia realty, inc.
MLS#:73545009
Source:MLSPIN
Price summary
- Price:$395,000
- Price per sq. ft.:$241
About this home
Welcome home! Nestled in one of Fitchburg’s most highly sought-after neighborhoods, this split-level home greets you with an inviting double-door entryway. Head upstairs to find a sun-filled living room featuring hardwood floors & a cozy brick fireplace with an efficient wood stove insert. The spacious eat in kitchen boasts ample countertop and cabinet space with a slider to a large deck overlooking the private backyard. Down the hall, you'll find a full bath and three comfortable bedrooms. The lower level offers incredible versatility with two finished bonus rooms and a convenient 3/4 bath with laundry, ideal for a home office, gym, or family room. Commuters will love the prime location with easy access to Routes 2, 2A, 31,140 and the train station. Shed, garage, central air. Plus, you're just minutes from Coggshall Park and Mount Wachusett, where you can enjoy hiking trails, play ground, picinic area and activities for every season. Don't miss out, call today for a private showing.
Contact an agent
Home facts
- Year built:1968
- Listing ID #:73545009
- Updated:July 06, 2026 at 07:00 PM
Rooms and interior
- Bedrooms:3
- Total bathrooms:2
- Full bathrooms:2
- Rooms Total:7
- Flooring:Carpet, Flooring - Stone/Ceramic Tile, Hardwood, Tile, Vinyl
- Kitchen Description:Deck - Exterior, Dining Area, Dishwasher, Flooring - Stone/Ceramic Tile, Microwave, Range, Refrigerator, Slider, Stainless Steel Appliances
- Basement Description:Concrete, Finished, Full, Garage Access, Interior Entry, Sump Pump
- Living area:1,639 sq. ft.
Heating and cooling
- Cooling:1 Cooling Zone, Central Air
- Heating:Baseboard, Oil, Wood Stove
- Central air:Yes
Structure and exterior
- Roof:Shingle
- Year built:1968
- Building area:1,639 sq. ft.
- Lot area:0.38 Acres
- Architectural Style:Split Entry
- Construction Materials:Conventional (2x4-2x6), Frame
- Exterior Features:Deck, Deck - Composite, Rain Gutters, Storage
- Foundation Description:Concrete Perimeter
Utilities
- Water:Public
- Sewer:Public Sewer
Finances and disclosures
- Price:$395,000
- Price per sq. ft.:$241
- Tax amount:$4,527 (2025)
Features and amenities
- Appliances:Dishwasher, Dryer, Microwave, Range, Refrigerator, Washer
- Laundry features:Dryer, Electric Dryer Hookup, In Basement, Washer, Washer Hookup
Parking
- Total parking spaces:5
- Parking description:Off Street, Paved, Paved Drive, Storage, Under
- Garage:Yes
- Garage spaces:1
New listings near 20 Cathy Street
- New
 $319,000Active2 beds 1 baths1,062 sq. ft.
10 Burnett, Fitchburg, MA 01420
MLS# 73544903Listed by: Keller Williams Realty North Central - Open Sat, 12 to 2pmNew
 $699,900Active8 beds 3 baths2,898 sq. ft.
21 Winthrop St, Fitchburg, MA 01420
MLS# 73544910Listed by: Lock and Key Realty Inc. - New
 $415,000Active3 beds 2 baths1,124 sq. ft.
4 Dwight St, Fitchburg, MA 01420
MLS# 73544948Listed by: LAER Realty Partners - New
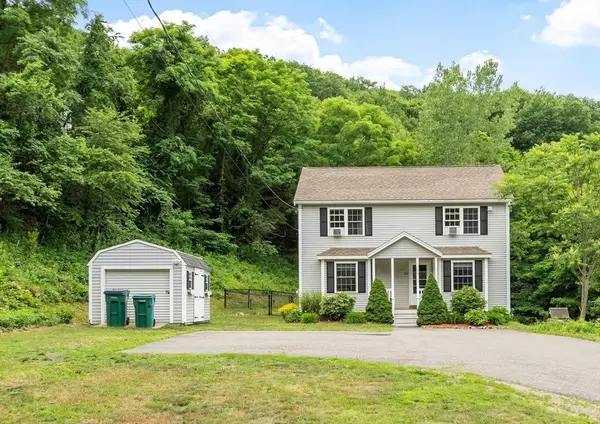 $424,900Active3 beds 2 baths1,550 sq. ft.
165 Rollstone St, Fitchburg, MA 01420
MLS# 73544704Listed by: Marino & Co. - Open Sat, 11am to 12pmNew
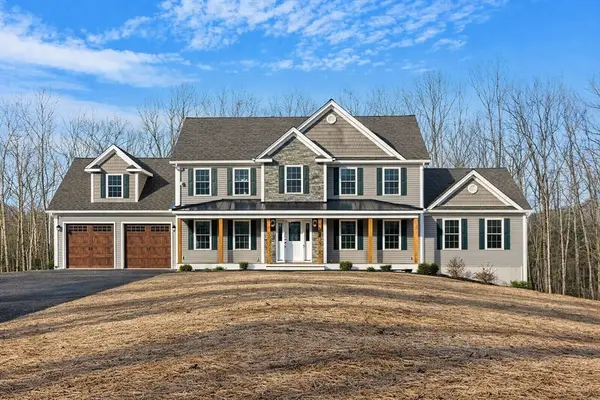 $949,900Active4 beds 3 baths2,770 sq. ft.
Lot 4 Alpine Rd #Bradley, Fitchburg, MA 01420
MLS# 73543826Listed by: Coldwell Banker Realty - Leominster - Open Sat, 11am to 12pmNew
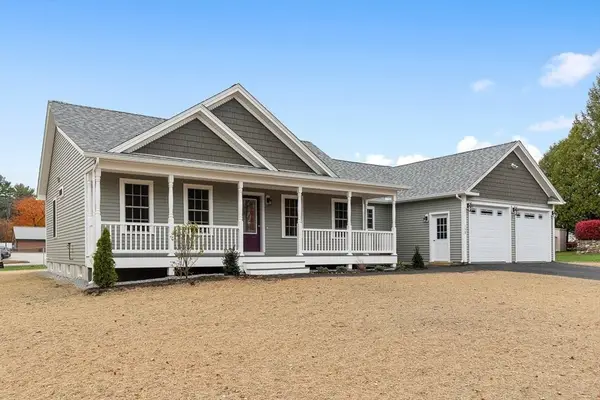 $898,000Active3 beds 2 baths1,737 sq. ft.
Lot 4 Alpine Rd #Wachusett, Fitchburg, MA 01420
MLS# 73543827Listed by: Coldwell Banker Realty - Leominster - Open Tue, 5:30 to 6:30pmNew
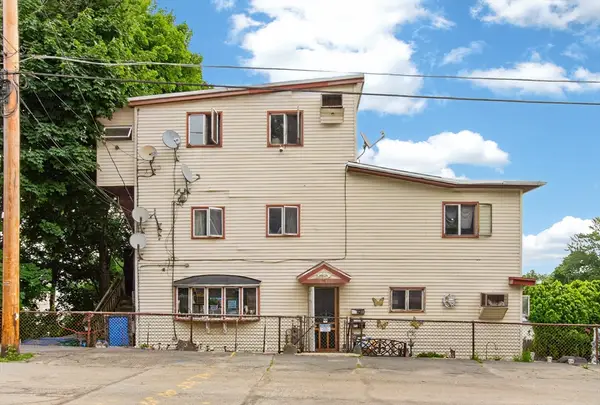 $549,999Active10 beds 4 baths3,464 sq. ft.
55 Canton St, Fitchburg, MA 01420
MLS# 73543846Listed by: Coldwell Banker Realty - Leominster - Open Sat, 11am to 12pmNew
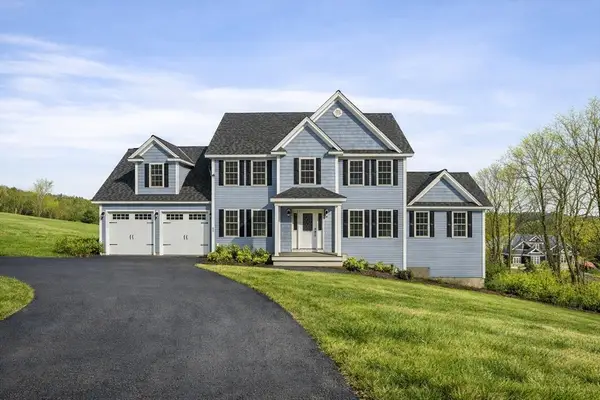 $899,900Active4 beds 3 baths2,492 sq. ft.
Lot 3 Alpine Rd #Applewood, Fitchburg, MA 01420
MLS# 73543759Listed by: Coldwell Banker Realty - Leominster - New
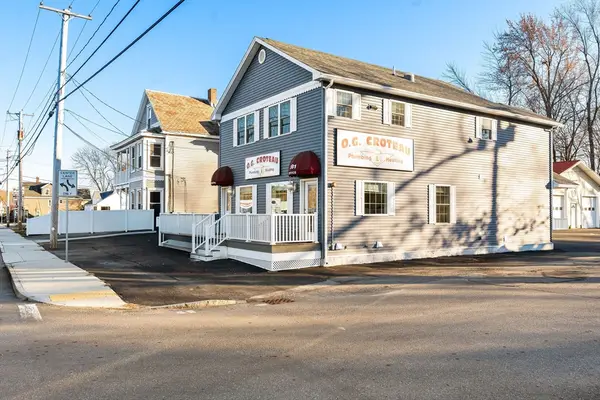 $675,000Active3 beds 3 baths2,018 sq. ft.
381 Summer Street, Fitchburg, MA 01420
MLS# 73543685Listed by: Keller Williams Realty North Central


Protect your home and budget from life's surprises with an Assurant Home Warranty, backed by a partner that supports you through every step of homeownership. Explore Plans.
© 2023 - 2026 ERA Franchise Systems LLC. All rights reserved. ERA Franchise Systems LLC fully supports the principles of the Fair Housing Act and the Equal Opportunity Act. ERA, ERA Real Estate powered, and their respective logos are registered service marks of ERA Franchise Systems LLC. Each office is independently owned and operated.