
55 Cottage Street, Fitchburg, MA 01420
Local realty services provided by:ERA Hart Sargis-Breen Real Estate
55 Cottage Street,Fitchburg, MA 01420
$416,500
- 4 Beds
- 2 Baths
- 1,536 sq. ft.
- Single family
- Active
Upcoming open houses
- Sun, Oct 0411:00 am - 12:30 pm
Listed by: linda zichelle
Office: coldwell banker realty - leominster
MLS#:73535775
Source:MLSPIN
Price summary
- Price:$416,500
- Price per sq. ft.:$271.16
About this home
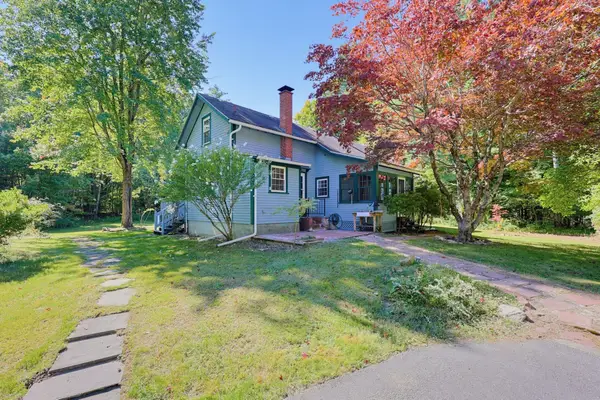
BUYER INCENTIVE - $5K CLOSING COST CREDIT TO THE BUYER This home is in move-in condition with gas heat. Colonial style home with 1,536 sq. ft. of living area with generous sized rooms of 4 bedrooms on 2nd floor and one first floor or home office, living room and dining room. Recent improvements are architectural roof (Jan/2017), gutters, freshly painted rooms & re-finished deck plus a remodeled full bathroom & half bath. The eat-in kitchen has Corian counters, new stove, large pantry, kitchen bar open to dining room. Option for laundry to be on first floor (pantry hook-up) is currently in the basement. Paved driveway for 4-5 cars and a shed. Enjoy the large private two-tiered yard that gives you distinct zones for different outdoor activities. Close to Rte. 2 and Great Wolf Lodge, Fitchburg University, MWC College and Wachusett Mountain Ski area.
Contact an agent
Home facts
- Year built:1908
- Listing ID #:73535775
- Updated:October 04, 2026 at 10:38 AM
Rooms and interior
- Bedrooms:4
- Total bathrooms:2
- Full bathrooms:1
- Half bathrooms:1
- Rooms Total:8
- Flooring:Wood Laminate
- Kitchen Description:Dishwasher, Oven, Refrigerator
- Basement Description:Full, Partially Finished, Walk-Out Access
- Living area:1,536 sq. ft.
Heating and cooling
- Cooling:Window Unit(s)
- Heating:Natural Gas, Steam
Structure and exterior
- Roof:Shingle
- Year built:1908
- Building area:1,536 sq. ft.
- Lot area:0.27 Acres
- Lot Features:Gentle Sloping
- Architectural Style:Colonial
- Construction Materials:Frame
- Exterior Features:Deck - Wood
- Foundation Description:Stone
Utilities
- Water:Public
- Sewer:Public Sewer
Finances and disclosures
- Price:$416,500
- Price per sq. ft.:$271.16
- Tax amount:$4,520 (2026)
Features and amenities
- Appliances:Dishwasher, Refrigerator
- Laundry features:Electric Dryer Hookup, In Basement, Washer Hookup
- Amenities:Gas Water Heater
Parking
- Total parking spaces:4
- Parking description:Paved, Paved Drive, Tandem
New listings near 55 Cottage Street
- New
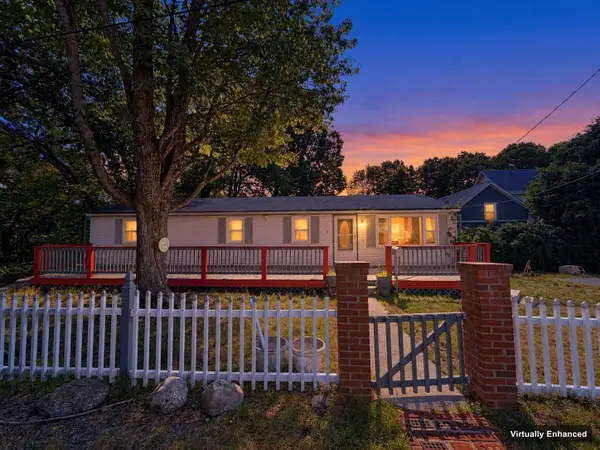 $319,900Active3 beds 1 baths1,040 sq. ft.
7 Upton St, Fitchburg, MA 01420
MLS# 73586148Listed by: eXp Realty LLC - Corporate Office - New
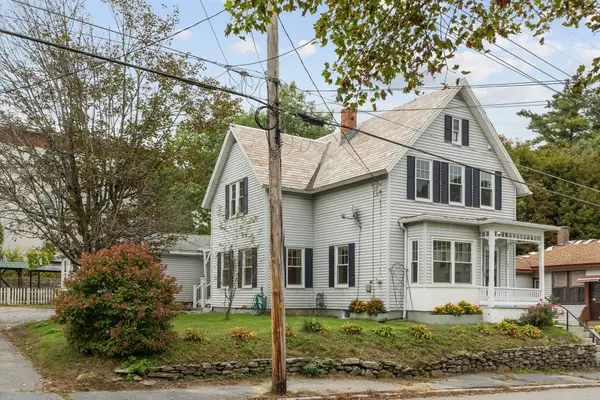 $419,900Active3 beds 2 baths1,679 sq. ft.
103 Walton St, Fitchburg, MA 01420
MLS# 73585949Listed by: LAER Realty Partners - New
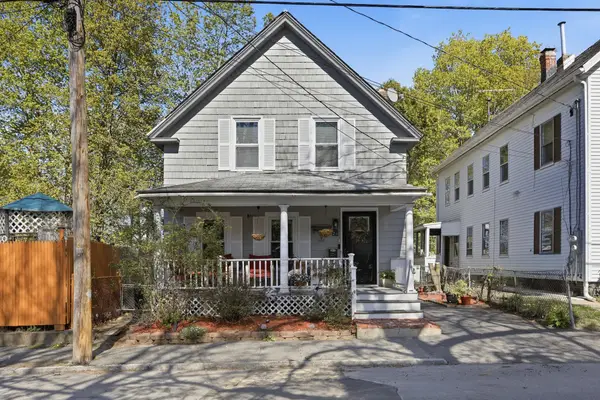 $350,000Active4 beds 2 baths1,344 sq. ft.
24 Lawrence St, Fitchburg, MA 01420
MLS# 73585951Listed by: Keller Williams Realty-Merrimack - Open Sun, 11am to 12:30pmNew
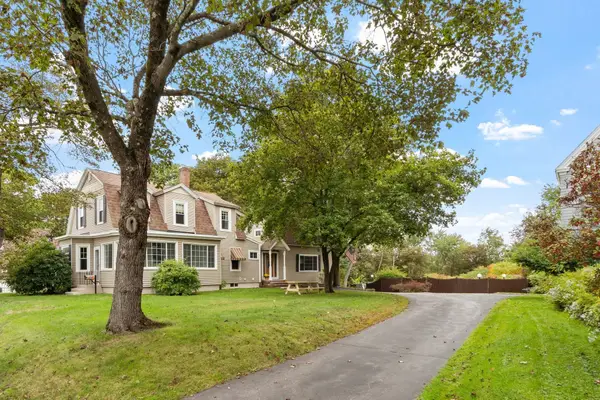 $510,000Active4 beds 3 baths2,666 sq. ft.
525 North St, Fitchburg, MA 01420
MLS# 73585973Listed by: Coldwell Banker Realty - Leominster - New
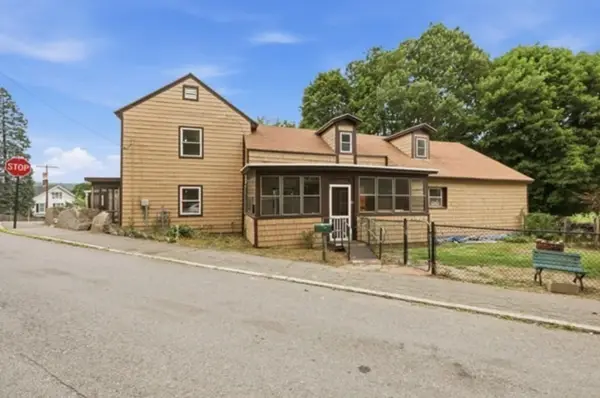 $399,999Active-- beds -- baths2,948 sq. ft.
50 South St, Fitchburg, MA 01420
MLS# 73586027Listed by: OWN IT - Open Sun, 4 to 5:30pmNew
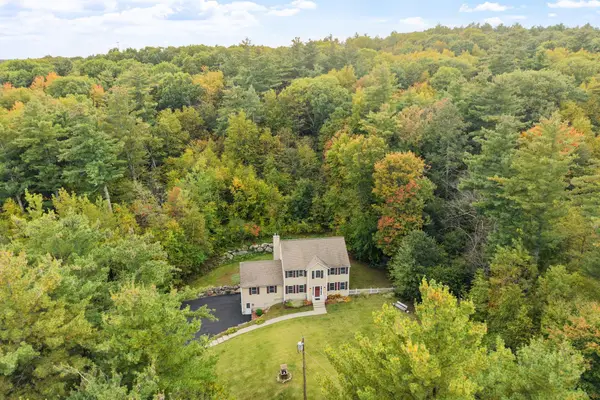 $574,900Active3 beds 3 baths2,428 sq. ft.
682 Ashburnham Hill Rd, Fitchburg, MA 01420
MLS# 73585733Listed by: Coldwell Banker Realty - Leominster - New
 $339,900Active3 beds 2 baths1,073 sq. ft.
64 Mayland St, Fitchburg, MA 01420
MLS# 73585723Listed by: RE/MAX Vision - New
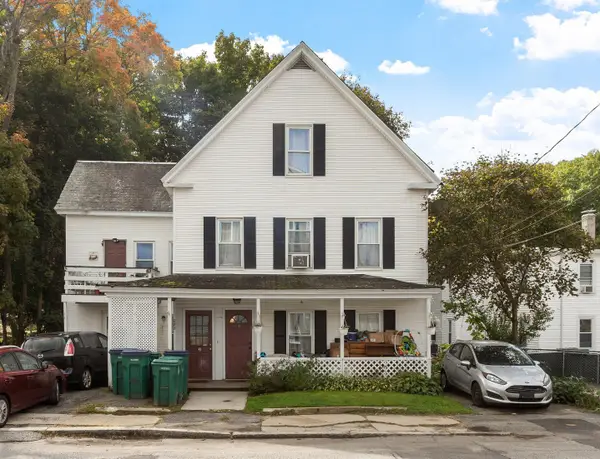 $524,900Active6 beds 3 baths2,196 sq. ft.
282 Charles St, Fitchburg, MA 01420
MLS# 73585512Listed by: Keller Williams Realty North Central - New
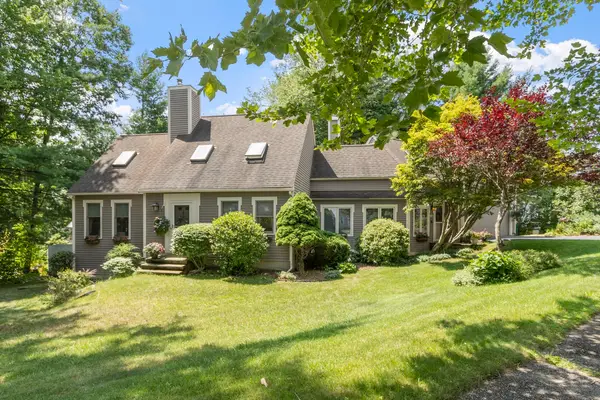 $579,900Active4 beds 4 baths2,904 sq. ft.
115 Village Xing, Fitchburg, MA 01420
MLS# 73585327Listed by: Coldwell Banker Realty - Leominster - Open Sun, 11am to 12:30pmNew
 $529,000Active4 beds 2 baths2,488 sq. ft.
509 Ashby State Rd, Fitchburg, MA 01420
MLS# 73584371Listed by: Coldwell Banker Realty - Waltham


Protect your home and budget from life's surprises with an Assurant Home Warranty, backed by a partner that supports you through every step of homeownership. Explore Plans.
© 2023 - 2026 ERA Franchise Systems LLC. All rights reserved. ERA Franchise Systems LLC fully supports the principles of the Fair Housing Act and the Equal Opportunity Act. ERA, ERA Real Estate powered, and their respective logos are registered service marks of ERA Franchise Systems LLC. Each office is independently owned and operated.