
89 N High Street, Foxboro, MA 02035
Local realty services provided by:ERA Millennium Real Estate
89 N High Street,Foxboro, MA 02035
$699,900
- 3 Beds
- 2 Baths
- 1,512 sq. ft.
- Single family
- Active
Listed by: paul white
Office: keller williams realty signature properties
MLS#:73557179
Source:MLSPIN
Price summary
- Price:$699,900
- Price per sq. ft.:$462.9
About this home
Welcome home! Come see this picture perfect 3-bedroom 2-bathroom ranch style home nicely situated on a large lot at the end of a cul-de-sac that presents a refined residential opportunity. This beautiful single-family residence has undergone a transformation culminating in a property that harmonizes contemporary living with timeless appeal. As you step inside, you'll be nicely greeted by the light, bright, warm, and inviting atmosphere of this delightful home. The updated kitchen featuring stainless steel appliances, a central island, a tile backsplash, a pantry, and recessed lighting is thoughtfully designed for both culinary enthusiasts and social gatherings. Its open-plan design seamlessly connects with the family room, fostering an expansive and interactive environment. 3 generous sized bedrooms with good closet space. The updated bathrooms provide a sophisticated retreat, highlighted by a walk-in shower and whirlpool tub, providing a sleek and functional space. Complementing the interior, the property extends its appeal to a large private yard, designed for an elevated outdoor experience. This space is thoughtfully equipped with a covered deck, a front porch, a patio, and a pond offering a diverse setting for relaxation and social gatherings. The inclusion of a private pool enhances the recreational potential, while solar panels contribute to the property's efficiency. A two-car garage provides ample parking and storage. We invite you to discover the distinctive lifestyle offered by this exceptionsl Foxboro residence. Close to highways, major routes, shopping, restaurants, golfing, and area amenities. Don't miss this opportunity!...
Contact an agent
Home facts
- Year built:1981
- Listing ID #:73557179
- Updated:October 01, 2026 at 12:04 PM
Rooms and interior
- Bedrooms:3
- Total bathrooms:2
- Full bathrooms:2
- Rooms Total:6
- Flooring:Flooring - Stone/Ceramic Tile, Laminate, Tile, Wood
- Kitchen Description:Countertops - Stone/Granite/Solid, Dishwasher, Flooring - Laminate, Kitchen Island, Lighting - Pendant, Microwave, Pantry, Plumbed For Ice Maker, Range, Recessed Lighting, Refrigerator, Stainless Steel Appliances
- Basement Description:Bulkhead, Crawl Space, Interior Entry, Partial, Partially Finished, Sump Pump
- Living area:1,512 sq. ft.
Heating and cooling
- Cooling:Central Air
- Heating:Forced Air, Natural Gas, Propane
- Central air:Yes
Structure and exterior
- Roof:Shingle
- Year built:1981
- Building area:1,512 sq. ft.
- Lot area:1 Acres
- Lot Features:Wooded
- Architectural Style:Ranch
- Construction Materials:Frame
- Exterior Features:Deck, Deck - Exterior, Patio, Porch, Rain Gutters, Storage
- Foundation Description:Block, Concrete Perimeter
Utilities
- Water:Private
- Sewer:Private Sewer
Finances and disclosures
- Price:$699,900
- Price per sq. ft.:$462.9
- Tax amount:$6,735 (2026)
Features and amenities
- Appliances:Dishwasher, Dryer, Microwave, Range, Refrigerator, Washer
- Laundry features:Dryer, Electric Dryer Hookup, Washer, Washer Hookup
- Amenities:Ceiling Fan(s), Foyer, Recessed Lighting, Slider
- Pool features:Above Ground, Private Pool
Parking
- Total parking spaces:7
- Parking description:Detached, Garage Door Opener, Off Street, Shared Driveway, Stone/Gravel
- Garage:Yes
- Garage spaces:2
New listings near 89 N High Street
- New
 $425,000Active2 beds 2 baths1,920 sq. ft.
7 Ledgeville Ave #A, Foxboro, MA 02035
MLS# 73584772Listed by: Coldwell Banker Realty - Sharon - Open Sat, 11am to 1pmNew
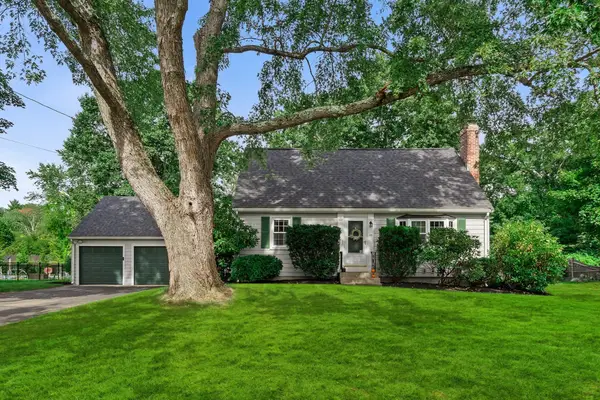 $695,000Active3 beds 2 baths1,428 sq. ft.
105 Beach St, Foxboro, MA 02035
MLS# 73584213Listed by: Berkshire Hathaway HomeServices Commonwealth Real Estate - New
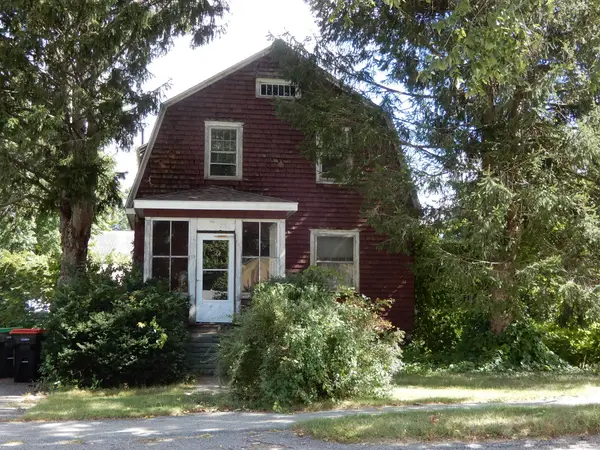 $399,000Active4 beds 2 baths1,956 sq. ft.
39 Baker St, Foxboro, MA 02035
MLS# 73583529Listed by: RE/MAX Real Estate Center - New
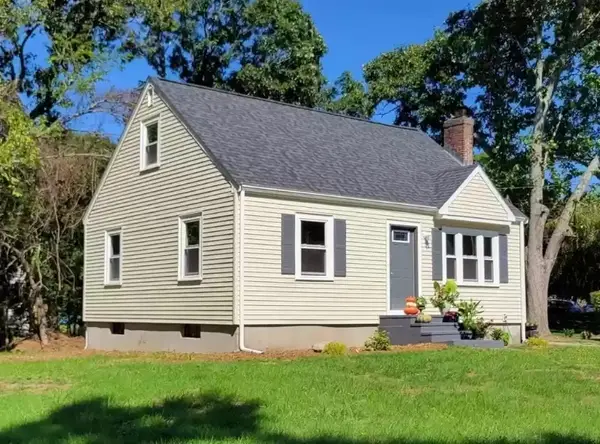 $599,900Active3 beds 1 baths1,920 sq. ft.
15 Boyden Drive, Foxboro, MA 02035
MLS# 73583233Listed by: Legal Edge Real Estate, Inc - New
 $599,000Active3 beds 1 baths1,494 sq. ft.
50 Main St, Foxboro, MA 02035
MLS# 73582211Listed by: Berkshire Hathaway HomeServices Verani Realty - Open Sat, 2:30 to 4pmNew
 $695,000Active4 beds 2 baths1,957 sq. ft.
25 Spring St, Foxboro, MA 02035
MLS# 73582036Listed by: Keller Williams Realty - Open Sat, 12:30 to 2pmNew
 $469,900Active2 beds 2 baths1,109 sq. ft.
2 Summerville Road #2, Foxboro, MA 02035
MLS# 73581207Listed by: Lamacchia Realty, Inc. - Open Sat, 11am to 1pmNew
 $799,999Active3 beds 3 baths1,731 sq. ft.
37 Phyllis Rd, Foxboro, MA 02035
MLS# 73580605Listed by: Power Play Properties - Open Fri, 5 to 6:30pm
 $610,000Active2 beds 2 baths1,713 sq. ft.
6 Ledgeville Ave, Foxboro, MA 02035
MLS# 73579861Listed by: Keller Williams Realty  $639,900Active3 beds 3 baths1,974 sq. ft.
26 Atherton Rd, Foxboro, MA 02035
MLS# 73578049Listed by: Keller Williams Elite


Protect your home and budget from life's surprises with an Assurant Home Warranty, backed by a partner that supports you through every step of homeownership. Explore Plans.
© 2023 - 2026 ERA Franchise Systems LLC. All rights reserved. ERA Franchise Systems LLC fully supports the principles of the Fair Housing Act and the Equal Opportunity Act. ERA, ERA Real Estate powered, and their respective logos are registered service marks of ERA Franchise Systems LLC. Each office is independently owned and operated.