
451 Salem End Rd, Framingham, MA 01702
Local realty services provided by:Cohn & Company ERA Powered
451 Salem End Rd,Framingham, MA 01702
$850,000
- 4 Beds
- 3 Baths
- 2,164 sq. ft.
- Single family
- Active
Listed by: lauren davis
Office: realty executives boston west
MLS#:73596884
Source:MLSPIN
Price summary
- Price:$850,000
- Price per sq. ft.:$392.79
About this home
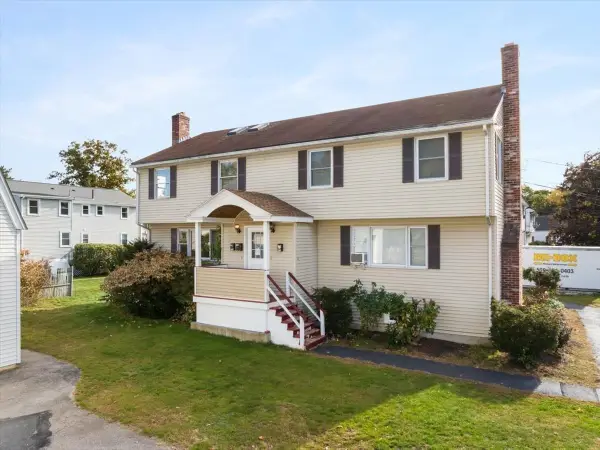
Welcome home to this lovely Greek Revival residence, offering timeless architectural appeal on a beautiful corner lot. Step inside to find a well-planned layout designed for easy living. The heart of the home is a large, practical eat-in kitchen complete with a center island, stainless steel appliances and fireplace. Next to the kitchen, through an elegant French door, is the formal dining room making holiday hosting a breeze. Brimming with natural light, the expansive front-to-back, fireplaced living room anchors the main level. This sun-drenched space offers hardwood floors and incredible layout flexibility, easily accommodating a grand conversational seating arrangement alongside a secondary reading nook or sunlit home office. Upstairs, gorgeous hardwood flooring carries through four generously sized bedrooms, each featuring dedicated closet storage. The primary suite boasts an updated ensuite bathroom, while the three additional bedrooms share a second recently updated full bath. Practical conveniences include a two-car attached garage with direct interior entry, a large deck overlooking the backyard which naturally extends the living space and is perfect for hosting summer gatherings, and the expansive unfinished lower level with heat and direct backyard access offering incredible future expansion potential. The home is sited in a great location with the driveway tucked onto Gryzboska Circle, providing a quiet neighborhood setting while maintaining effortless access to major commuting routes, conservation land, and local amenities. Schedule your private showing today to experience how this classic property can become the perfect backdrop for your next chapter. Showings begin at open house Saturday, October 31st 12-1:30pm....
Contact an agent
Home facts
- Year built:1970
- Listing ID #:73596884
- Updated:October 30, 2026 at 05:41 PM
Rooms and interior
- Bedrooms:4
- Total bathrooms:3
- Full bathrooms:2
- Half bathrooms:1
- Rooms Total:8
- Flooring:Hardwood, Tile, Vinyl
- Dining Description:Chair Rail, French Doors, Hardwood
- Kitchen Description:Dining Area, Dishwasher, Disposal, Flooring - Laminate, Kitchen Island, Lighting - Overhead, Microwave, Pantry, Range, Recessed Lighting, Refrigerator
- Basement Description:Concrete, Full, Interior Entry, Unfinished
- Living area:2,164 sq. ft.
Heating and cooling
- Cooling:Whole House Fan, Window Unit(s)
- Heating:Baseboard, Natural Gas
Structure and exterior
- Roof:Shingle
- Year built:1970
- Building area:2,164 sq. ft.
- Lot area:0.46 Acres
- Lot Features:Corner Lot
- Architectural Style:Colonial
- Construction Materials:Frame
- Exterior Features:Deck, Rain Gutters
- Foundation Description:Block, Concrete Perimeter
Schools
- High school:Framingham High School
- Middle school:Fuller
- Elementary school:Brophy
Utilities
- Water:Public
- Sewer:Public Sewer
Finances and disclosures
- Price:$850,000
- Price per sq. ft.:$392.79
- Tax amount:$10,564 (2026)
Features and amenities
- Appliances:Dishwasher, Disposal, Dryer, Microwave, Range, Refrigerator, Washer
- Laundry features:Dryer, First Floor, Gas Dryer Hookup, Laundry Closet, Washer, Washer Hookup
- Amenities:Gas Water Heater
Parking
- Total parking spaces:6
- Parking description:Attached, Off Street, Paved, Paved Drive
- Garage:Yes
- Garage spaces:2
New listings near 451 Salem End Rd
- New
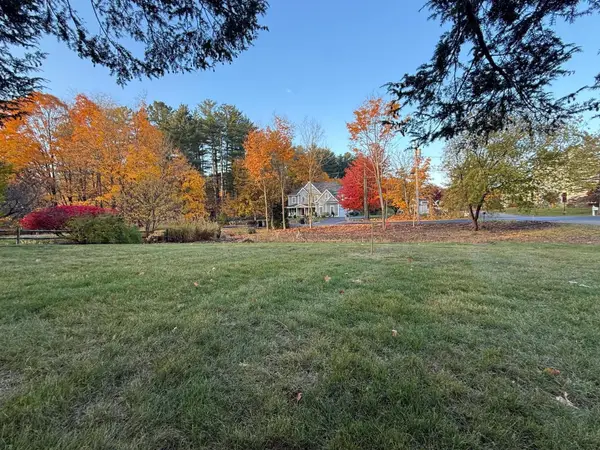 $525,000Active0 Acres
Lot 1 Mill St, Framingham, MA 01701
MLS# 73596891Listed by: Mega Realty Services - New
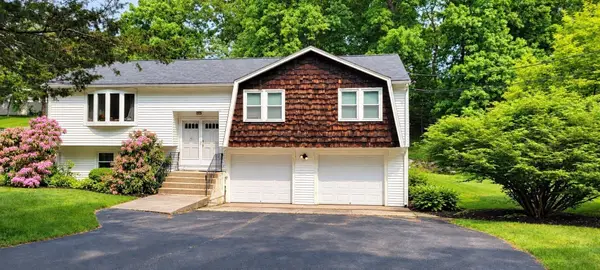 $750,000Active3 beds 3 baths2,828 sq. ft.
48 Badger Rd, Framingham, MA 01702
MLS# 73596835Listed by: Thread Real Estate, LLC - New
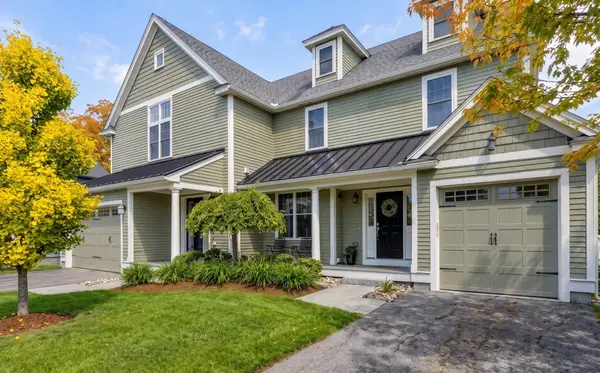 $699,900Active3 beds 3 baths1,851 sq. ft.
5 Clarks Hill Lane #5, Framingham, MA 01702
MLS# 73596779Listed by: Gibson Sotheby's International Realty - New
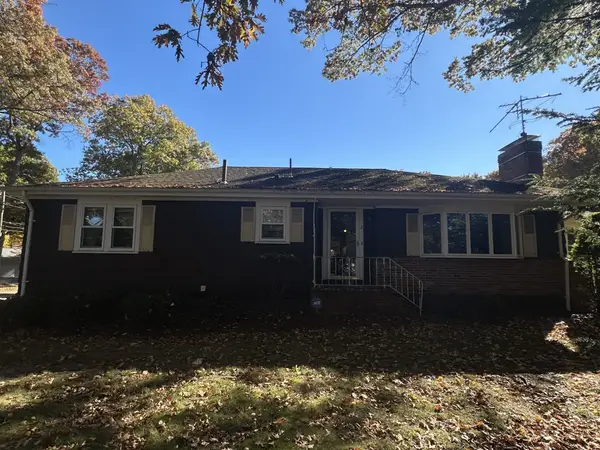 $449,900Active2 beds 2 baths1,409 sq. ft.
2 Old Central Tpke, Framingham, MA 01702
MLS# 73596751Listed by: Conway - West Roxbury - New
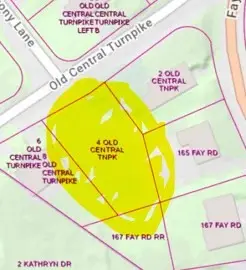 $189,900Active0.24 Acres
4 Old Central Tpke, Framingham, MA 01702
MLS# 73596752Listed by: Conway - West Roxbury - New
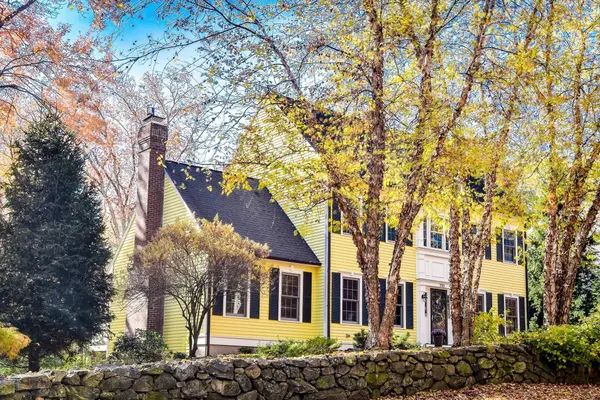 $1,050,000Active3 beds 3 baths2,498 sq. ft.
720 Salem End Road, Framingham, MA 01702
MLS# 73596703Listed by: Coldwell Banker Realty - Framingham - New
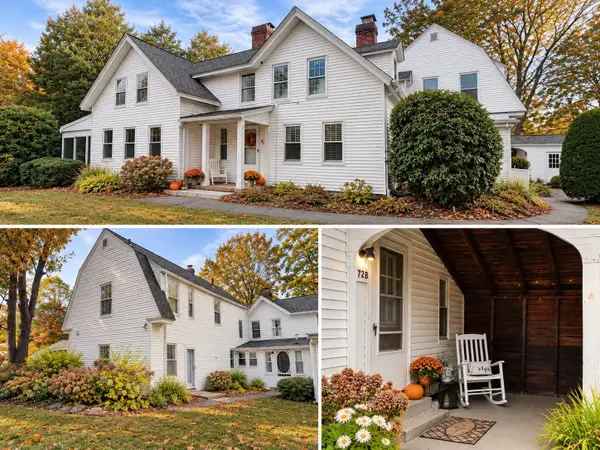 $359,900Active2 beds 2 baths935 sq. ft.
72B Apple D'or Rd #B, Framingham, MA 01701
MLS# 73596628Listed by: Red Door Realty - New
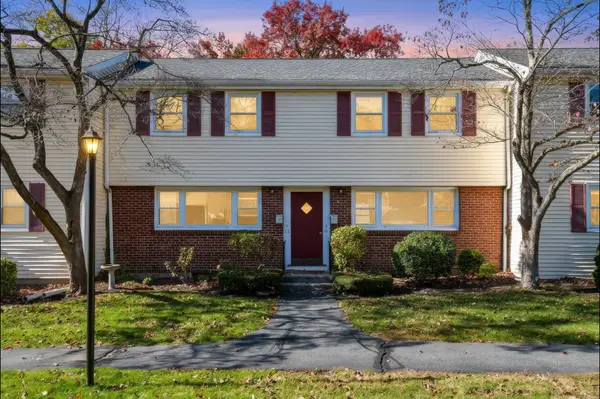 Listed by ERA$304,000Active1 beds 1 baths916 sq. ft.
61 Prescott St #61, Framingham, MA 01702
MLS# 73596348Listed by: ERA Key Realty Services- Fram - Open Sun, 11:30am to 1:30pmNew
 Listed by ERA$579,900Active3 beds 3 baths1,816 sq. ft.
22 Draper Rd #A, Framingham, MA 01702
MLS# 73596268Listed by: ERA Key Realty Services- Fram


Protect your home and budget from life's surprises with an Assurant Home Warranty, backed by a partner that supports you through every step of homeownership. Explore Plans.
© 2023 - 2026 ERA Franchise Systems LLC. All rights reserved. ERA Franchise Systems LLC fully supports the principles of the Fair Housing Act and the Equal Opportunity Act. ERA, ERA Real Estate powered, and their respective logos are registered service marks of ERA Franchise Systems LLC. Each office is independently owned and operated.