
5 Clarks Hill Lane #5, Framingham, MA 01702
Local realty services provided by:ERA Millennium Real Estate
5 Clarks Hill Lane #5,Framingham, MA 01702
$699,900
- 3 Beds
- 3 Baths
- 1,851 sq. ft.
- Condominium
- Active
Listed by: ann atamian, ann atamian
Office: gibson sotheby's international realty
MLS#:73596779
Source:MLSPIN
Price summary
- Price:$699,900
- Price per sq. ft.:$378.12
- Monthly HOA dues:$346
About this home
Looking for a move-in-ready, 3-bedroom condo in Framingham, MA, with no 55+ age restriction and a community that welcomes large dogs? Discover 5 Clark Hill Lane a rare end-unit Belmont model in desirable Clark Hill Village. This spacious MetroWest townhome lives like a single-family home, offering three finished levels, a walk-out lower level, and peaceful views of conservation land. Enjoy hilltop sunsets from the front porch! The main level features 9-foot ceilings, oak hardwood floors, crown molding, a gas fireplace, and a granite kitchen with island, stainless steel appliances, and gas cooking. Upstairs, the primary suite offers double closets and a private bath with double vanity, plus two additional bedrooms, a full bath, and convenient second-floor laundry. A third-floor bonus loft provides flexible space for a home office, gym, or retreat. Additional highlights include an attached garage, natural gas heat, central air, and a smart thermostat. Enjoy low-maintenance condo living with exterior maintenance, landscaping, snow removal, and trash service included. Convenient to Framingham Commuter Rail, Route 9, Natick shopping, and the Massachusetts Turnpike. Quick closing and immediate occupancy available!...
Contact an agent
Home facts
- Year built:2015
- Listing ID #:73596779
- Updated:October 30, 2026 at 02:35 PM
Rooms and interior
- Bedrooms:3
- Total bathrooms:3
- Full bathrooms:2
- Half bathrooms:1
- Rooms Total:7
- Flooring:Flooring - Hardwood, Flooring - Wall to Wall Carpet, Tile, Wood
- Dining Description:Chair Rail, Crown Molding, Hardwood, Wainscoting
- Kitchen Description:Cabinets - Upgraded, Countertops - Stone/Granite/Solid, Countertops - Upgraded, Dishwasher, Exterior Access, Flooring - Hardwood, Gas Stove, Lighting - Pendant, Microwave, Open Floorplan, Range, Recessed Lighting, Refrigerator, Stainless Steel Appliances
- Living area:1,851 sq. ft.
Heating and cooling
- Cooling:2 Cooling Zones, Central Air
- Heating:Forced Air, Natural Gas
- Central air:Yes
Structure and exterior
- Roof:Metal, Shingle
- Year built:2015
- Building area:1,851 sq. ft.
- Exterior Features:Deck, Garden, Porch, Professional Landscaping, Rain Gutters, Sprinkler System
Utilities
- Water:Public
- Sewer:Public Sewer
Finances and disclosures
- Price:$699,900
- Price per sq. ft.:$378.12
- Tax amount:$7,225 (2025)
Features and amenities
- Appliances:Dishwasher, Dryer, Microwave, Range, Refrigerator, Washer
- Laundry features:Dryer, Electric Dryer Hookup, Laundry Closet, Second Floor, Washer, Washer Hookup
- Amenities:Closet, Closet/Cabinets - Custom Built, Foyer, Recessed Lighting
Parking
- Total parking spaces:2
- Parking description:Attached, Garage Door Opener, Insulated, Paved
- Garage:Yes
- Garage spaces:1
New listings near 5 Clarks Hill Lane #5
- New
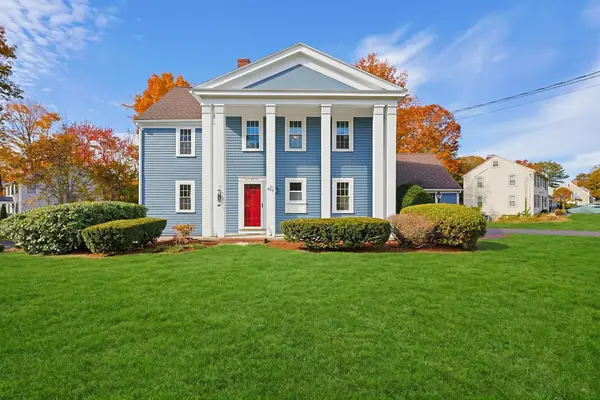 $850,000Active4 beds 3 baths2,164 sq. ft.
451 Salem End Rd, Framingham, MA 01702
MLS# 73596884Listed by: Realty Executives Boston West - New
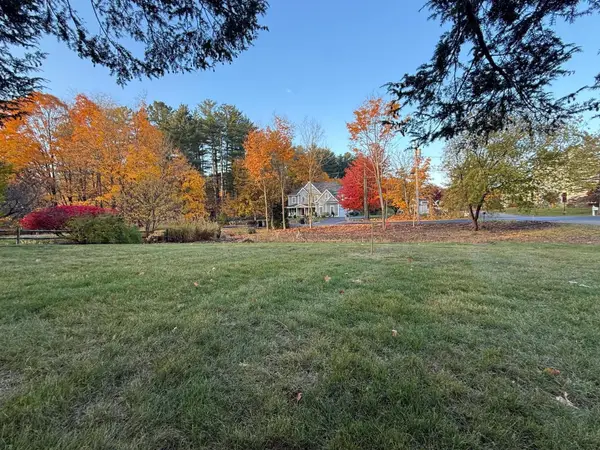 $525,000Active0 Acres
Lot 1 Mill St, Framingham, MA 01701
MLS# 73596891Listed by: Mega Realty Services - New
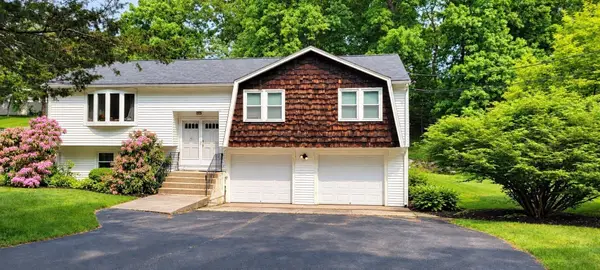 $750,000Active3 beds 3 baths2,828 sq. ft.
48 Badger Rd, Framingham, MA 01702
MLS# 73596835Listed by: Thread Real Estate, LLC - New
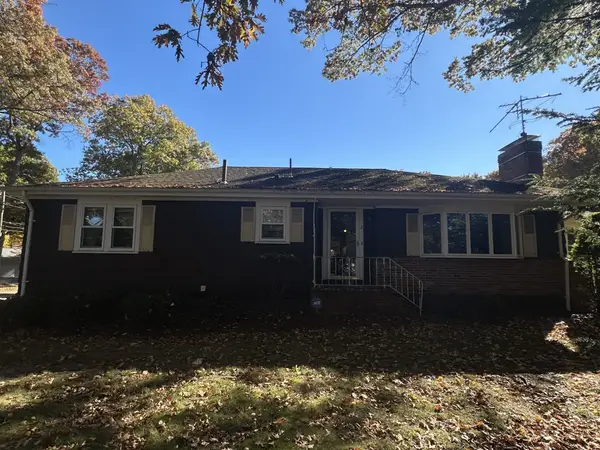 $449,900Active2 beds 2 baths1,409 sq. ft.
2 Old Central Tpke, Framingham, MA 01702
MLS# 73596751Listed by: Conway - West Roxbury - New
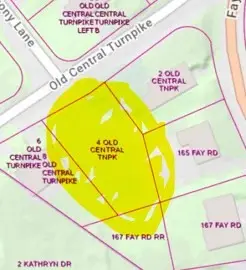 $189,900Active0.24 Acres
4 Old Central Tpke, Framingham, MA 01702
MLS# 73596752Listed by: Conway - West Roxbury - New
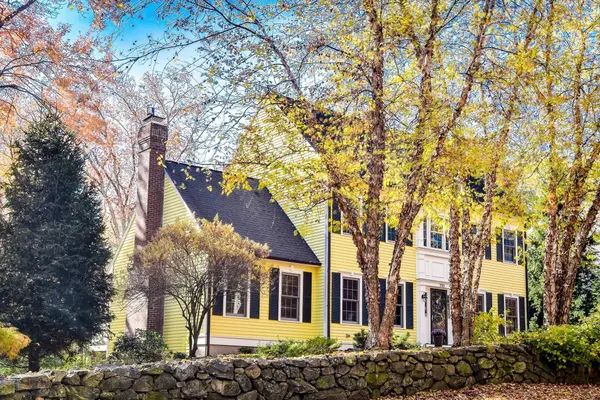 $1,050,000Active3 beds 3 baths2,498 sq. ft.
720 Salem End Road, Framingham, MA 01702
MLS# 73596703Listed by: Coldwell Banker Realty - Framingham - New
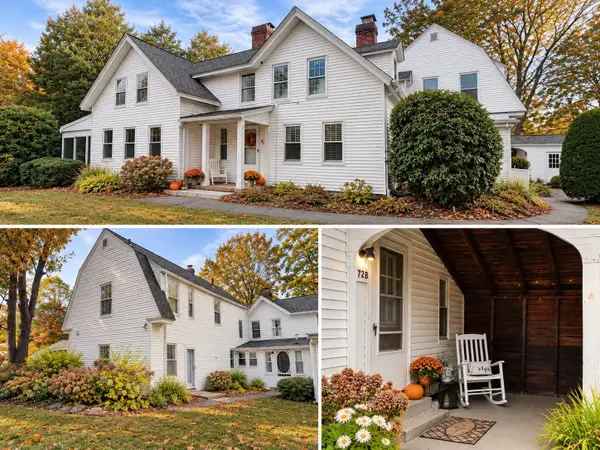 $359,900Active2 beds 2 baths935 sq. ft.
72B Apple D'or Rd #B, Framingham, MA 01701
MLS# 73596628Listed by: Red Door Realty - New
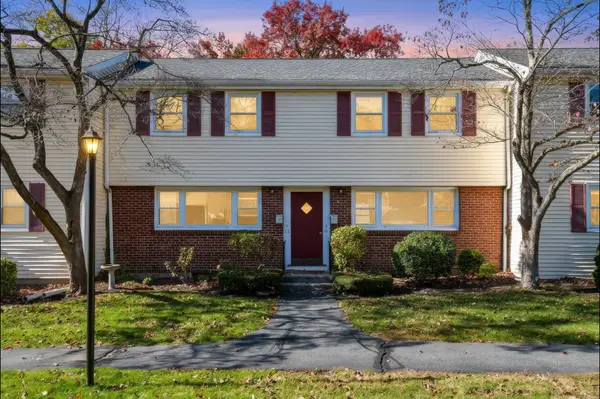 Listed by ERA$304,000Active1 beds 1 baths916 sq. ft.
61 Prescott St #61, Framingham, MA 01702
MLS# 73596348Listed by: ERA Key Realty Services- Fram - Open Sun, 11:30am to 1:30pmNew
 Listed by ERA$579,900Active3 beds 3 baths1,816 sq. ft.
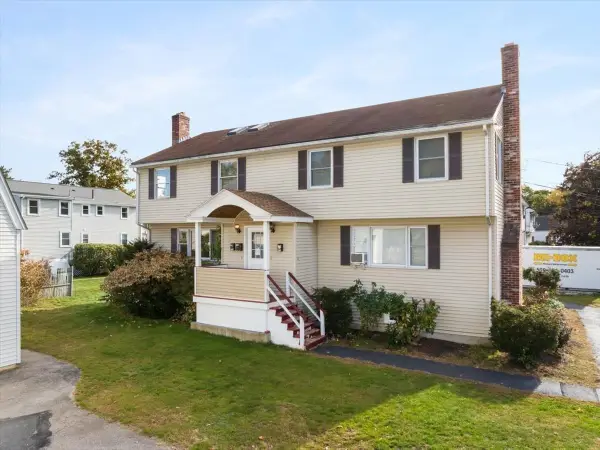
22 Draper Rd #A, Framingham, MA 01702
MLS# 73596268Listed by: ERA Key Realty Services- Fram


Protect your home and budget from life's surprises with an Assurant Home Warranty, backed by a partner that supports you through every step of homeownership. Explore Plans.
© 2023 - 2026 ERA Franchise Systems LLC. All rights reserved. ERA Franchise Systems LLC fully supports the principles of the Fair Housing Act and the Equal Opportunity Act. ERA, ERA Real Estate powered, and their respective logos are registered service marks of ERA Franchise Systems LLC. Each office is independently owned and operated.