
72B Apple D'or Rd #B, Framingham, MA 01701
Local realty services provided by:Cohn & Company ERA Powered
72B Apple D'or Rd #B,Framingham, MA 01701
$359,900
- 2 Beds
- 2 Baths
- 935 sq. ft.
- Condominium
- Active
Listed by: pamela mills, theresa ricard
Office: red door realty
MLS#:73596628
Source:MLSPIN
Price summary
- Price:$359,900
- Price per sq. ft.:$384.92
- Monthly HOA dues:$542
About this home
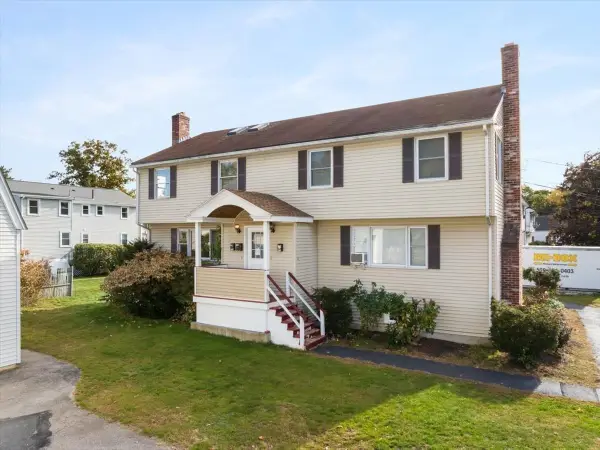
FRESH OPPORTUNITY WITH ADDED BUYER INCENTIVE! Seller will pay 3 months of condo fees — a $1,626.75 value! Discover a unique alternative to traditional condo living in this charming END-UNIT townhouse, part of a beautifully restored antique farmhouse in desirable North Framingham. Tucked into a cul-de-sac neighborhood surrounded by single-family homes, this intimate four-unit complex offers character and convenience. Enjoy a spacious eat-in kitchen with granite countertops, abundant cabinetry and pantry storage, a comfortable living room with hardwood floors, and convenient first-floor laundry and half bath. Upstairs offers two bedrooms, an updated full bath and additional storage. The monthly condo fee includes HEAT, HOT WATER, water, sewer, exterior maintenance, landscaping and snow removal! Enjoy the charm of an older home with fewer maintenance responsibilities. Convenient to shopping, dining and commuter routes. OPEN HOUSE SUNDAY 11/1, 12–1:30!
Contact an agent
Home facts
- Year built:1842
- Listing ID #:73596628
- Updated:October 30, 2026 at 02:35 PM
Rooms and interior
- Bedrooms:2
- Total bathrooms:2
- Full bathrooms:1
- Half bathrooms:1
- Rooms Total:4
- Flooring:Carpet, Tile, Wood
- Kitchen Description:Ceiling Fan(s), Countertops - Stone/Granite/Solid, Dining Area, Dishwasher, Flooring - Stone/Ceramic Tile, Microwave, Pantry, Range, Refrigerator, Window(s) - Picture
- Living area:935 sq. ft.
Heating and cooling
- Heating:Baseboard, Natural Gas
Structure and exterior
- Roof:Shingle
- Year built:1842
- Building area:935 sq. ft.
- Construction Materials:Frame
- Exterior Features:Porch
Schools
- High school:Framingham High School
- Middle school:Walsh Middle
- Elementary school:Hemenway Elementary
Utilities
- Water:Public
- Sewer:Public Sewer
Finances and disclosures
- Price:$359,900
- Price per sq. ft.:$384.92
- Tax amount:$3,849 (2025)
Features and amenities
- Appliances:Dishwasher, Dryer, Microwave, Range, Refrigerator, Washer
- Laundry features:Dryer, Electric Dryer Hookup, First Floor, In Unit, Washer, Washer Hookup
Parking
- Total parking spaces:1
- Parking description:Assigned, Off Street, Paved
New listings near 72B Apple D'or Rd #B
- New
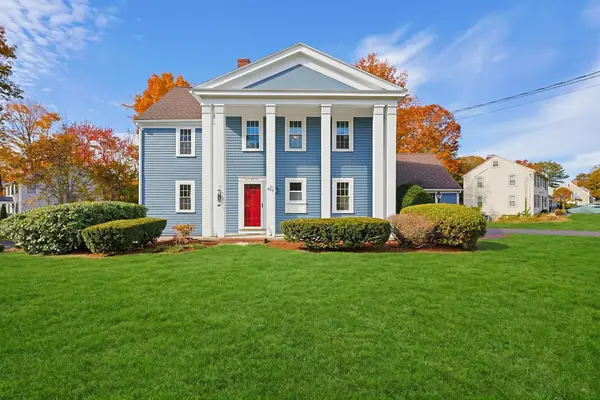 $850,000Active4 beds 3 baths2,164 sq. ft.
451 Salem End Rd, Framingham, MA 01702
MLS# 73596884Listed by: Realty Executives Boston West - New
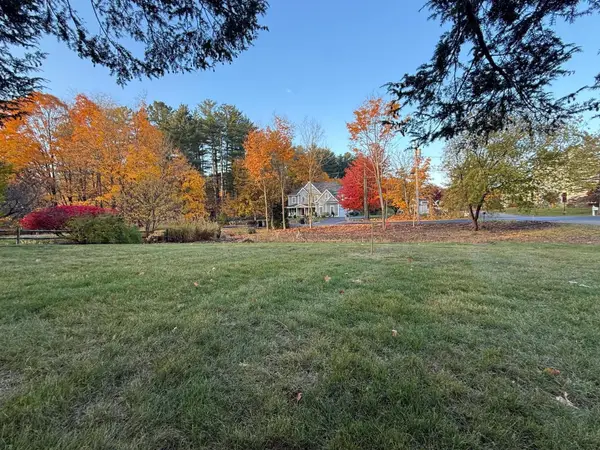 $525,000Active0 Acres
Lot 1 Mill St, Framingham, MA 01701
MLS# 73596891Listed by: Mega Realty Services - New
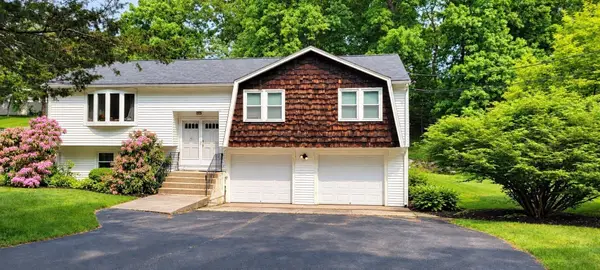 $750,000Active3 beds 3 baths2,828 sq. ft.
48 Badger Rd, Framingham, MA 01702
MLS# 73596835Listed by: Thread Real Estate, LLC - New
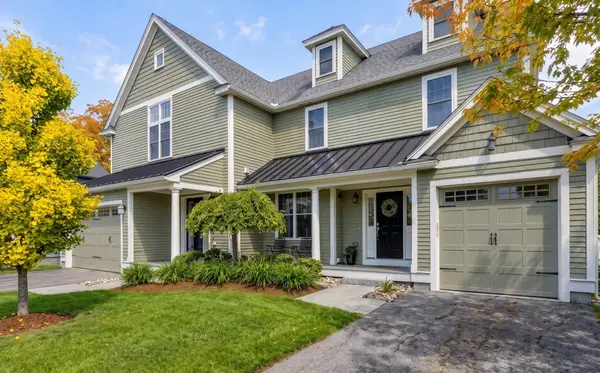 $699,900Active3 beds 3 baths1,851 sq. ft.
5 Clarks Hill Lane #5, Framingham, MA 01702
MLS# 73596779Listed by: Gibson Sotheby's International Realty - New
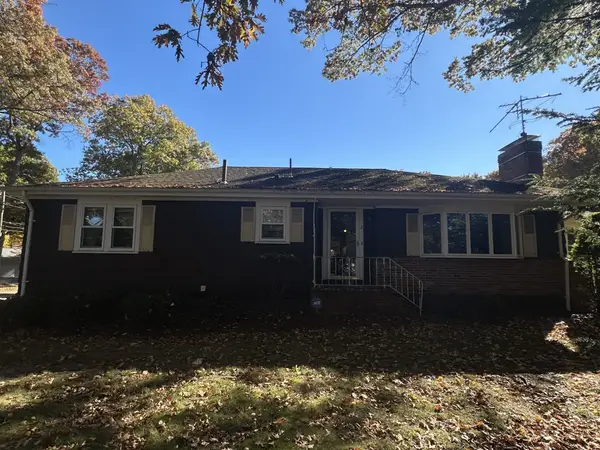 $449,900Active2 beds 2 baths1,409 sq. ft.
2 Old Central Tpke, Framingham, MA 01702
MLS# 73596751Listed by: Conway - West Roxbury - New
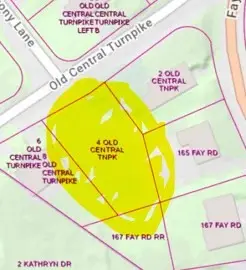 $189,900Active0.24 Acres
4 Old Central Tpke, Framingham, MA 01702
MLS# 73596752Listed by: Conway - West Roxbury - New
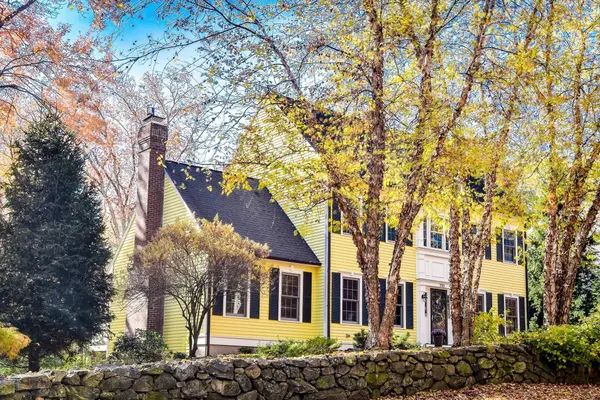 $1,050,000Active3 beds 3 baths2,498 sq. ft.
720 Salem End Road, Framingham, MA 01702
MLS# 73596703Listed by: Coldwell Banker Realty - Framingham - New
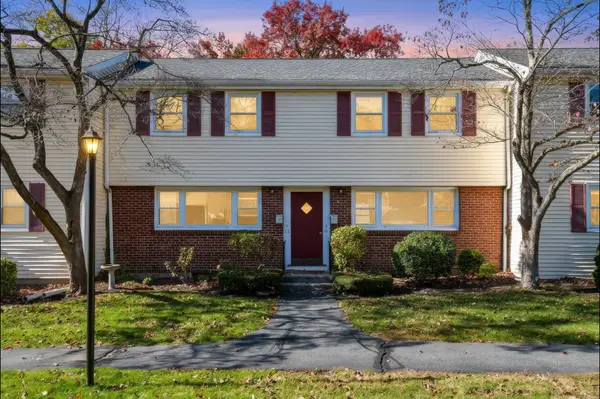 Listed by ERA$304,000Active1 beds 1 baths916 sq. ft.
61 Prescott St #61, Framingham, MA 01702
MLS# 73596348Listed by: ERA Key Realty Services- Fram - Open Sun, 11:30am to 1:30pmNew
 Listed by ERA$579,900Active3 beds 3 baths1,816 sq. ft.
22 Draper Rd #A, Framingham, MA 01702
MLS# 73596268Listed by: ERA Key Realty Services- Fram


Protect your home and budget from life's surprises with an Assurant Home Warranty, backed by a partner that supports you through every step of homeownership. Explore Plans.
© 2023 - 2026 ERA Franchise Systems LLC. All rights reserved. ERA Franchise Systems LLC fully supports the principles of the Fair Housing Act and the Equal Opportunity Act. ERA, ERA Real Estate powered, and their respective logos are registered service marks of ERA Franchise Systems LLC. Each office is independently owned and operated.