
83 Simpson Drive, Framingham, MA 01701
Local realty services provided by:ERA Millennium Real Estate
83 Simpson Drive,Framingham, MA 01701
$599,900
- 3 Beds
- 1 Baths
- 1,500 sq. ft.
- Single family
- Active
Upcoming open houses
- Fri, Aug 1404:30 pm - 06:00 pm
- Sat, Aug 1511:00 am - 01:00 pm
- Sun, Aug 1601:00 pm - 02:30 pm
Listed by: katelyn e. sullivan, diane b. sullivan
Office: coldwell banker realty - boston
MLS#:73562494
Source:MLSPIN
Price summary
- Price:$599,900
- Price per sq. ft.:$399.93
About this home
Welcome to this beautifully updated, expanded ranch home. Step inside to an open, inviting floor plan where the remodeled kitchen takes center stage, offering upgraded cabinetry, stone countertops, stainless steel appliances, gas cooking, and a large island with seating. The kitchen flows seamlessly into the dining area and bright bonus/playroom, creating a fantastic layout for everyday living and entertaining. The spacious family room is a standout, featuring vaulted ceilings, exposed beams, recessed lighting, and exterior access. Three bedrooms, a beautifully remodeled full bath, and convenient, spacious laundry complete the interior of the home. Bamboo flooring and recessed lighting carry throughout much of the home, while central air, ductless mini-splits, propane heat, and tankless hot water add comfort and efficiency. Outside, enjoy a level lot and a fully fenced backyard, with plenty of space to play, relax, and unwind, plus a patio ready for fall football gatherings. Additional improvements include an updated roof, driveway, and fencing. This home offers comfort and flexibility, with the ease of one-level living. It is truly move-in ready with the extensive updates. Easy access to all that North Framingham has to offer....
Contact an agent
Home facts
- Year built:1959
- Listing ID #:73562494
- Updated:August 13, 2026 at 12:28 PM
Rooms and interior
- Bedrooms:3
- Total bathrooms:1
- Full bathrooms:1
- Rooms Total:7
- Flooring:Bamboo, Flooring - Stone/Ceramic Tile, Tile
- Dining Description:Exterior Access, Open Floorplan, Pendant, Recessed Lighting, Window(s) - Picture
- Kitchen Description:Cabinets - Upgraded, Closet/Cabinets - Custom Built, Countertops - Stone/Granite/Solid, Dishwasher, Disposal, Flooring - Hardwood, Gas Stove, Kitchen Island, Lighting - Pendant, Microwave, Open Floorplan, Range, Recessed Lighting, Refrigerator, Remodeled, Stainless Steel Appliances
- Living area:1,500 sq. ft.
Heating and cooling
- Cooling:6 Cooling Zones, Central Air, Ductless
- Heating:Baseboard, Propane
- Central air:Yes
Structure and exterior
- Roof:Shingle
- Year built:1959
- Building area:1,500 sq. ft.
- Lot area:0.2 Acres
- Lot Features:Level, Wooded
- Architectural Style:Ranch
- Construction Materials:Frame
- Exterior Features:Decorative Lighting, Patio, Professional Landscaping, Rain Gutters
- Foundation Description:Concrete Perimeter
Schools
- High school:Fhs
- Middle school:Walsh
- Elementary school:Choice
Utilities
- Water:Public
- Sewer:Public Sewer
Finances and disclosures
- Price:$599,900
- Price per sq. ft.:$399.93
- Tax amount:$6,346 (2025)
Features and amenities
- Appliances:Dishwasher, Disposal, Dryer, Microwave, Range, Refrigerator, Washer
- Laundry features:Closet - Walk-in, Dryer, Electric Dryer Hookup, First Floor, Flooring - Stone/Ceramic Tile, Washer, Washer Hookup
- Amenities:Breezeway, Recessed Lighting, Slider
Parking
- Total parking spaces:5
- Parking description:Driveway, Off Street, Paved, Paved Drive
New listings near 83 Simpson Drive
- Open Fri, 5:30 to 6:30pmNew
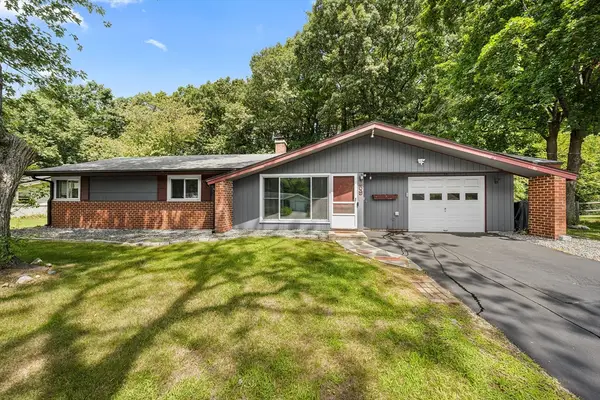 $669,000Active4 beds 3 baths1,816 sq. ft.
59 Eaton Rd, Framingham, MA 01701
MLS# 73563148Listed by: Redfin Corp. - Open Sat, 11am to 12:30pmNew
 $759,999Active3 beds 2 baths2,200 sq. ft.
7 Pincushion Rd, Framingham, MA 01702
MLS# 73563088Listed by: Keller Williams Boston MetroWest - Open Fri, 5 to 6:30pmNew
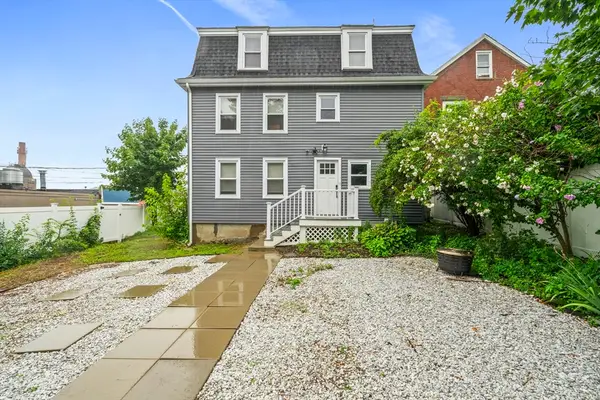 $649,900Active3 beds 2 baths1,791 sq. ft.
2 Stones Ct, Framingham, MA 01701
MLS# 73563022Listed by: Keller Williams Realty - Open Fri, 4 to 6pmNew
 $775,000Active3 beds 3 baths1,645 sq. ft.
113 Pincushion Rd, Framingham, MA 01702
MLS# 73562934Listed by: The Agency Boston - Open Fri, 4:30 to 6pmNew
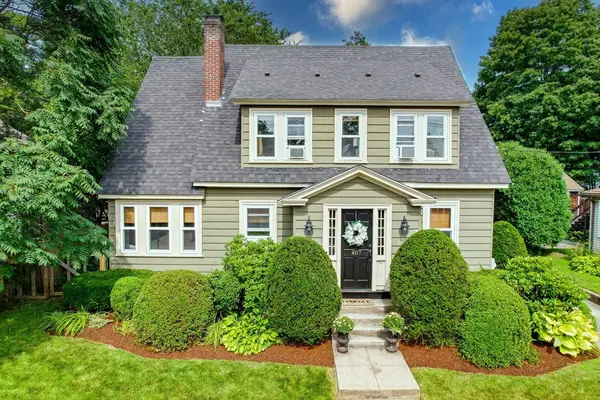 $699,900Active3 beds 2 baths1,750 sq. ft.
407 Union Ave, Framingham, MA 01702
MLS# 73562901Listed by: Coldwell Banker Realty - Framingham - New
 $1,159,900Active4 beds 4 baths3,200 sq. ft.
14 Dotty Ann Dr, Framingham, MA 01701
MLS# 73562863Listed by: Realty Executives Boston West - Open Sat, 12 to 2:30pmNew
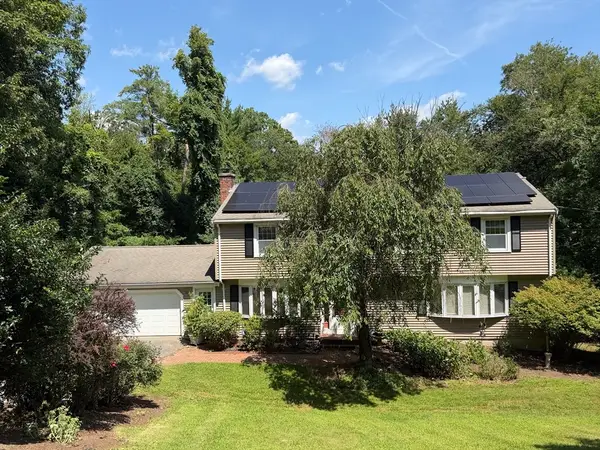 $814,900Active5 beds 3 baths2,376 sq. ft.
33 Carter Drive, Framingham, MA 01701
MLS# 73562771Listed by: StartPoint Realty - New
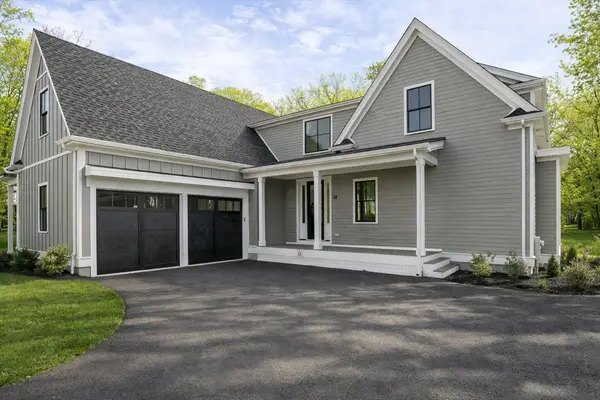 $1,625,000Active2 beds 3 baths2,700 sq. ft.
51 Country Farm Road #51, Framingham, MA 01701
MLS# 73562706Listed by: Compass - Open Sat, 11am to 12:30pmNew
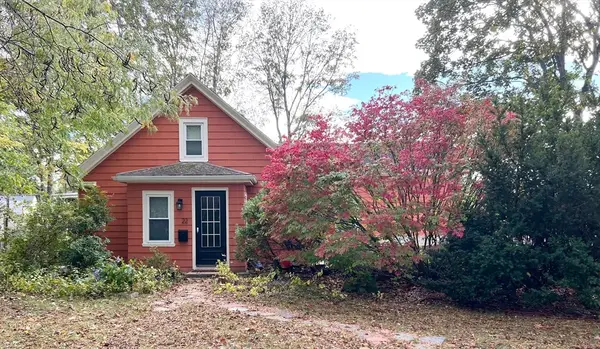 $574,900Active3 beds 2 baths1,719 sq. ft.
22 Ransom Road, Framingham, MA 01702
MLS# 73562615Listed by: Lamacchia Realty, Inc. - New
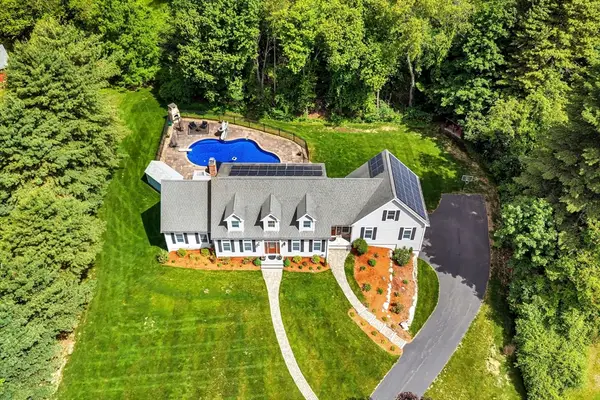 $1,689,900Active4 beds 5 baths5,560 sq. ft.
140 Winch Street, Framingham, MA 01701
MLS# 73562475Listed by: Keller Williams Realty


Protect your home and budget from life's surprises with an Assurant Home Warranty, backed by a partner that supports you through every step of homeownership. Explore Plans.
© 2023 - 2026 ERA Franchise Systems LLC. All rights reserved. ERA Franchise Systems LLC fully supports the principles of the Fair Housing Act and the Equal Opportunity Act. ERA, ERA Real Estate powered, and their respective logos are registered service marks of ERA Franchise Systems LLC. Each office is independently owned and operated.