
95 Meadow Street, Framingham, MA 01701
Local realty services provided by:ERA Millennium Real Estate
95 Meadow Street,Framingham, MA 01701
$675,000
- 3 Beds
- 2 Baths
- 1,144 sq. ft.
- Single family
- Active
Upcoming open houses
- Sun, Aug 1612:00 pm - 02:00 pm
Listed by: mark galante
Office: mark galante, inc.
MLS#:73563248
Source:MLSPIN
Price summary
- Price:$675,000
- Price per sq. ft.:$590.03
About this home
Showings begin at Open House Sunday August 16 from 12 Noon - 2 PM. Photos coming soon. Vinyl siding, 3 bedrooms, 2 baths, 2 car garage set back on a nice lot with a deck with storage beneath overlooking the back yard. Gas heat, central air, and appliances to remain. Could the unfinished lower level adjacent to garage be a potential project for additional space? Original owner North side home awaiting next chapter for someone to bring their vision for new carpet and fresh paint. Saxonville neighborhood location is a convenient commuter location to MA Pike, Routes 9 & 20, Shoppers World, Natick Mall, shopping, dining and town beach. Offers will be reviewed Sunday evening at 6 PM.
Contact an agent
Home facts
- Year built:1997
- Listing ID #:73563248
- Updated:August 13, 2026 at 11:55 PM
Rooms and interior
- Bedrooms:3
- Total bathrooms:2
- Full bathrooms:2
- Rooms Total:6
- Flooring:Carpet, Laminate, Tile
- Dining Description:Wall to Wall Carpet
- Kitchen Description:Dishwasher, Disposal, Flooring - Laminate, Gas Stove, Microwave, Range, Refrigerator, Stainless Steel Appliances
- Basement Description:Unfinished
- Living area:1,144 sq. ft.
Heating and cooling
- Cooling:1 Cooling Zone, Central Air
- Heating:Natural Gas
- Central air:Yes
Structure and exterior
- Year built:1997
- Building area:1,144 sq. ft.
- Lot area:0.21 Acres
- Architectural Style:Split Entry
- Exterior Features:Deck
- Foundation Description:Concrete Perimeter
Utilities
- Water:Public
- Sewer:Public Sewer
Finances and disclosures
- Price:$675,000
- Price per sq. ft.:$590.03
- Tax amount:$7,807 (2026)
Features and amenities
- Appliances:Dishwasher, Disposal, Dryer, Microwave, Range, Refrigerator, Washer
- Laundry features:Dryer, First Floor, Main Level, Washer
- Amenities:Gas Water Heater
Parking
- Total parking spaces:6
- Parking description:Off Street, Paved Drive
- Garage:Yes
- Garage spaces:2
New listings near 95 Meadow Street
- New
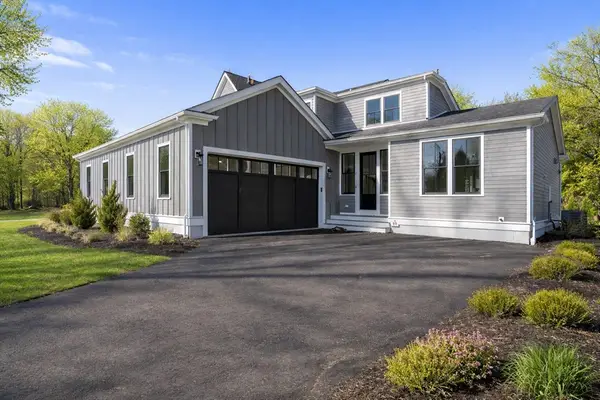 $1,260,000Active2 beds 3 baths2,228 sq. ft.
26 Country Farm Road #26, Framingham, MA 01701
MLS# 73563355Listed by: Compass - Open Fri, 5:30 to 6:30pmNew
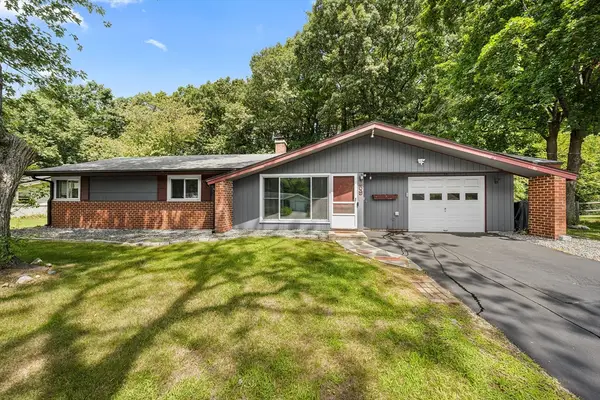 $669,000Active4 beds 3 baths1,816 sq. ft.
59 Eaton Rd, Framingham, MA 01701
MLS# 73563148Listed by: Redfin Corp. - Open Sat, 11am to 12:30pmNew
 $759,999Active3 beds 2 baths2,200 sq. ft.
7 Pincushion Rd, Framingham, MA 01702
MLS# 73563088Listed by: Keller Williams Boston MetroWest - Open Fri, 5 to 6:30pmNew
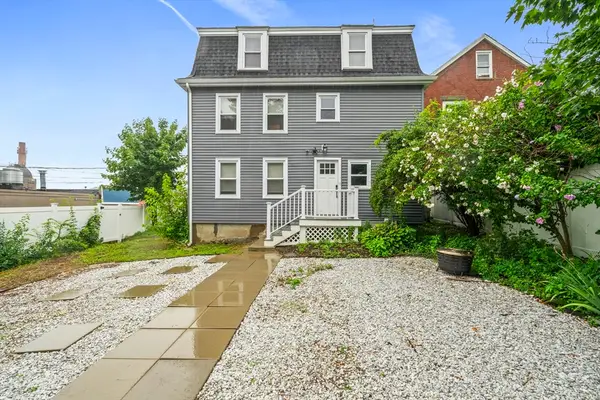 $649,900Active3 beds 2 baths1,791 sq. ft.
2 Stones Ct, Framingham, MA 01701
MLS# 73563022Listed by: Keller Williams Realty - Open Fri, 4 to 6pmNew
 $775,000Active3 beds 3 baths1,645 sq. ft.
113 Pincushion Rd, Framingham, MA 01702
MLS# 73562934Listed by: The Agency Boston - Open Fri, 4:30 to 6pmNew
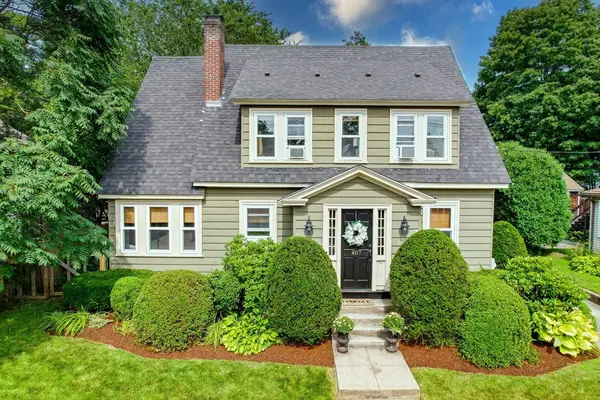 $699,900Active3 beds 2 baths1,750 sq. ft.
407 Union Ave, Framingham, MA 01702
MLS# 73562901Listed by: Coldwell Banker Realty - Framingham - New
 $1,159,900Active4 beds 4 baths3,200 sq. ft.
14 Dotty Ann Dr, Framingham, MA 01701
MLS# 73562863Listed by: Realty Executives Boston West - Open Sat, 12 to 2:30pmNew
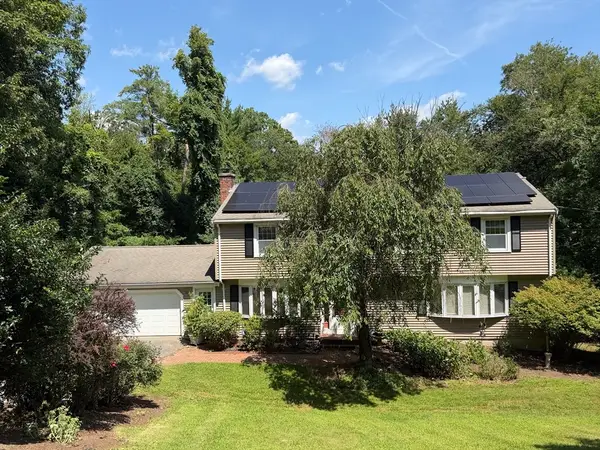 $814,900Active5 beds 3 baths2,376 sq. ft.
33 Carter Drive, Framingham, MA 01701
MLS# 73562771Listed by: StartPoint Realty - New
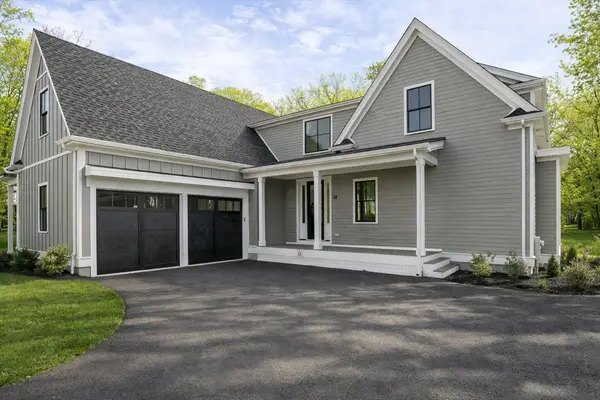 $1,625,000Active2 beds 3 baths2,700 sq. ft.
51 Country Farm Road #51, Framingham, MA 01701
MLS# 73562706Listed by: Compass


Protect your home and budget from life's surprises with an Assurant Home Warranty, backed by a partner that supports you through every step of homeownership. Explore Plans.
© 2023 - 2026 ERA Franchise Systems LLC. All rights reserved. ERA Franchise Systems LLC fully supports the principles of the Fair Housing Act and the Equal Opportunity Act. ERA, ERA Real Estate powered, and their respective logos are registered service marks of ERA Franchise Systems LLC. Each office is independently owned and operated.