
24 Shayne Rd #110, Franklin, MA 02038
Local realty services provided by:Cohn & Company ERA Powered
24 Shayne Rd #110,Franklin, MA 02038
$385,000
- 2 Beds
- 2 Baths
- 988 sq. ft.
- Condominium
- Active
Upcoming open houses
- Thu, Oct 0805:30 pm - 06:30 pm
Listed by: kenena skrzypczak
Office: simplify home realty, llc
MLS#:73587097
Source:MLSPIN
Price summary
- Price:$385,000
- Price per sq. ft.:$389.68
About this home
Welcome to Franklin Heights! This bright and sunny 2-bedroom, 2-full-bath condo offers a spacious open floor plan designed for comfortable everyday living. The kitchen opens seamlessly to the living area and features stainless steel appliances, granite countertops, a tiled backsplash, and plenty of space for a dining area. A slider off the living room leads to a covered deck overlooking a peaceful nature setting, the perfect spot to relax and unwind.The spacious primary suite features a walk-in closet and private full bath. A generously sized second bedroom offers laminate flooring and ample closet space. Additional highlights include a newer in-unit washer and dryer, newer hot water heater, extra storage in the basement, two deeded parking spaces, and additional guest parking.Conveniently located near the Franklin commuter rail, shopping, restaurants, and local amenities. Sparkling clean, move-in ready, and available for a quick close!
Contact an agent
Home facts
- Year built:2007
- Listing ID #:73587097
- Updated:October 07, 2026 at 02:35 PM
Rooms and interior
- Bedrooms:2
- Total bathrooms:2
- Full bathrooms:2
- Rooms Total:4
- Flooring:Hardwood, Laminate, Tile
- Kitchen Description:Countertops - Stone/Granite/Solid, Crown Molding, Dining Area, Dishwasher, Flooring - Hardwood, Microwave, Open Floorplan, Range, Refrigerator
- Living area:988 sq. ft.
Heating and cooling
- Cooling:1 Cooling Zone, Central Air
- Heating:Forced Air, Natural Gas
- Central air:Yes
Structure and exterior
- Roof:Shingle
- Year built:2007
- Building area:988 sq. ft.
- Construction Materials:Frame
- Exterior Features:Covered, Deck - Composite
Schools
- High school:Franklin High School
- Middle school:Annie Sullivan Middle School
- Elementary school:Helen Keller Elementary School
Utilities
- Water:Public
- Sewer:Public Sewer
Finances and disclosures
- Price:$385,000
- Price per sq. ft.:$389.68
- Tax amount:$3,699 (2025)
Features and amenities
- Appliances:Dishwasher, Dryer, Microwave, Range, Refrigerator, Washer
- Laundry features:Dryer, Electric Dryer Hookup, Flooring - Stone/Ceramic Tile, In Unit, Washer, Washer Hookup
- Amenities:Elevator, Elevator(s), Storage
Parking
- Total parking spaces:2
- Parking description:Common
New listings near 24 Shayne Rd #110
- New
 $550,000Active0.64 Acres
Lot 1 Adin Street, Franklin, MA 02038
MLS# 73587375Listed by: Keller Williams Elite - New
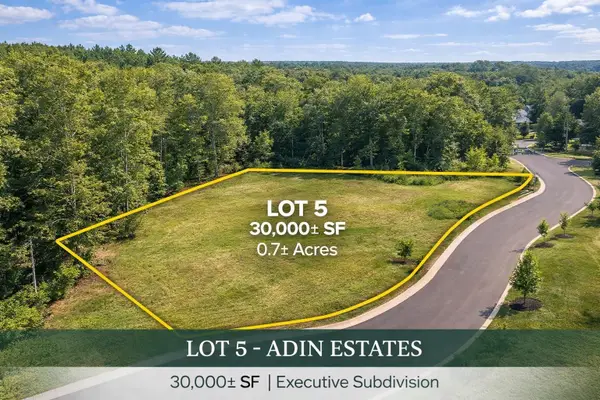 $525,000Active0.64 Acres
Lot 5 Adin Estates, Franklin, MA 02038
MLS# 73587376Listed by: Keller Williams Elite - New
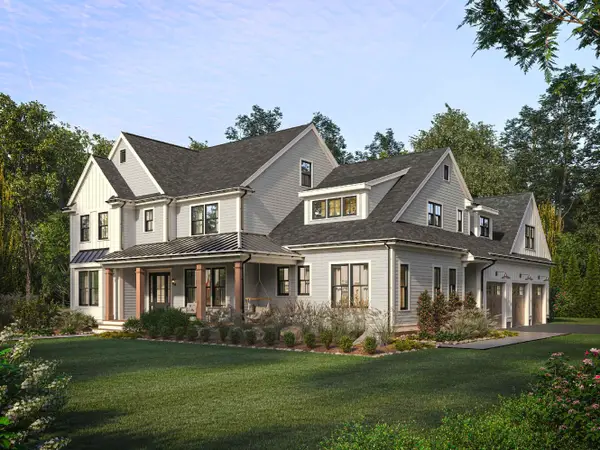 $2,000,000Active5 beds 5 baths4,506 sq. ft.
40 Kimberlee Ave, Franklin, MA 02038
MLS# 73586917Listed by: REMAX Executive Realty - Open Sat, 12 to 2pmNew
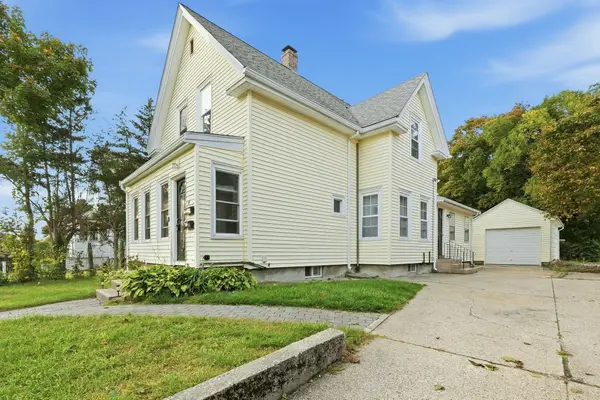 $624,990Active4 beds 2 baths1,729 sq. ft.
15 Mccarthy St, Franklin, MA 02038
MLS# 73586901Listed by: Afonso Real Estate - New
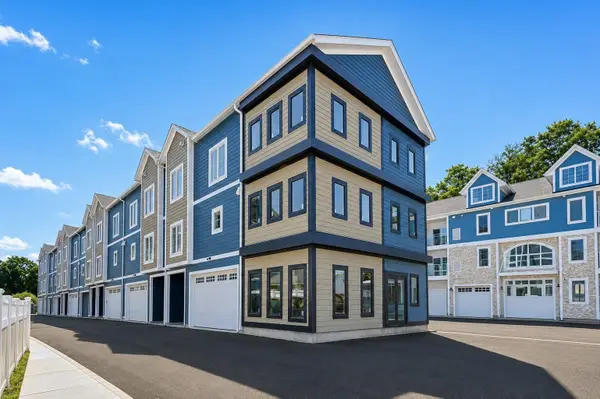 $949,900Active3 beds 3 baths2,517 sq. ft.
2 Nylah Crossing #2, Franklin, MA 02038
MLS# 73585805Listed by: Keller Williams Elite - New
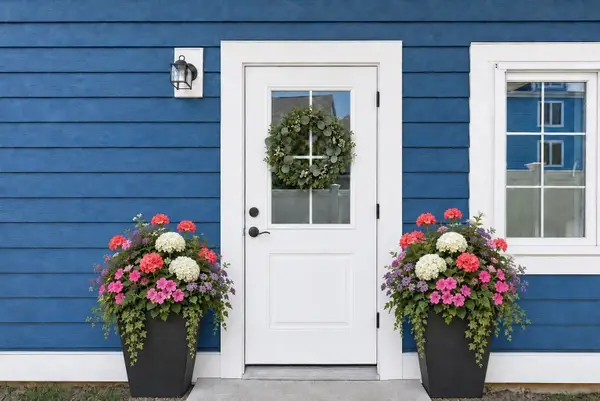 $899,900Active3 beds 3 baths2,517 sq. ft.
3 Nylah Crossing #3, Franklin, MA 02038
MLS# 73585806Listed by: Keller Williams Elite - New
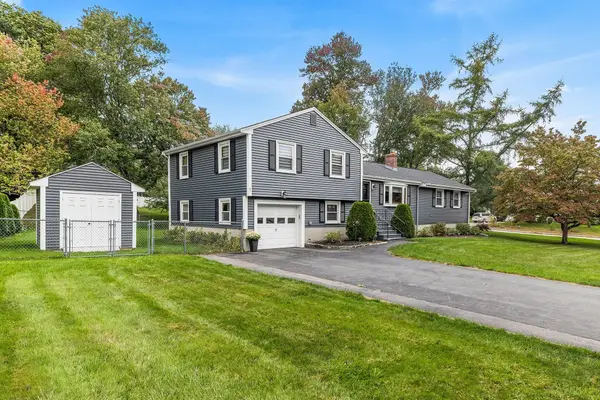 $739,900Active4 beds 2 baths1,854 sq. ft.
9 Shady Lane, Franklin, MA 02038
MLS# 73585241Listed by: A. Rutkowski Realty, Inc. - New
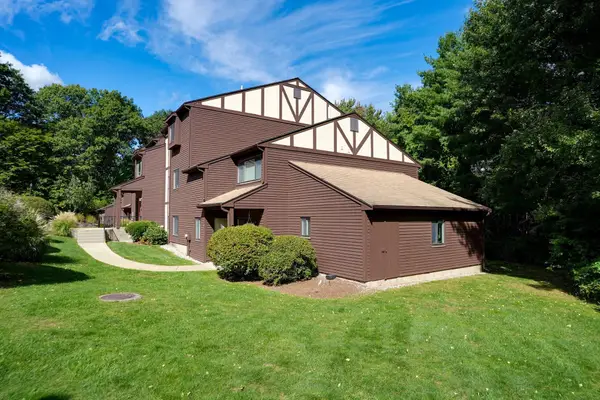 $329,000Active2 beds 1 baths985 sq. ft.
64 Highwood Dr #64, Franklin, MA 02038
MLS# 73584682Listed by: Berkshire Hathaway Home Services Commonwealth Real Estate - New
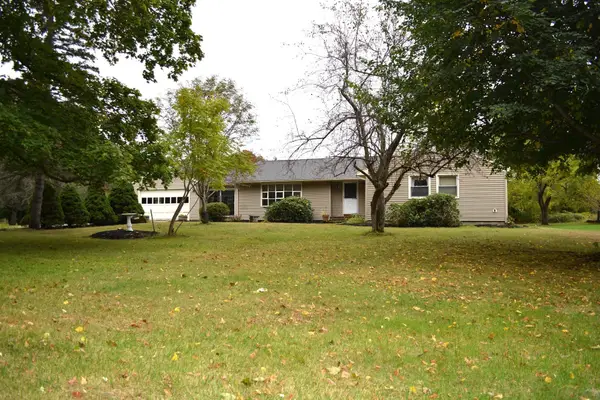 $649,900Active3 beds 2 baths1,690 sq. ft.
24 Elm St, Franklin, MA 02038
MLS# 73584377Listed by: Ridge Hill Realty


Protect your home and budget from life's surprises with an Assurant Home Warranty, backed by a partner that supports you through every step of homeownership. Explore Plans.
© 2023 - 2026 ERA Franchise Systems LLC. All rights reserved. ERA Franchise Systems LLC fully supports the principles of the Fair Housing Act and the Equal Opportunity Act. ERA, ERA Real Estate powered, and their respective logos are registered service marks of ERA Franchise Systems LLC. Each office is independently owned and operated.