
40 Kimberlee Ave, Franklin, MA 02038
Local realty services provided by:Metropolitan Homes
40 Kimberlee Ave,Franklin, MA 02038
$2,000,000
- 5 Beds
- 5 Baths
- 4,506 sq. ft.
- Single family
- Active
Listed by: the todaro team
Office: remax executive realty
MLS#:73586917
Source:MLSPIN
Price summary
- Price:$2,000,000
- Price per sq. ft.:$443.85
About this home
An exceptional opportunity for custom new construction on one of two 1.95-acre homesites situated at the end of a cul-de-sac. A 30-foot natural tree buffer borders the property, providing separation and a wooded backdrop, while approximately 58 acres of designated open space with scenic walking trails complement the surrounding setting.The builder offers a thoughtfully developed collection of architect-designed home plans, providing a refined starting point for creating a distinctive residence. Buyers will work directly with the builder and architect to personalize the selected design, with opportunities to modify the floor plan, square footage, architectural details, selections and finishes within builder specifications, site conditions and applicable approvals. The home depicted in this listing represents one of the available design concepts and illustrates the starting square footage and architectural direction.Generous acreage, adjoining open space, architectural flexibility and a collaborative design process create a distinctive opportunity to build a sophisticated luxury residence with a high level of personalization....
Contact an agent
Home facts
- Year built:2026
- Listing ID #:73586917
- Updated:October 07, 2026 at 11:27 AM
Rooms and interior
- Bedrooms:5
- Total bathrooms:5
- Full bathrooms:4
- Half bathrooms:1
- Rooms Total:11
- Flooring:Flooring - Hardwood, Flooring - Stone/Ceramic Tile, Hardwood, Tile
- Dining Description:Crown Molding, Hardwood, Recessed Lighting, Wainscoting
- Bathrooms Description:Bathroom, Bathroom - Half
- Kitchen Description:Countertops - Stone/Granite/Solid, Dining Area, Dishwasher, Exterior Access, Flooring - Hardwood, Kitchen Island, Lighting - Pendant, Microwave, Open Floorplan, Pot Filler Faucet, Range, Range Hood, Recessed Lighting, Refrigerator, Stainless Steel Appliances
- Basement Description:Full, Interior Entry
- Living area:4,506 sq. ft.
Heating and cooling
- Cooling:Central Air
- Heating:Forced Air, Propane
- Central air:Yes
Structure and exterior
- Roof:Shingle
- Year built:2026
- Building area:4,506 sq. ft.
- Lot area:1.95 Acres
- Lot Features:Cul-De-Sac, Wooded
- Architectural Style:Colonial, Craftsman, Farmhouse
- Construction Materials:Frame
- Exterior Features:Covered, Decorative Lighting, Patio, Professional Landscaping, Rain Gutters, Sprinkler System
- Foundation Description:Concrete Perimeter
Schools
- High school:Fhs
- Middle school:Fms
- Elementary school:Lincoln Elementary
Utilities
- Water:Private
- Sewer:Private Sewer
Finances and disclosures
- Price:$2,000,000
- Price per sq. ft.:$443.85
Features and amenities
- Appliances:Dishwasher, Microwave, Range, Range Hood, Refrigerator
- Laundry features:Closet/Cabinets - Custom Built, Countertops - Stone/Granite/Solid, Flooring - Stone/Ceramic Tile, Second Floor
- Amenities:Recessed Lighting
Parking
- Total parking spaces:9
- Parking description:Attached, Garage Door Opener, Garage Faces Side, Off Street
- Garage:Yes
- Garage spaces:3
New listings near 40 Kimberlee Ave
- New
 $550,000Active0.64 Acres
Lot 1 Adin Street, Franklin, MA 02038
MLS# 73587375Listed by: Keller Williams Elite - New
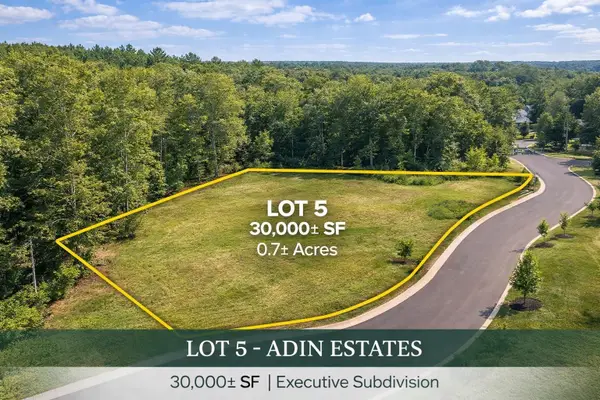 $525,000Active0.64 Acres
Lot 5 Adin Estates, Franklin, MA 02038
MLS# 73587376Listed by: Keller Williams Elite - Open Thu, 5:30 to 6:30pmNew
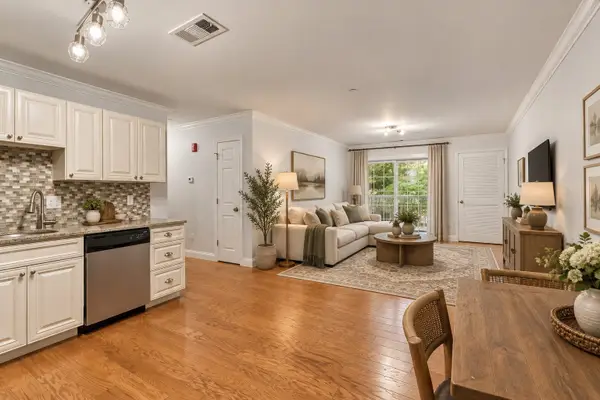 $385,000Active2 beds 2 baths988 sq. ft.
24 Shayne Rd #110, Franklin, MA 02038
MLS# 73587097Listed by: Simplify Home Realty, LLC - Open Sat, 12 to 2pmNew
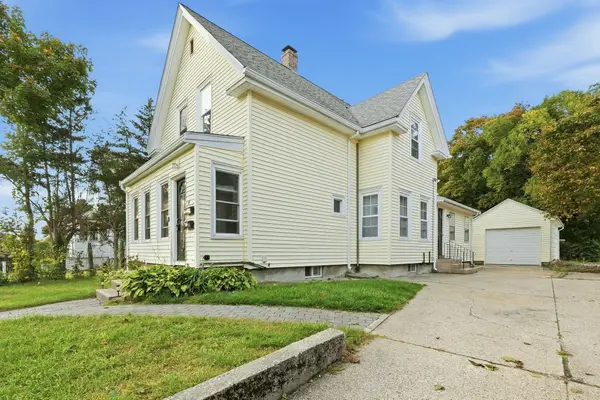 $624,990Active4 beds 2 baths1,729 sq. ft.
15 Mccarthy St, Franklin, MA 02038
MLS# 73586901Listed by: Afonso Real Estate - New
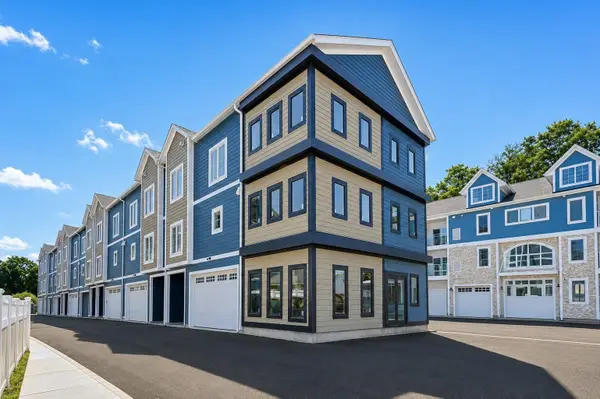 $949,900Active3 beds 3 baths2,517 sq. ft.
2 Nylah Crossing #2, Franklin, MA 02038
MLS# 73585805Listed by: Keller Williams Elite - New
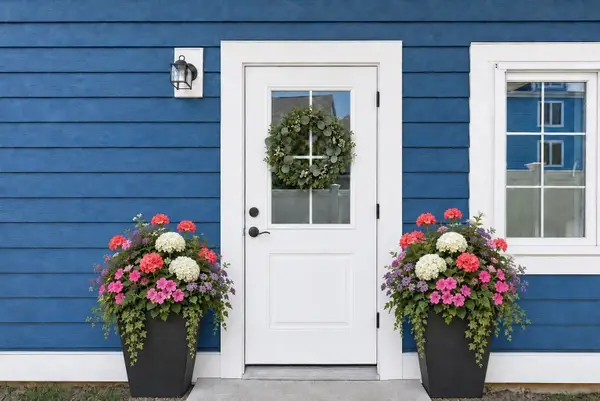 $899,900Active3 beds 3 baths2,517 sq. ft.
3 Nylah Crossing #3, Franklin, MA 02038
MLS# 73585806Listed by: Keller Williams Elite - New
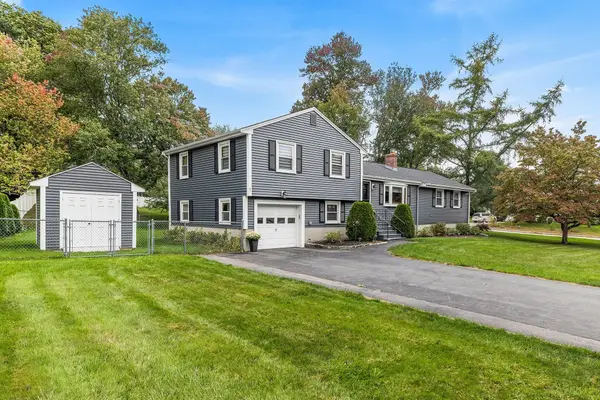 $739,900Active4 beds 2 baths1,854 sq. ft.
9 Shady Lane, Franklin, MA 02038
MLS# 73585241Listed by: A. Rutkowski Realty, Inc. - New
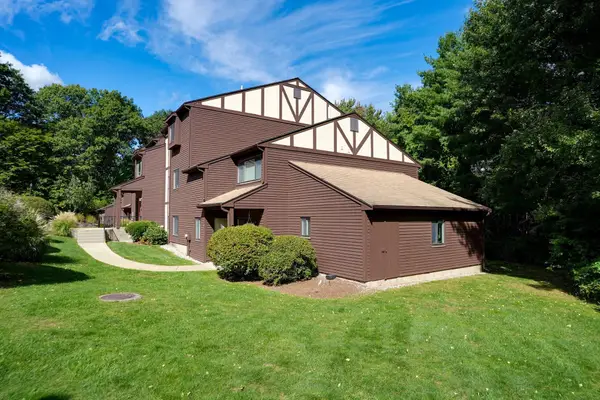 $329,000Active2 beds 1 baths985 sq. ft.
64 Highwood Dr #64, Franklin, MA 02038
MLS# 73584682Listed by: Berkshire Hathaway Home Services Commonwealth Real Estate - New
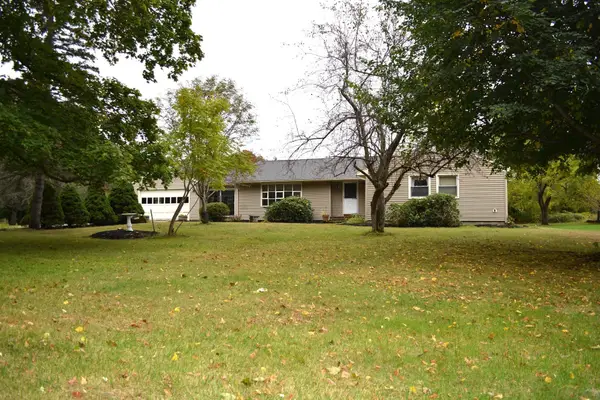 $649,900Active3 beds 2 baths1,690 sq. ft.
24 Elm St, Franklin, MA 02038
MLS# 73584377Listed by: Ridge Hill Realty


Protect your home and budget from life's surprises with an Assurant Home Warranty, backed by a partner that supports you through every step of homeownership. Explore Plans.
© 2023 - 2026 ERA Franchise Systems LLC. All rights reserved. ERA Franchise Systems LLC fully supports the principles of the Fair Housing Act and the Equal Opportunity Act. ERA, ERA Real Estate powered, and their respective logos are registered service marks of ERA Franchise Systems LLC. Each office is independently owned and operated.