
491 W Central St #A7, Franklin, MA 02038
Local realty services provided by:ERA Key Realty Services
491 W Central St #A7,Franklin, MA 02038
$275,000
- 2 Beds
- 1 Baths
- 880 sq. ft.
- Condominium
- Active
Listed by: daniel j. capone
Office: first new england realty group
MLS#:73551919
Source:MLSPIN
Price summary
- Price:$275,000
- Price per sq. ft.:$312.5
- Monthly HOA dues:$374
About this home
GREAT OPPORTUNITY to purchase this 2-bedroom condo at Presidential Arms in a convenient location close to shopping, restaurants and RT495, Forge park MBTA. Second Floor Unit with 2 BR, 1 BA , Kitchen, Dining area and great living room. Good sized BR and Closets. AC units are wall mounted. Heat is provided by baseboard electric with multi zones. Slider to nice balcony for fresh air and views. There are laundry facilities on-site. This Unit requires a bit of TLC and the owner will consider this in any offers. Great opportunity for Investor, (Dean College is close by) a rehab flip or home owner with a bit of sweat equity.
Contact an agent
Home facts
- Year built:1982
- Listing ID #:73551919
- Updated:July 20, 2026 at 12:22 PM
Rooms and interior
- Bedrooms:2
- Total bathrooms:1
- Full bathrooms:1
- Rooms Total:5
- Flooring:Carpet
- Kitchen Description:Dishwasher, Microwave, Range, Refrigerator
- Living area:880 sq. ft.
Heating and cooling
- Cooling:2 Cooling Zones, Wall Unit(s)
- Heating:Electric, Electric Baseboard
Structure and exterior
- Roof:Rubber, Shingle
- Year built:1982
- Building area:880 sq. ft.
- Construction Materials:Frame
- Exterior Features:Balcony, Deck - Wood
Utilities
- Water:Public
- Sewer:Public Sewer
Finances and disclosures
- Price:$275,000
- Price per sq. ft.:$312.5
- Tax amount:$2,840 (2026)
Features and amenities
- Appliances:Dishwasher, Microwave, Range, Refrigerator
- Laundry features:Common Area, In Building
- Amenities:Storage
Parking
- Total parking spaces:1
- Parking description:Assigned, Guest, Off Street
New listings near 491 W Central St #A7
- New
 $495,000Active2 beds 3 baths1,745 sq. ft.
8 Bancroft Cmn #8, Franklin, MA 02038
MLS# 73551485Listed by: Keller Williams Elite - New
 $549,900Active3 beds 1 baths1,778 sq. ft.
152 Forest Street, Franklin, MA 02038
MLS# 73551370Listed by: Realty ONE Group Suburban Lifestyle - New
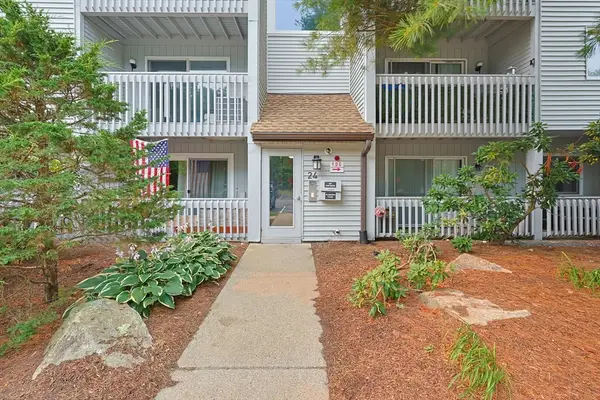 $299,900Active2 beds 1 baths920 sq. ft.
2403 Franklin Crossing Road #24-03, Franklin, MA 02038
MLS# 73551301Listed by: Realty ONE Group Suburban Lifestyle - New
 $1,774,900Active4 beds 5 baths5,796 sq. ft.
10 Countryside Ln, Franklin, MA 02038
MLS# 73551225Listed by: Berkshire Hathaway HomeServices Commonwealth Real Estate - New
 $675,000Active3 beds 3 baths1,735 sq. ft.
92 Uncas Avenue #2, Franklin, MA 02038
MLS# 73550728Listed by: Navigate Real Estate Corp. - New
 $849,900Active4 beds 3 baths2,360 sq. ft.
225 Daniels St, Franklin, MA 02038
MLS# 73550146Listed by: Century 21 Custom Home Realty - New
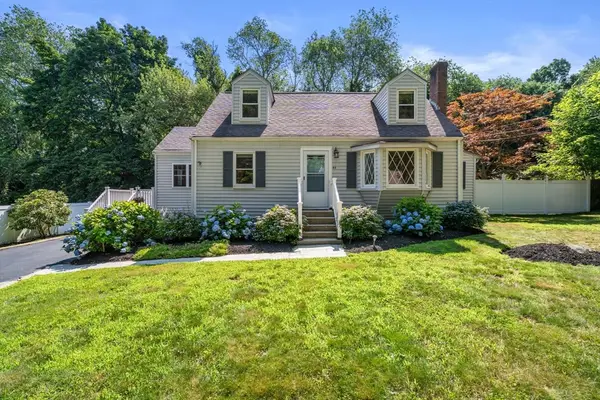 $699,000Active4 beds 2 baths1,596 sq. ft.
63 Conlyn Ave, Franklin, MA 02038
MLS# 73549830Listed by: Coldwell Banker Realty - Franklin - New
 $1,400,000Active4 beds 4 baths4,778 sq. ft.
64 Deerview Way, Franklin, MA 02038
MLS# 73549774Listed by: Keller Williams Elite - New
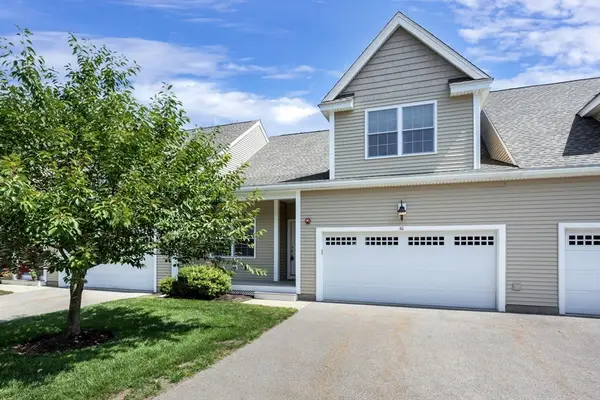 $650,000Active2 beds 3 baths2,098 sq. ft.
60 Tuscany Drive #60, Franklin, MA 02038
MLS# 73549740Listed by: REMAX Executive Realty


Protect your home and budget from life's surprises with an Assurant Home Warranty, backed by a partner that supports you through every step of homeownership. Explore Plans.
© 2023 - 2026 ERA Franchise Systems LLC. All rights reserved. ERA Franchise Systems LLC fully supports the principles of the Fair Housing Act and the Equal Opportunity Act. ERA, ERA Real Estate powered, and their respective logos are registered service marks of ERA Franchise Systems LLC. Each office is independently owned and operated.