
8 Bancroft Cmn #8, Franklin, MA 02038
Local realty services provided by:ERA Key Realty Services
8 Bancroft Cmn #8,Franklin, MA 02038
$495,000
- 2 Beds
- 3 Baths
- 1,745 sq. ft.
- Condominium
- Active
Listed by: carole harrington
Office: keller williams elite
MLS#:73551485
Source:MLSPIN
Price summary
- Price:$495,000
- Price per sq. ft.:$283.67
- Monthly HOA dues:$495
About this home
Rare opportunity to own in the highly sought-after Forge Hill Condominiums, where homes rarely become available. This spacious Unit offers the perfect blend of condo convenience and private retreat living. The thoughtfully designed floor plan features an inviting kitchen, open dining and living areas, and a convenient 1/2 bath on main level with a 2-car garage. Upstairs, you'll find an airy loft ideal for a home office, reading nook or playroom along with 2 generously sized bedrooms and 2 full baths. The expansive living area is warmed by a cozy wood-burning fireplace, while multiple sliding glass doors fill the home w/abundant natural light and create a seamless connection to the outdoors. Step onto one of several private decks to enjoy your morning coffee, entertain guests, or simply unwind while taking in the peaceful, wooded surroundings. Franklin National Park is your backyard. Close to YMCA, train station and shopping. Easy access to Route 495.
Contact an agent
Home facts
- Year built:1983
- Listing ID #:73551485
- Updated:July 21, 2026 at 11:02 AM
Rooms and interior
- Bedrooms:2
- Total bathrooms:3
- Full bathrooms:2
- Half bathrooms:1
- Rooms Total:4
- Flooring:Tile, Wood
- Kitchen Description:Dishwasher, Disposal, Microwave, Range, Refrigerator
- Living area:1,745 sq. ft.
Heating and cooling
- Cooling:3 Cooling Zones, Wall Unit(s)
- Heating:Central, Electric, Natural Gas
Structure and exterior
- Roof:Shingle
- Year built:1983
- Building area:1,745 sq. ft.
- Construction Materials:Frame, Stone
- Exterior Features:Balcony, Covered, Deck, Porch
Utilities
- Water:Public
- Sewer:Public Sewer
Finances and disclosures
- Price:$495,000
- Price per sq. ft.:$283.67
- Tax amount:$5,179 (2026)
Features and amenities
- Appliances:Dishwasher, Disposal, Microwave, Range, Refrigerator
- Laundry features:Electric Dryer Hookup, In Unit, Washer Hookup
Parking
- Total parking spaces:4
- Parking description:Attached, Paved
- Garage:Yes
- Garage spaces:2
New listings near 8 Bancroft Cmn #8
- Open Sat, 12 to 2pmNew
 $699,900Active2 beds 3 baths2,026 sq. ft.
8 Cherrywood Lane #8, Franklin, MA 02038
MLS# 73552513Listed by: William Raveis R.E. & Home Services - New
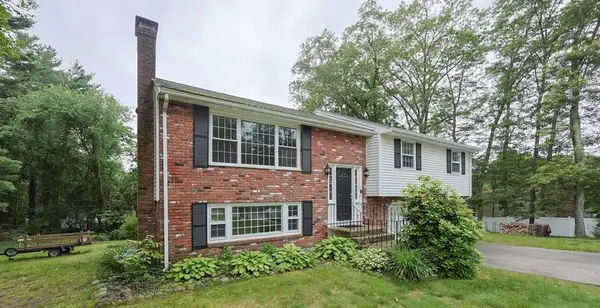 $629,900Active4 beds 3 baths1,850 sq. ft.
262 Daniels St, Franklin, MA 02038
MLS# 73545085Listed by: Costello Realty - New
 $663,900Active4 beds 2 baths1,600 sq. ft.
5 Shepard Rd, Franklin, MA 02038
MLS# 73552103Listed by: Keller Williams Elite - New
 $275,000Active2 beds 1 baths880 sq. ft.
491 W Central St #A7, Franklin, MA 02038
MLS# 73551919Listed by: First New England Realty Group - New
 $549,900Active3 beds 1 baths1,778 sq. ft.
152 Forest Street, Franklin, MA 02038
MLS# 73551370Listed by: Realty ONE Group Suburban Lifestyle - New
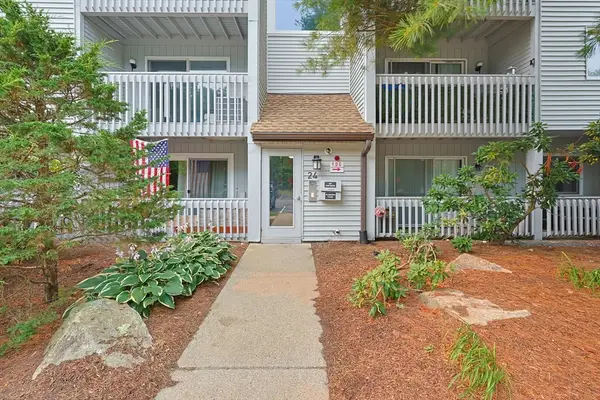 $299,900Active2 beds 1 baths920 sq. ft.
2403 Franklin Crossing Road #24-03, Franklin, MA 02038
MLS# 73551301Listed by: Realty ONE Group Suburban Lifestyle - New
 $1,774,900Active4 beds 5 baths5,796 sq. ft.
10 Countryside Ln, Franklin, MA 02038
MLS# 73551225Listed by: Berkshire Hathaway HomeServices Commonwealth Real Estate - New
 $675,000Active3 beds 3 baths1,735 sq. ft.
92 Uncas Avenue #2, Franklin, MA 02038
MLS# 73550728Listed by: Navigate Real Estate Corp. - New
 $849,900Active4 beds 3 baths2,360 sq. ft.
225 Daniels St, Franklin, MA 02038
MLS# 73550146Listed by: Century 21 Custom Home Realty


Protect your home and budget from life's surprises with an Assurant Home Warranty, backed by a partner that supports you through every step of homeownership. Explore Plans.
© 2023 - 2026 ERA Franchise Systems LLC. All rights reserved. ERA Franchise Systems LLC fully supports the principles of the Fair Housing Act and the Equal Opportunity Act. ERA, ERA Real Estate powered, and their respective logos are registered service marks of ERA Franchise Systems LLC. Each office is independently owned and operated.