
152 Forest Street, Franklin, MA 02038
Local realty services provided by:ERA Key Realty Services
152 Forest Street,Franklin, MA 02038
$549,900
- 3 Beds
- 1 Baths
- 1,778 sq. ft.
- Single family
- Active
Listed by: nancy maiorana
Office: realty one group suburban lifestyle
MLS#:73551370
Source:MLSPIN
Price summary
- Price:$549,900
- Price per sq. ft.:$309.28
About this home
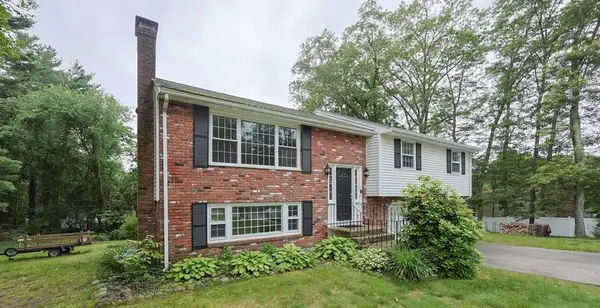
Pretty home nestled on a picturesque scenic road in Franklin! This well maintained split-level home offers comfort, charm, and endless potential. Set on a beautifully manicured level lot surrounded with many perennial gardens. This property provides a peaceful setting both inside and out. Beautiful hardwood floors in living room w/ fireplace, dining room, hallway and 3 bedrooms, oak cabinet kitchen w/ Anderson slider- walks out to deck overlooking the great yard and shed. Remodeled full bath with walk-in shower, tile floor & wainscoting just add to this home. The finished lower level includes a welcoming family room with custom built-in & plenty of windows & additional room with Hampton gas propane stove and access to one car garage w/ newer vinyl door & replaced Harvey windows! This property has been very well maintained by the owner and shows pride of ownership. Seller is in process of installing a new septic. Roof was replaced 2002 and to be sold as is.
Contact an agent
Home facts
- Year built:1973
- Listing ID #:73551370
- Updated:July 21, 2026 at 11:41 AM
Rooms and interior
- Bedrooms:3
- Total bathrooms:1
- Full bathrooms:1
- Rooms Total:8
- Flooring:Carpet, Hardwood, Tile
- Kitchen Description:Dishwasher, Microwave, Refrigerator
- Basement Description:Garage Access, Partially Finished, Walk-Out Access
- Living area:1,778 sq. ft.
Heating and cooling
- Cooling:Central Air
- Heating:Oil
- Central air:Yes
Structure and exterior
- Roof:Shingle
- Year built:1973
- Building area:1,778 sq. ft.
- Lot area:1.09 Acres
- Lot Features:Level, Wooded
- Architectural Style:Raised Ranch, Split Entry
- Construction Materials:Frame
- Exterior Features:Deck, Storage
- Foundation Description:Concrete Perimeter
Utilities
- Water:Private
- Sewer:Private Sewer
Finances and disclosures
- Price:$549,900
- Price per sq. ft.:$309.28
- Tax amount:$6,161 (2026)
Features and amenities
- Appliances:Dishwasher, Dryer, Microwave, Refrigerator, Washer
- Laundry features:Dryer, Washer
Parking
- Total parking spaces:6
- Parking description:Garage Faces Side, Off Street, Paved, Paved Drive, Under
- Garage:Yes
- Garage spaces:1
New listings near 152 Forest Street
- Open Sat, 12 to 2pmNew
 $699,900Active2 beds 3 baths2,026 sq. ft.
8 Cherrywood Lane #8, Franklin, MA 02038
MLS# 73552513Listed by: William Raveis R.E. & Home Services - New
 $629,900Active4 beds 3 baths1,850 sq. ft.
262 Daniels St, Franklin, MA 02038
MLS# 73545085Listed by: Costello Realty - New
 $663,900Active4 beds 2 baths1,600 sq. ft.
5 Shepard Rd, Franklin, MA 02038
MLS# 73552103Listed by: Keller Williams Elite - New
 $275,000Active2 beds 1 baths880 sq. ft.
491 W Central St #A7, Franklin, MA 02038
MLS# 73551919Listed by: First New England Realty Group - New
 $495,000Active2 beds 3 baths1,745 sq. ft.
8 Bancroft Cmn #8, Franklin, MA 02038
MLS# 73551485Listed by: Keller Williams Elite - New
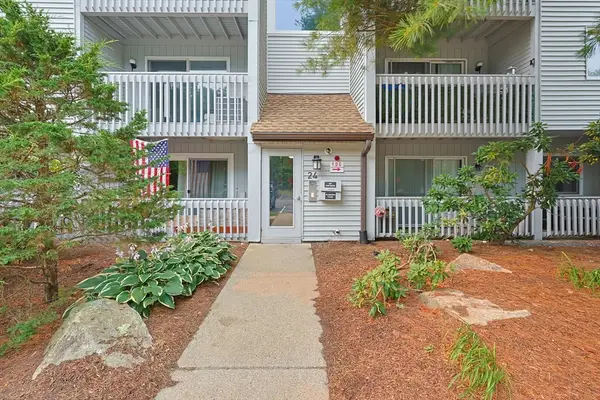 $299,900Active2 beds 1 baths920 sq. ft.
2403 Franklin Crossing Road #24-03, Franklin, MA 02038
MLS# 73551301Listed by: Realty ONE Group Suburban Lifestyle - New
 $1,774,900Active4 beds 5 baths5,796 sq. ft.
10 Countryside Ln, Franklin, MA 02038
MLS# 73551225Listed by: Berkshire Hathaway HomeServices Commonwealth Real Estate - New
 $675,000Active3 beds 3 baths1,735 sq. ft.
92 Uncas Avenue #2, Franklin, MA 02038
MLS# 73550728Listed by: Navigate Real Estate Corp. - New
 $849,900Active4 beds 3 baths2,360 sq. ft.
225 Daniels St, Franklin, MA 02038
MLS# 73550146Listed by: Century 21 Custom Home Realty


Protect your home and budget from life's surprises with an Assurant Home Warranty, backed by a partner that supports you through every step of homeownership. Explore Plans.
© 2023 - 2026 ERA Franchise Systems LLC. All rights reserved. ERA Franchise Systems LLC fully supports the principles of the Fair Housing Act and the Equal Opportunity Act. ERA, ERA Real Estate powered, and their respective logos are registered service marks of ERA Franchise Systems LLC. Each office is independently owned and operated.