
190 Pine St, Gardner, MA 01440
Local realty services provided by:ERA M. Connie Laplante Real Estate
190 Pine St,Gardner, MA 01440
$408,000
- 4 Beds
- 2 Baths
- 2,702 sq. ft.
- Multi-family
- Active
Listed by: harold j. salant
Office: one call realty
MLS#:73571436
Source:MLSPIN
Price summary
- Price:$408,000
- Price per sq. ft.:$151
About this home
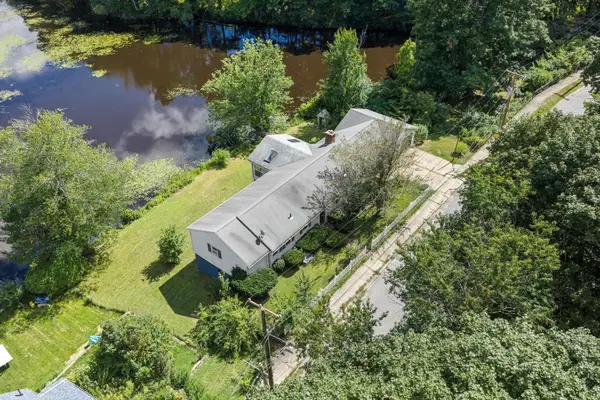
Well maintained 2 family with large unfinished attic 1st floor unit has a pellet stove in the middle of the unit. 2nd floor unit has a heatpump but the seller has no information about the condition. Both units have the same floor plan and both have 2 bedrooms, 1 bath, large kitchen with separate galley. All appliances will be included as shown. Further enhancing the property's functionality is a single garage space, providing convenient parking and storage solutions. The generous 6530 square foot lot size offers ample outdoor space for various potential uses. To explore the potential of this compelling multi-family property, we encourage you to schedule a private viewing.
Contact an agent
Home facts
- Year built:1905
- Listing ID #:73571436
- Updated:September 04, 2026 at 11:19 AM
Rooms and interior
- Bedrooms:4
- Total bathrooms:2
- Full bathrooms:2
- Rooms Total:10
- Dining Description:Dining Room
- Kitchen Description:Kitchen
- Basement Description:Full, Garage Access, Interior Entry, Walk-Out Access
- Living area:2,702 sq. ft.
Heating and cooling
- Heating:Central, Natural Gas
Structure and exterior
- Roof:Shingle
- Year built:1905
- Building area:2,702 sq. ft.
- Lot area:0.15 Acres
- Lot Features:Gentle Sloping
- Construction Materials:Frame
- Exterior Features:Porch
- Foundation Description:Concrete Perimeter
Utilities
- Water:Public
- Sewer:Public Sewer
Finances and disclosures
- Price:$408,000
- Price per sq. ft.:$151
- Tax amount:$5,026 (2026)
Parking
- Total parking spaces:5
- Parking description:Off Street, Paved, Shared Driveway
- Garage:Yes
- Garage spaces:1
New listings near 190 Pine St
- New
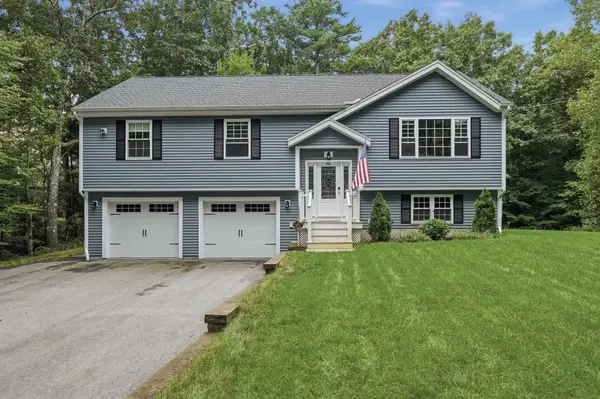 $489,900Active3 beds 3 baths2,060 sq. ft.
106 Otter River Road, Gardner, MA 01440
MLS# 73571722Listed by: Lamacchia Realty, Inc. - Open Sat, 12 to 2pmNew
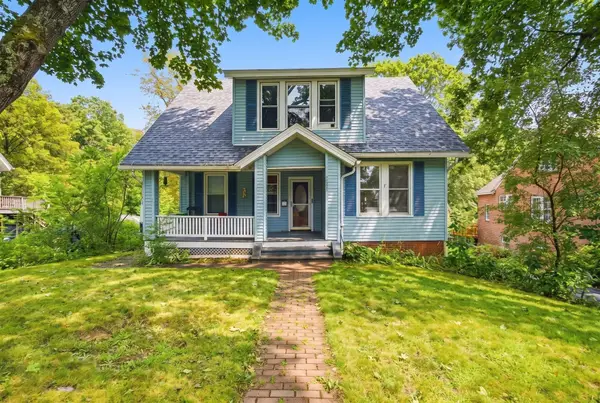 $420,000Active4 beds 2 baths2,082 sq. ft.
209 Green St, Gardner, MA 01440
MLS# 73570949Listed by: Cameron Prestige, LLC - New
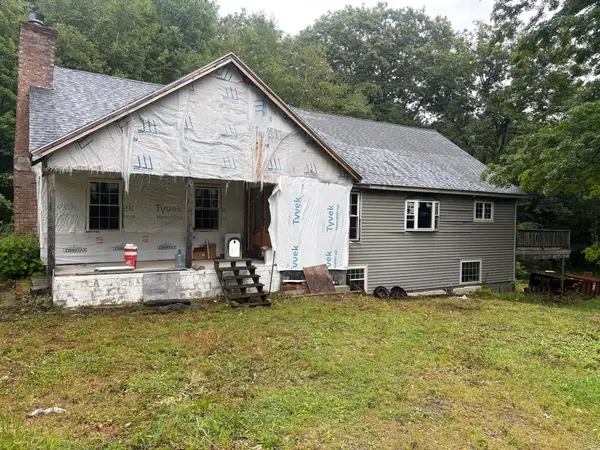 $250,000Active3 beds 2 baths2,136 sq. ft.
130 Princeton Street, Gardner, MA 01440
MLS# 73570887Listed by: Keller Williams Realty North Central - New
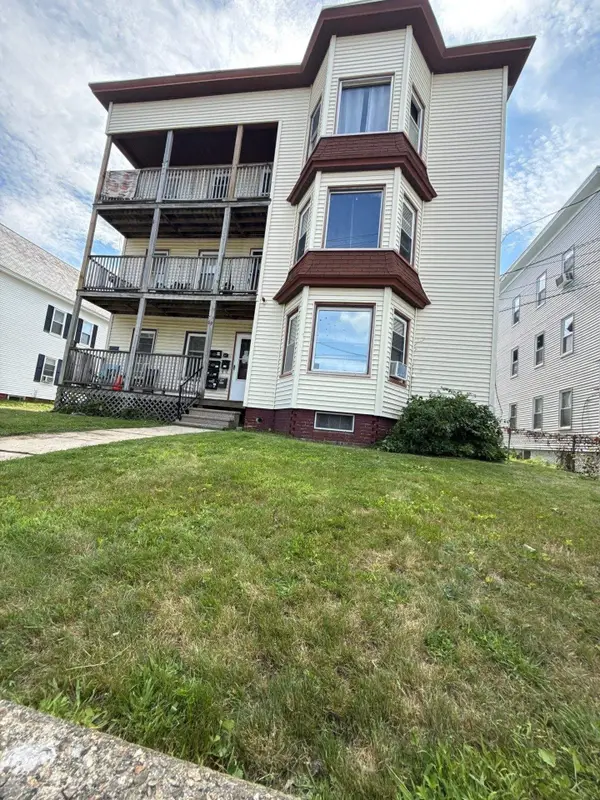 $950,000Active12 beds 6 baths5,454 sq. ft.
69 Nichols St, Gardner, MA 01440
MLS# 73570478Listed by: Realty Negotiations, LLC - New
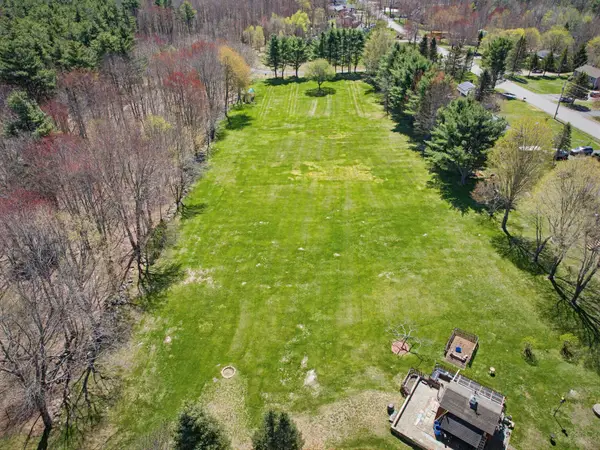 $625,000Active6.74 Acres
136 Chapel St, Gardner, MA 01440
MLS# 73570032Listed by: Central Mass Real Estate - Open Sat, 12 to 1:30pmNew
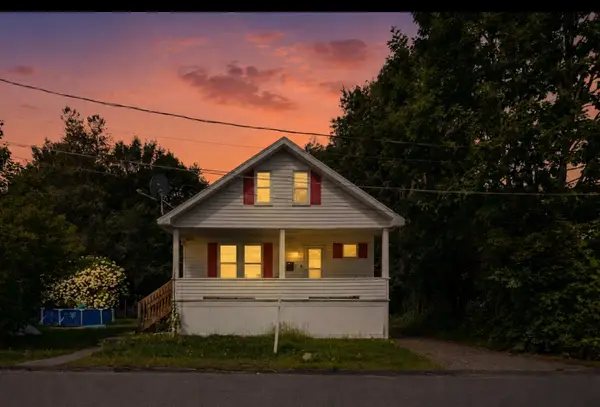 $372,000Active3 beds 2 baths1,318 sq. ft.
8 Wickman Dr, Gardner, MA 01440
MLS# 73569729Listed by: RE/MAX Diverse - New
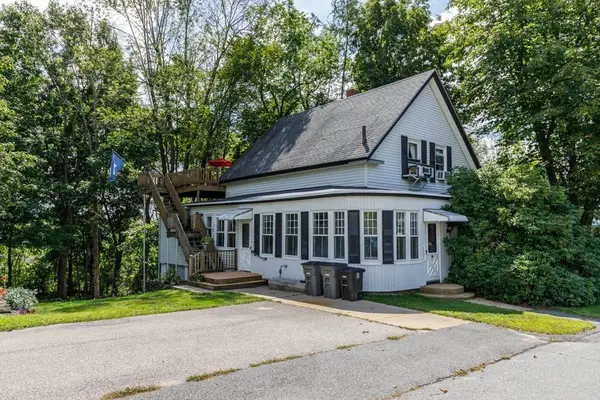 $369,900Active4 beds 2 baths1,844 sq. ft.
78 Greenwood Place, Gardner, MA 01440
MLS# 73568969Listed by: Foster-Healey Real Estate - New
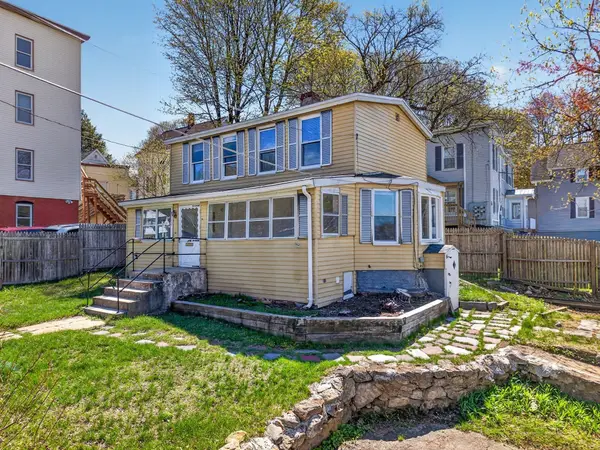 $234,900Active2 beds 1 baths1,453 sq. ft.
40 Moran St, Gardner, MA 01440
MLS# 73568909Listed by: Keller Williams Realty North Central - New
 $465,000Active3 beds 3 baths2,581 sq. ft.
40 Mill St, Gardner, MA 01440
MLS# 73568690Listed by: LAER Realty Partners


Protect your home and budget from life's surprises with an Assurant Home Warranty, backed by a partner that supports you through every step of homeownership. Explore Plans.
© 2023 - 2026 ERA Franchise Systems LLC. All rights reserved. ERA Franchise Systems LLC fully supports the principles of the Fair Housing Act and the Equal Opportunity Act. ERA, ERA Real Estate powered, and their respective logos are registered service marks of ERA Franchise Systems LLC. Each office is independently owned and operated.