
72 Lake Street #72, Gardner, MA 01440
Local realty services provided by:ERA Key Realty Services
72 Lake Street #72,Gardner, MA 01440
$270,000
- 2 Beds
- 2 Baths
- 1,008 sq. ft.
- Condominium
- Active
Listed by: alison ludwig, alison ludwig
Office: keller williams realty-merrimack
MLS#:73584096
Source:MLSPIN
Price summary
- Price:$270,000
- Price per sq. ft.:$267.86
- Monthly HOA dues:$247
About this home
Enjoy comfortable townhouse living with Crystal Lake and the North Central Pathway close by! This east-facing 2-bedroom, 1.5-bath townhouse welcomes the morning sun and offers a spacious, practical layout with room to make it your own. The main level features a generous living room that flows into the dining area and kitchen, with ample cabinet space, a pantry, and sliders leading to a private deck overlooking the grassy common area—a great spot for morning coffee, outdoor dining, or simply unwinding at the end of the day. A half bath completes the first floor. Upstairs, you'll find two nicely sized bedrooms with plenty of closet space and a full bath. The unfinished lower level provides laundry, valuable storage, and potential for additional finished space. Outdoor enthusiasts will appreciate being close to Crystal Lake and the North Central Pathway, a paved trail for walking and biking that begins along the eastern shore of the lake and continues through Gardner toward Winchendon. Downtown Gardner, shopping, restaurants, the library, Heywood Hospital, and Mount Wachusett Community College are also nearby. With two parking spaces, low HOA fees, and small pets welcome, 72 Lake Street offers an appealing combination of space, convenience, and access to some of Gardner's best outdoor amenities....
Contact an agent
Home facts
- Year built:2009
- Listing ID #:73584096
- Updated:October 01, 2026 at 10:57 AM
Rooms and interior
- Bedrooms:2
- Total bathrooms:2
- Full bathrooms:1
- Half bathrooms:1
- Rooms Total:5
- Flooring:Carpet, Wood Laminate
- Dining Description:Laminate, Overhead
- Kitchen Description:Breakfast Bar / Nook, Dining Area, Dishwasher, Exterior Access, Flooring - Laminate, Lighting - Overhead, Pantry, Range, Refrigerator
- Living area:1,008 sq. ft.
Heating and cooling
- Heating:Baseboard, Natural Gas
Structure and exterior
- Roof:Shingle
- Year built:2009
- Building area:1,008 sq. ft.
- Construction Materials:Frame
- Exterior Features:Deck
Schools
- High school:Gardner High School
Utilities
- Water:Public
- Sewer:Public Sewer
Finances and disclosures
- Price:$270,000
- Price per sq. ft.:$267.86
- Tax amount:$3,248 (2026)
Features and amenities
- Appliances:Dishwasher, Dryer, Range, Refrigerator, Washer
- Laundry features:Dryer, In Basement, In Unit, Washer, Washer Hookup
Parking
- Total parking spaces:2
- Parking description:Assigned, Off Street, Paved
New listings near 72 Lake Street #72
- New
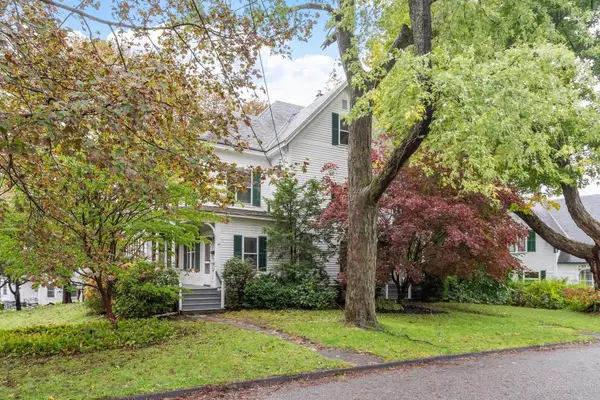 $419,900Active4 beds 2 baths2,790 sq. ft.
27 Cherry St., Gardner, MA 01440
MLS# 73584481Listed by: Janice Mitchell R.E., Inc - Open Sat, 10am to 12pmNew
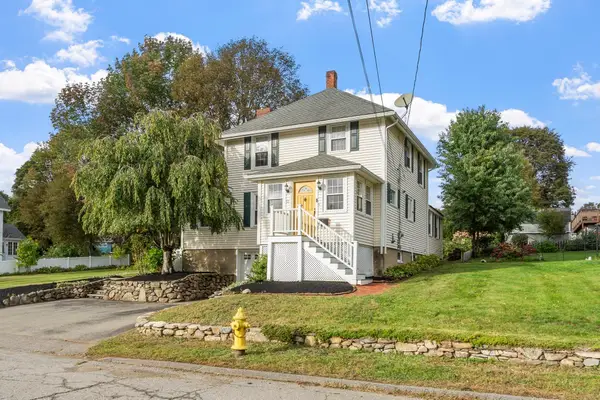 $425,000Active3 beds 2 baths1,704 sq. ft.
11 Mayfield Road, Gardner, MA 01440
MLS# 73584428Listed by: Keller Williams Realty North Central - Open Sat, 11am to 1pmNew
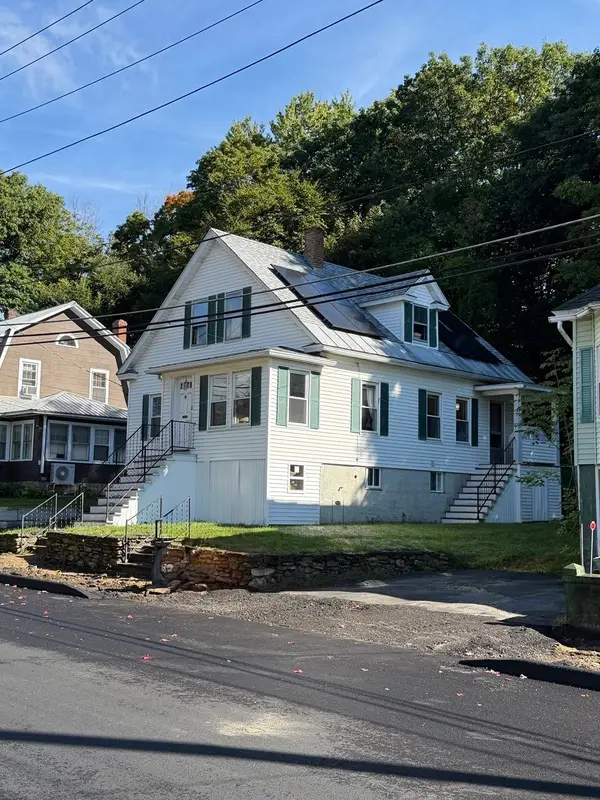 $399,000Active3 beds 2 baths1,304 sq. ft.
47 Sand St, Gardner, MA 01440
MLS# 73584333Listed by: Premier Broker, Inc. - Open Sat, 11:30am to 1pmNew
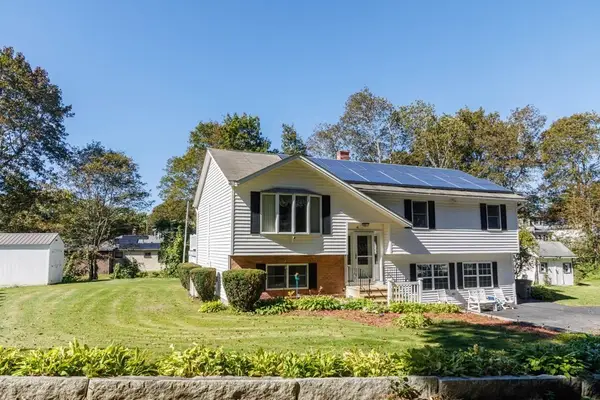 $489,900Active4 beds 2 baths1,184 sq. ft.
41 Korsholm Avenue, Gardner, MA 01440
MLS# 73584383Listed by: Foster-Healey Real Estate - Open Sun, 10:30am to 12pmNew
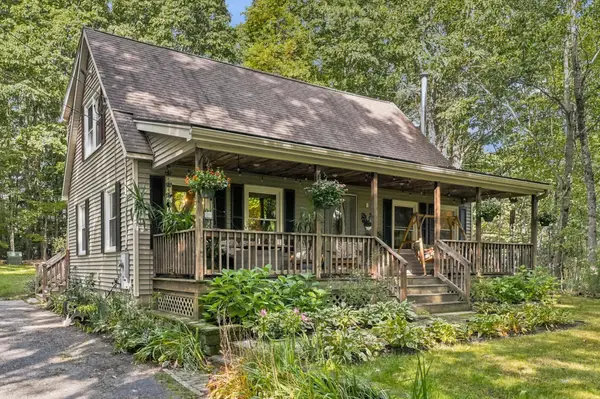 $440,000Active3 beds 2 baths1,469 sq. ft.
900 Clark St, Gardner, MA 01440
MLS# 73583640Listed by: LAER Realty Partners - New
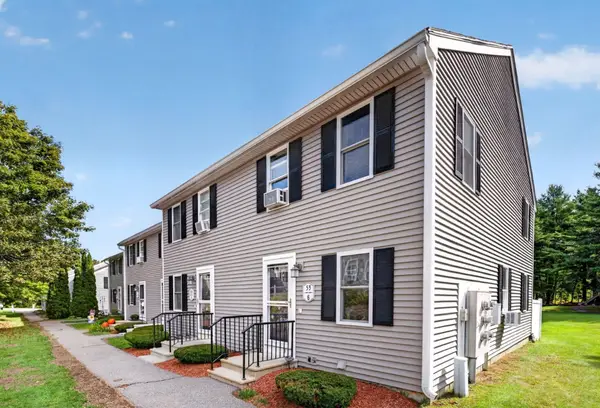 $260,000Active2 beds 2 baths1,024 sq. ft.
53 Olde Colonial Dr #6, Gardner, MA 01440
MLS# 73583656Listed by: Coldwell Banker Realty - Newton - New
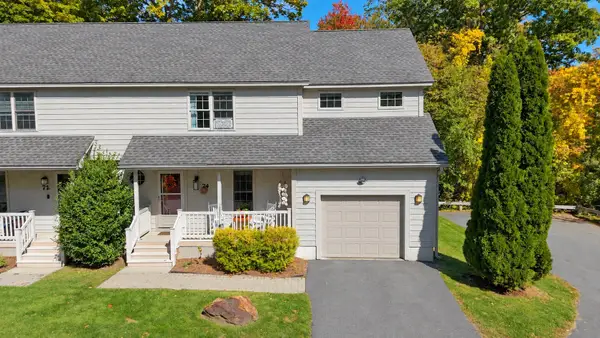 $360,000Active3 beds 3 baths1,520 sq. ft.
74 Kileys Way #74, Gardner, MA 01440
MLS# 73583337Listed by: LAER Realty Partners - Open Thu, 4 to 6pmNew
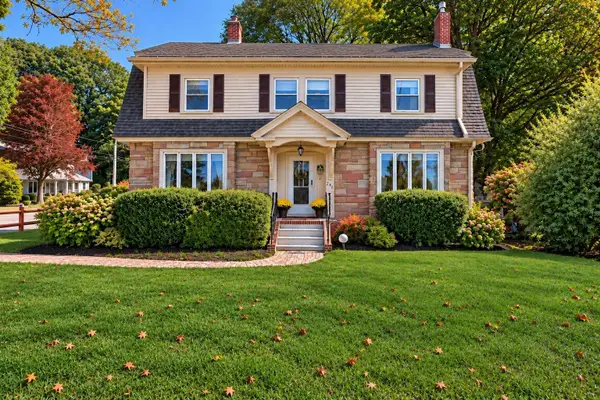 $479,900Active3 beds 2 baths1,928 sq. ft.
246 Chestnut Street, Gardner, MA 01440
MLS# 73583470Listed by: LAER Realty Partners - New
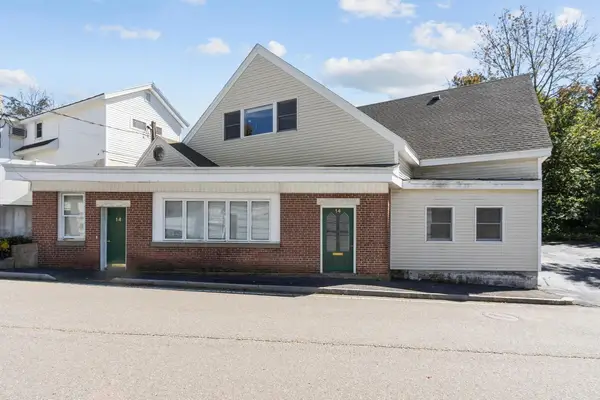 $399,900Active3 beds 3 baths2,622 sq. ft.
14 Travers St, Gardner, MA 01440
MLS# 73582340Listed by: Janice Mitchell R.E., Inc


Protect your home and budget from life's surprises with an Assurant Home Warranty, backed by a partner that supports you through every step of homeownership. Explore Plans.
© 2023 - 2026 ERA Franchise Systems LLC. All rights reserved. ERA Franchise Systems LLC fully supports the principles of the Fair Housing Act and the Equal Opportunity Act. ERA, ERA Real Estate powered, and their respective logos are registered service marks of ERA Franchise Systems LLC. Each office is independently owned and operated.