
27 Cherry St., Gardner, MA 01440
Local realty services provided by:ERA M. Connie Laplante Real Estate
27 Cherry St.,Gardner, MA 01440
$419,900
- 4 Beds
- 2 Baths
- 2,790 sq. ft.
- Single family
- Active
Listed by: shannon johnson
Office: janice mitchell r.e., inc
MLS#:73584481
Source:MLSPIN
Price summary
- Price:$419,900
- Price per sq. ft.:$150.5
About this home
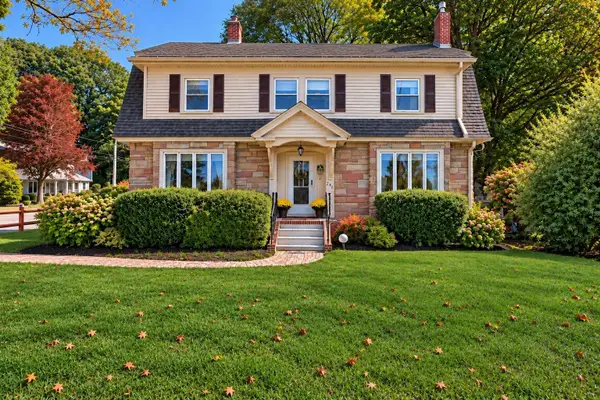
Timeless elegance and historic charm define this beautifully maintained 1920 Victorian, gracefully situated on a picturesque, tree-lined street in one of Gardner’s desirable neighborhoods. Offering 4–5 bedrooms and 2 full baths, this distinguished home showcases the craftsmanship and architectural details of a bygone era, including a grand staircase, soaring ceilings, French doors, custom built-ins and two fireplaces. The tastefully updated kitchen blends classic character with modern convenience, featuring granite countertops and stainless steel appliances, while both bathrooms have been thoughtfully updated. A stunning three-season room, surrounded by an abundance of windows, overlooks the private backyard and provides an inviting space to relax or entertain. Step outside to a lovely patio and fire pit area nestled within the beautifully landscaped lot. Recent improvements include a new heating system and hot water heater. A detached two-car garage completes this exceptional property—a wonderful combination of historic character, gracious living spaces and modern updates....
Contact an agent
Home facts
- Year built:1920
- Listing ID #:73584481
- Updated:October 01, 2026 at 03:53 PM
Rooms and interior
- Bedrooms:4
- Total bathrooms:2
- Full bathrooms:2
- Rooms Total:8
- Flooring:Hardwood, Tile
- Dining Description:Closet/Cabinets - Custom Built, French Doors, Hardwood, Overhead
- Kitchen Description:Countertops - Stone/Granite/Solid, Dishwasher, Exterior Access, Flooring - Stone/Ceramic Tile, Lighting - Overhead, Range, Refrigerator, Stainless Steel Appliances
- Basement Description:Full
- Living area:2,790 sq. ft.
Heating and cooling
- Heating:Natural Gas, Steam
Structure and exterior
- Roof:Slate
- Year built:1920
- Building area:2,790 sq. ft.
- Lot area:0.39 Acres
- Architectural Style:Victorian
- Construction Materials:Frame
- Exterior Features:Deck - Wood, Garden, Porch, Porch - Enclosed, Rain Gutters
- Foundation Description:Stone
Utilities
- Water:Public
- Sewer:Public Sewer
Finances and disclosures
- Price:$419,900
- Price per sq. ft.:$150.5
- Tax amount:$5,212 (2026)
Features and amenities
- Appliances:Dishwasher, Dryer, Range, Refrigerator, Washer
- Laundry features:Dryer, Electric Dryer Hookup, First Floor, Washer, Washer Hookup
Parking
- Total parking spaces:6
- Parking description:Detached, Paved, Paved Drive
- Garage:Yes
- Garage spaces:2
New listings near 27 Cherry St.
- Open Sat, 11am to 12:30pmNew
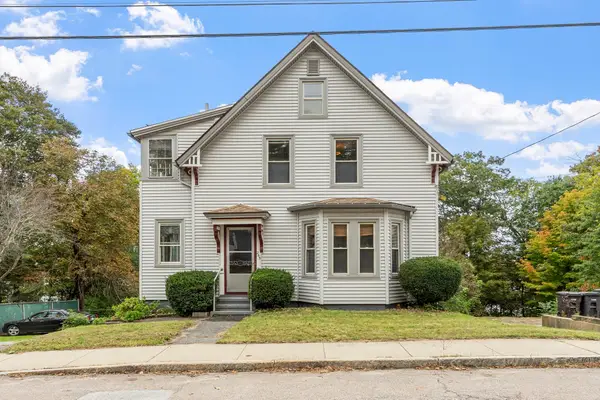 $380,000Active3 beds 3 baths1,920 sq. ft.
265 Pine St, Gardner, MA 01440
MLS# 73585091Listed by: Coldwell Banker Realty - Leominster - Open Sat, 10am to 12pmNew
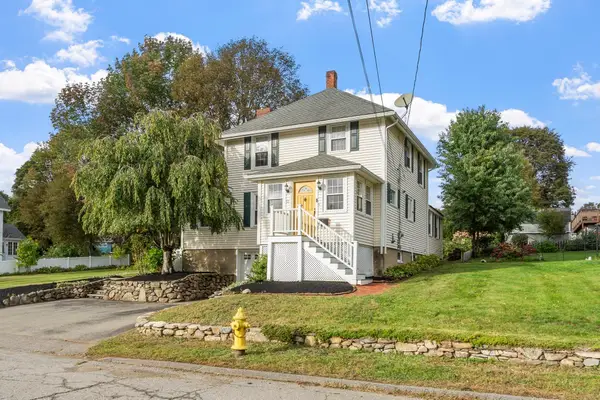 $425,000Active3 beds 2 baths1,704 sq. ft.
11 Mayfield Road, Gardner, MA 01440
MLS# 73584428Listed by: Keller Williams Realty North Central - Open Sat, 11am to 1pmNew
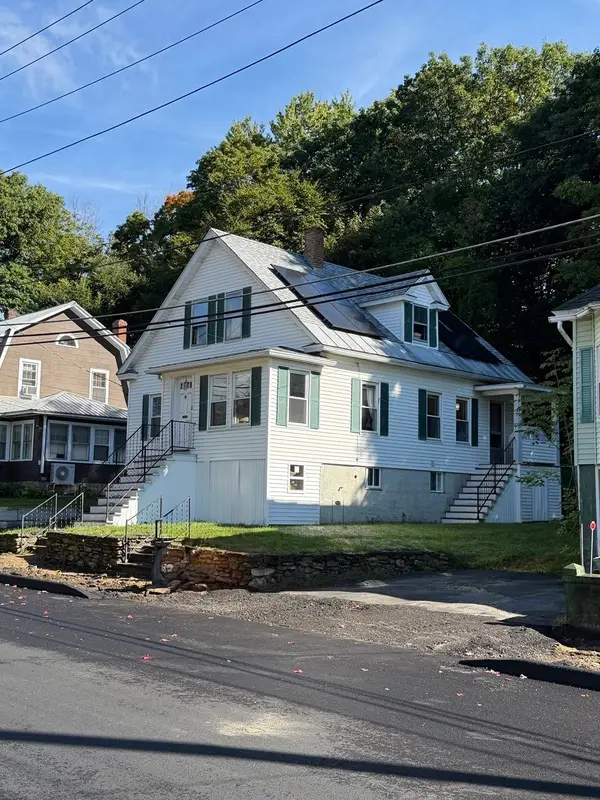 $399,000Active3 beds 2 baths1,304 sq. ft.
47 Sand St, Gardner, MA 01440
MLS# 73584333Listed by: Premier Broker, Inc. - Open Sat, 11:30am to 1pmNew
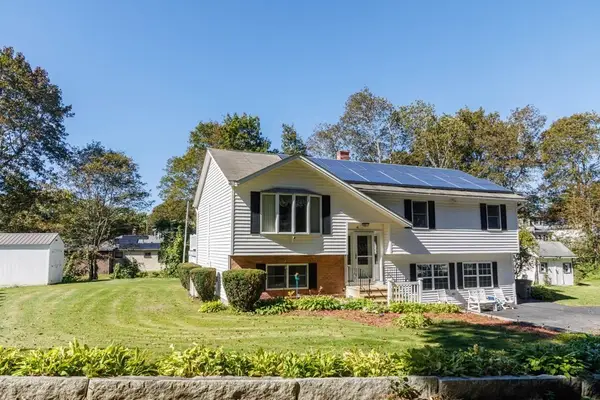 $489,900Active4 beds 2 baths1,184 sq. ft.
41 Korsholm Avenue, Gardner, MA 01440
MLS# 73584383Listed by: Foster-Healey Real Estate - New
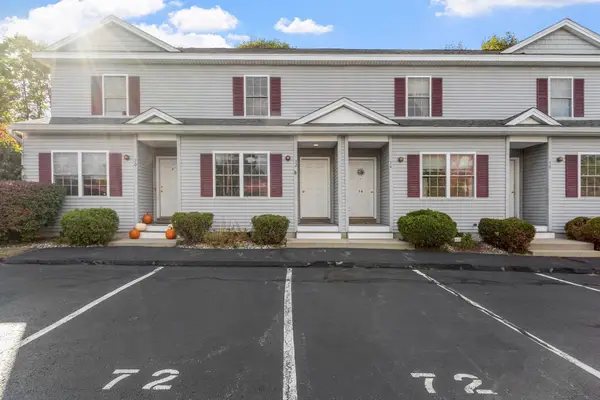 $270,000Active2 beds 2 baths1,008 sq. ft.
72 Lake Street #72, Gardner, MA 01440
MLS# 73584096Listed by: Keller Williams Realty-Merrimack - Open Sun, 10:30am to 12pmNew
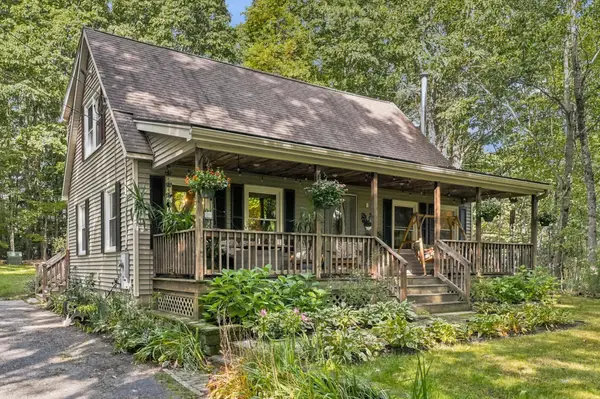 $440,000Active3 beds 2 baths1,469 sq. ft.
900 Clark St, Gardner, MA 01440
MLS# 73583640Listed by: LAER Realty Partners - New
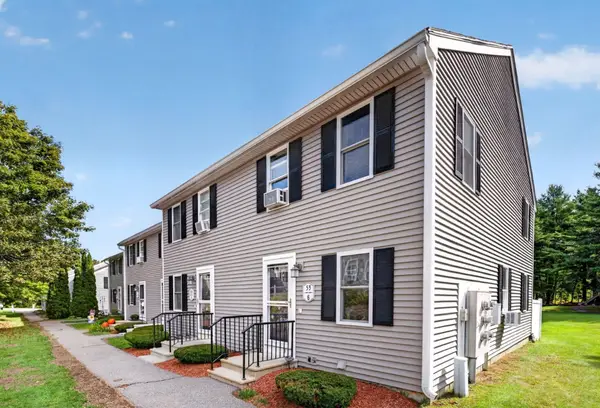 $260,000Active2 beds 2 baths1,024 sq. ft.
53 Olde Colonial Dr #6, Gardner, MA 01440
MLS# 73583656Listed by: Coldwell Banker Realty - Newton - New
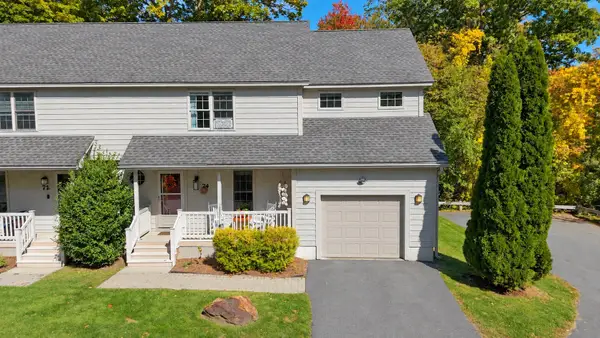 $360,000Active3 beds 3 baths1,520 sq. ft.
74 Kileys Way #74, Gardner, MA 01440
MLS# 73583337Listed by: LAER Realty Partners - Open Thu, 4 to 6pmNew
 $479,900Active3 beds 2 baths1,928 sq. ft.
246 Chestnut Street, Gardner, MA 01440
MLS# 73583470Listed by: LAER Realty Partners


Protect your home and budget from life's surprises with an Assurant Home Warranty, backed by a partner that supports you through every step of homeownership. Explore Plans.
© 2023 - 2026 ERA Franchise Systems LLC. All rights reserved. ERA Franchise Systems LLC fully supports the principles of the Fair Housing Act and the Equal Opportunity Act. ERA, ERA Real Estate powered, and their respective logos are registered service marks of ERA Franchise Systems LLC. Each office is independently owned and operated.