
11 Mayfield Road, Gardner, MA 01440
Local realty services provided by:Cohn & Company ERA Powered
11 Mayfield Road,Gardner, MA 01440
$425,000
- 3 Beds
- 2 Baths
- 1,704 sq. ft.
- Single family
- Active
Upcoming open houses
- Sat, Oct 0310:00 am - 12:00 pm
- Sun, Oct 0410:00 am - 12:00 pm
Listed by: jennifer shenk
Office: keller williams realty north central
MLS#:73584428
Source:MLSPIN
Price summary
- Price:$425,000
- Price per sq. ft.:$249.41
About this home
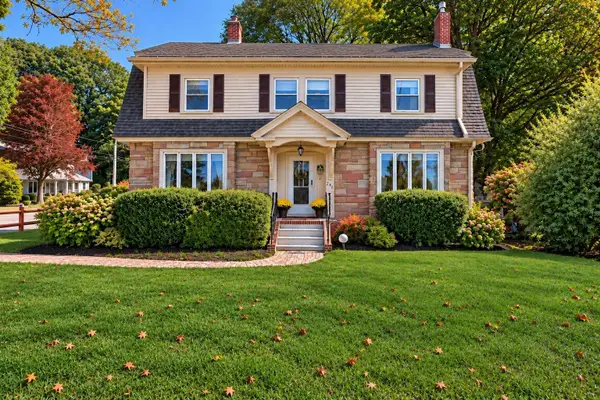
Classic American Foursquare character and charm define this well cared for South Gardner home. The enclosed front porch sets the stage — equal parts three-season sitting room and practical everyday entry. Inside, hardwood floors carry through the living room, where a fireplace with wood insert takes center stage, into the dining room with its crown moldings and charming built-ins — a fitting nod to Gardner's furniture making history. The kitchen features a peninsula and a pantry tucked behind a sliding barn door, with a slider from the dining room leading out to the rear deck and .30-acre yard. A turned staircase leads to the second floor bedrooms, all with hardwood floors and a full bath. A half bath with laundry rounds out the first floor. One-car under garage connects to two good-sized basement rooms suited for storage and workshop space. Situated on a street that is not a shortcut to anywhere, with easy access to downtown Gardner, area amenities, and Route 2.
Contact an agent
Home facts
- Year built:1925
- Listing ID #:73584428
- Updated:October 01, 2026 at 01:10 PM
Rooms and interior
- Bedrooms:3
- Total bathrooms:2
- Full bathrooms:1
- Half bathrooms:1
- Rooms Total:7
- Flooring:Hardwood, Tile, Vinyl
- Dining Description:Closet/Cabinets - Custom Built, Deck - Exterior, Hardwood, Slider, Window(s) - Picture
- Kitchen Description:Breakfast Bar / Nook, Dishwasher, Microwave, Pantry, Range, Recessed Lighting, Refrigerator, Stainless Steel Appliances
- Basement Description:Full, Garage Access, Sump Pump
- Living area:1,704 sq. ft.
Heating and cooling
- Heating:Baseboard, Oil
Structure and exterior
- Roof:Shingle
- Year built:1925
- Building area:1,704 sq. ft.
- Lot area:0.3 Acres
- Lot Features:Gentle Sloping, Level
- Architectural Style:Colonial
- Construction Materials:Frame
- Exterior Features:Deck - Wood, Fruit Trees, Rain Gutters
- Foundation Description:Block, Concrete Perimeter
Utilities
- Water:Public
- Sewer:Public Sewer
Finances and disclosures
- Price:$425,000
- Price per sq. ft.:$249.41
- Tax amount:$5,489 (2026)
Features and amenities
- Appliances:Dishwasher, Dryer, Microwave, Range, Refrigerator, Washer
- Laundry features:Dryer, Electric Dryer Hookup, First Floor, Washer, Washer Hookup
Parking
- Total parking spaces:5
- Parking description:Garage Door Opener, Off Street, Paved, Storage, Under, Workshop in Garage
- Garage:Yes
- Garage spaces:1
New listings near 11 Mayfield Road
- Open Sat, 11am to 12:30pmNew
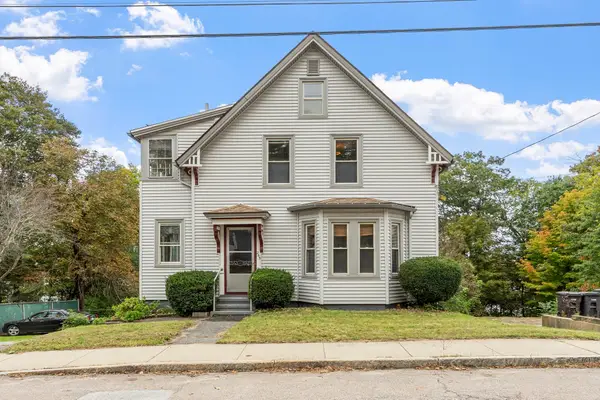 $380,000Active3 beds 3 baths1,920 sq. ft.
265 Pine St, Gardner, MA 01440
MLS# 73585091Listed by: Coldwell Banker Realty - Leominster - New
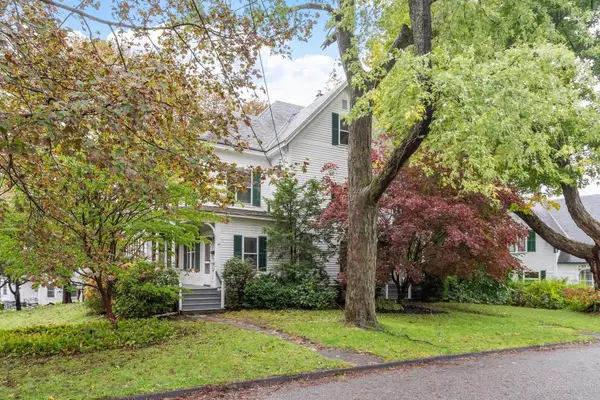 $419,900Active4 beds 2 baths2,790 sq. ft.
27 Cherry St., Gardner, MA 01440
MLS# 73584481Listed by: Janice Mitchell R.E., Inc - Open Sat, 11am to 1pmNew
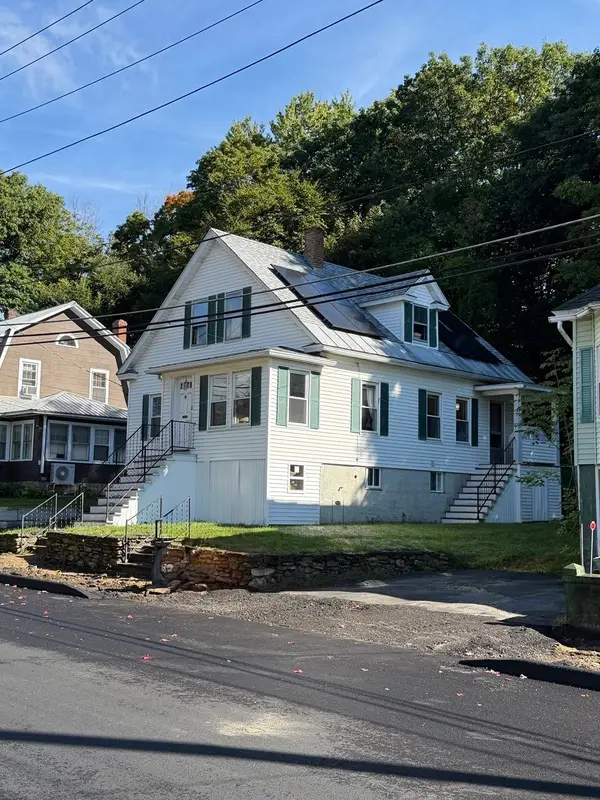 $399,000Active3 beds 2 baths1,304 sq. ft.
47 Sand St, Gardner, MA 01440
MLS# 73584333Listed by: Premier Broker, Inc. - Open Sat, 11:30am to 1pmNew
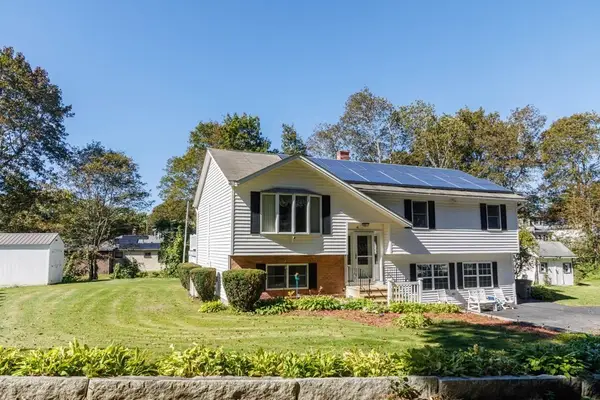 $489,900Active4 beds 2 baths1,184 sq. ft.
41 Korsholm Avenue, Gardner, MA 01440
MLS# 73584383Listed by: Foster-Healey Real Estate - New
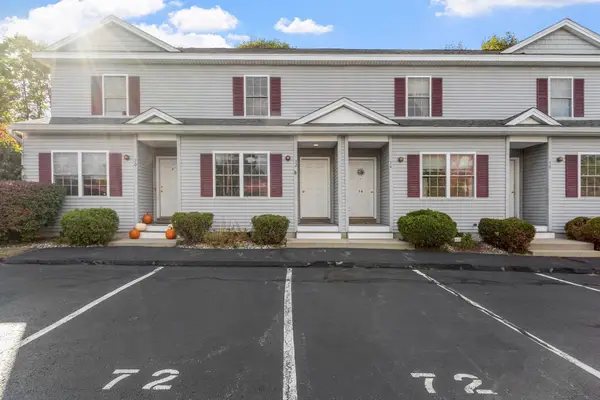 $270,000Active2 beds 2 baths1,008 sq. ft.
72 Lake Street #72, Gardner, MA 01440
MLS# 73584096Listed by: Keller Williams Realty-Merrimack - Open Sun, 10:30am to 12pmNew
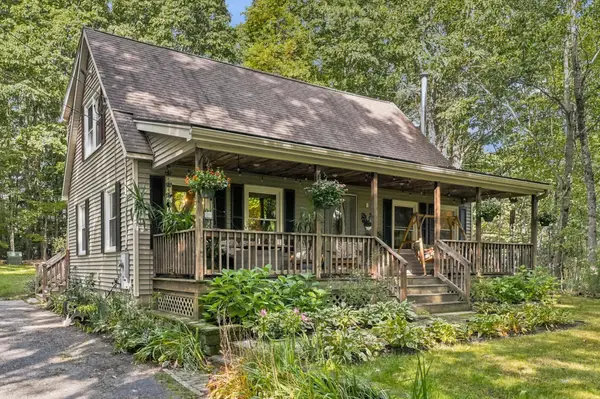 $440,000Active3 beds 2 baths1,469 sq. ft.
900 Clark St, Gardner, MA 01440
MLS# 73583640Listed by: LAER Realty Partners - New
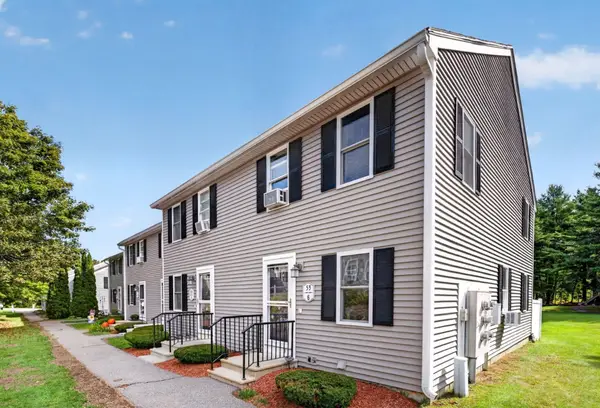 $260,000Active2 beds 2 baths1,024 sq. ft.
53 Olde Colonial Dr #6, Gardner, MA 01440
MLS# 73583656Listed by: Coldwell Banker Realty - Newton - New
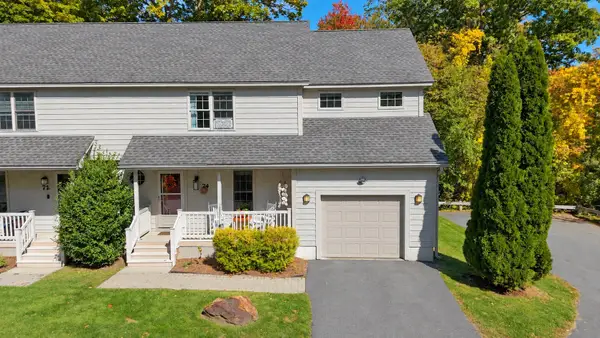 $360,000Active3 beds 3 baths1,520 sq. ft.
74 Kileys Way #74, Gardner, MA 01440
MLS# 73583337Listed by: LAER Realty Partners - Open Thu, 4 to 6pmNew
 $479,900Active3 beds 2 baths1,928 sq. ft.
246 Chestnut Street, Gardner, MA 01440
MLS# 73583470Listed by: LAER Realty Partners


Protect your home and budget from life's surprises with an Assurant Home Warranty, backed by a partner that supports you through every step of homeownership. Explore Plans.
© 2023 - 2026 ERA Franchise Systems LLC. All rights reserved. ERA Franchise Systems LLC fully supports the principles of the Fair Housing Act and the Equal Opportunity Act. ERA, ERA Real Estate powered, and their respective logos are registered service marks of ERA Franchise Systems LLC. Each office is independently owned and operated.