
10 Magnolia Avenue #2, Gloucester, MA 01930
Local realty services provided by:ERA Key Realty Services
10 Magnolia Avenue #2,Gloucester, MA 01930
$1,875,000
- 3 Beds
- 4 Baths
- 3,520 sq. ft.
- Condominium
- Active
Listed by: mandy sheriff
Office: j. barrett & company
MLS#:73552528
Source:MLSPIN
Price summary
- Price:$1,875,000
- Price per sq. ft.:$532.67
- Monthly HOA dues:$1,040
About this home
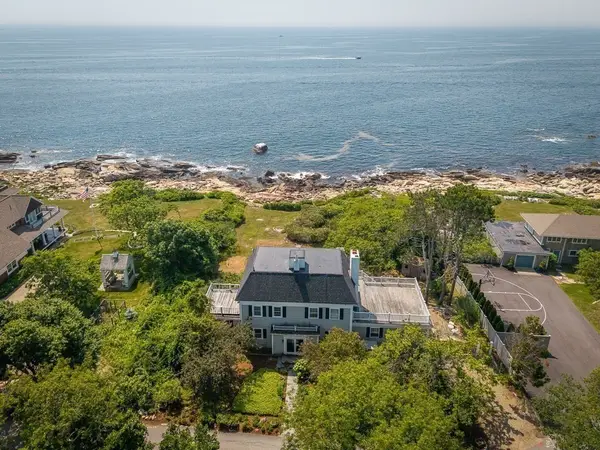
Experience refined coastal living in this stylish 3 bedroom, 3.5 bath Magnolia townhouse, ideally situated within steps to the beach. The sun-filled main level showcases a chef's kitchen, powder room, dining and living areas anchored by a cozy gas fireplace, and a serene en-suite bedroom (which can alternatively serve as a den if preferred). A sliding glass door from the living area leads to a private deck, overlooking exclusive garden and patio, with tranquil views of Surf Park and Kettle Cove in the backdrop. The second floor offers a luxurious primary suite with a custom-built walk-in closet, a covered private porch, and a spa-style bath. Down the hall, you'll discover a spacious en-suite guest room and laundry room. There is a welcoming finished basement space for private relaxation, workout, guest overflow, office needs, etc. Enjoy low-maintenance living in this desirable seaside community, just moments to the beach, with a perfect blend of luxury, comfort, and convenience.
Contact an agent
Home facts
- Year built:2019
- Listing ID #:73552528
- Updated:August 25, 2026 at 11:03 AM
Rooms and interior
- Bedrooms:3
- Total bathrooms:4
- Full bathrooms:3
- Half bathrooms:1
- Rooms Total:6
- Flooring:Tile, Wood
- Bathrooms Description:Bathroom, Bathroom - Half
- Kitchen Description:Dishwasher, Microwave, Oven, Range, Refrigerator, Wine Refrigerator
- Living area:3,520 sq. ft.
Heating and cooling
- Cooling:2 Cooling Zones, Central Air
- Heating:Forced Air, Propane
- Central air:Yes
Structure and exterior
- Roof:Shingle
- Year built:2019
- Building area:3,520 sq. ft.
- Construction Materials:Frame
- Exterior Features:Balcony, Deck - Composite, Garden, Patio, Professional Landscaping, Rain Gutters, Sprinkler System
Utilities
- Water:Public
- Sewer:Private Sewer
Finances and disclosures
- Price:$1,875,000
- Price per sq. ft.:$532.67
- Tax amount:$14,808 (2026)
Features and amenities
- Appliances:Dishwasher, Microwave, Range, Refrigerator, Wine Refrigerator
- Laundry features:Electric Dryer Hookup, Second Floor
Parking
- Total parking spaces:4
- Parking description:Attached, Deeded, Garage Door Opener, Off Street, Paved
- Garage:Yes
- Garage spaces:2
New listings near 10 Magnolia Avenue #2
- New
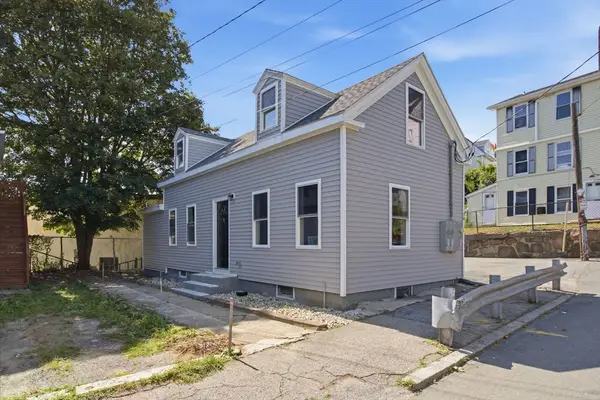 $549,900Active4 beds 2 baths1,700 sq. ft.
14 Staten St, Gloucester, MA 01930
MLS# 73566612Listed by: Cameron Real Estate Group - New
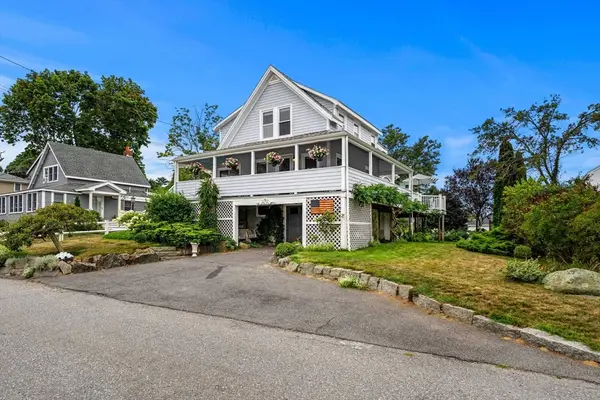 $849,900Active2 beds 2 baths1,196 sq. ft.
13 Riverside Rd, Gloucester, MA 01930
MLS# 73566170Listed by: Churchill Properties - New
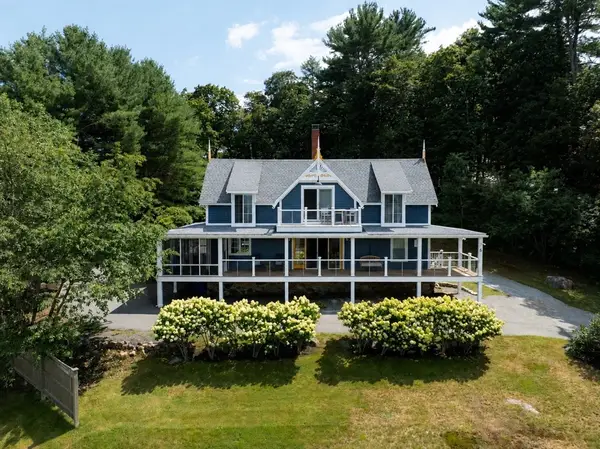 $1,200,000Active5 beds 3 baths2,254 sq. ft.
6 Pew Ave, Gloucester, MA 01930
MLS# 73565689Listed by: Engel & Volkers By the Sea - New
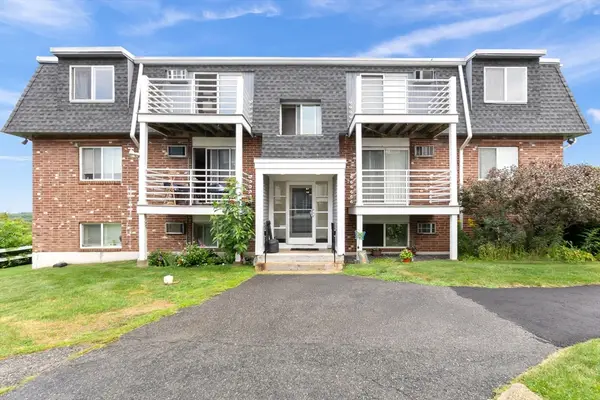 $295,500Active1 beds 1 baths636 sq. ft.
145 Essex Avenue #405, Gloucester, MA 01930
MLS# 73565388Listed by: Lyv Realty - New
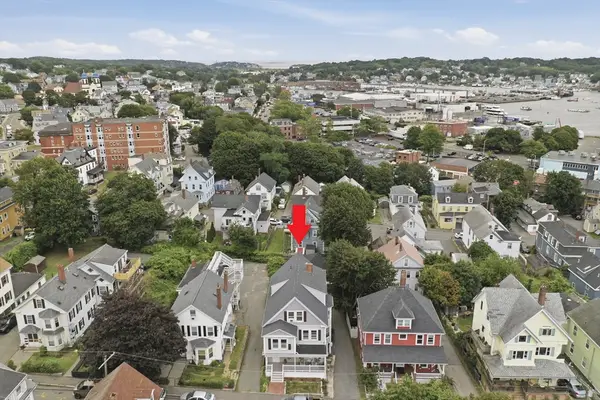 $290,000Active1 beds 1 baths510 sq. ft.
25 Elm Street #1, Gloucester, MA 01930
MLS# 73565024Listed by: Lamacchia Realty, Inc. - New
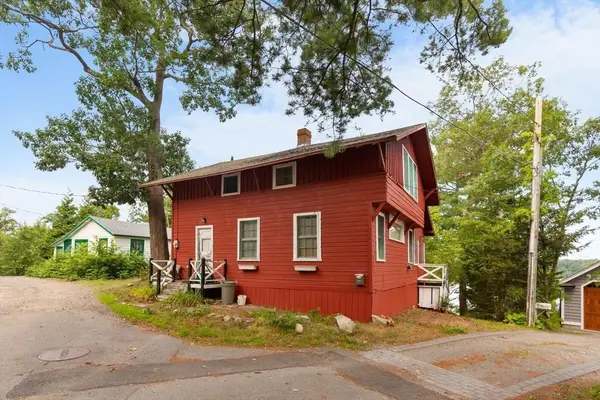 $599,000Active4 beds 2 baths1,219 sq. ft.
16 Stanwood Point, Gloucester, MA 01930
MLS# 73565095Listed by: Vadala Real Estate - New
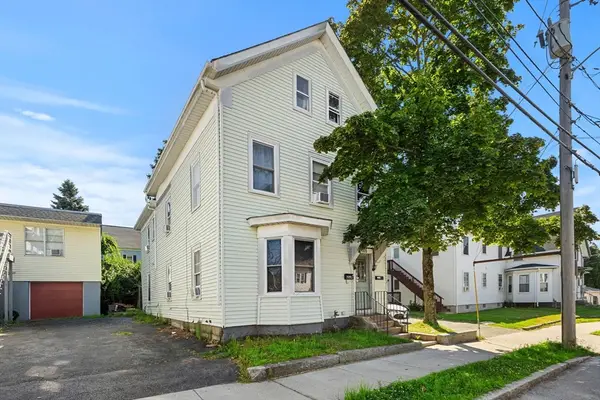 $799,000Active6 beds 2 baths2,575 sq. ft.
186 Washington Street, Gloucester, MA 01930
MLS# 73564843Listed by: Churchill Properties - New
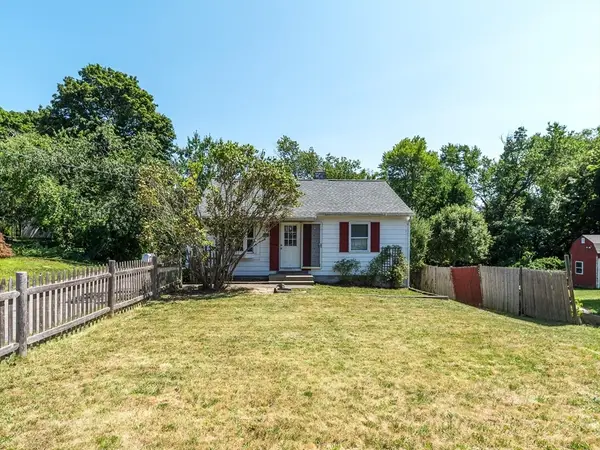 $498,000Active2 beds 1 baths1,095 sq. ft.
141 Cherry Street, Gloucester, MA 01930
MLS# 73564643Listed by: J. Barrett & Company - New
 $1,249,000Active9 beds 4 baths3,600 sq. ft.
366 Main St, Gloucester, MA 01930
MLS# 73564309Listed by: Gjikondi Realty - New
 $2,995,000Active2 beds 2 baths2,894 sq. ft.
8 Rouse Rd., Gloucester, MA 01930
MLS# 73564204Listed by: Engel & Volkers By the Sea


Protect your home and budget from life's surprises with an Assurant Home Warranty, backed by a partner that supports you through every step of homeownership. Explore Plans.
© 2023 - 2026 ERA Franchise Systems LLC. All rights reserved. ERA Franchise Systems LLC fully supports the principles of the Fair Housing Act and the Equal Opportunity Act. ERA, ERA Real Estate powered, and their respective logos are registered service marks of ERA Franchise Systems LLC. Each office is independently owned and operated.