
118 North St, Grafton, MA 01519
Local realty services provided by:Cohn & Company ERA Powered
118 North St,Grafton, MA 01519
$550,000
- 3 Beds
- 2 Baths
- 2,296 sq. ft.
- Single family
- Active
Listed by: brendon sullivan-monson
Office: startpoint realty
MLS#:73515718
Source:MLSPIN
Price summary
- Price:$550,000
- Price per sq. ft.:$239.55
About this home
Welcome to 118 North Street in North Grafton! This charming and meticulously maintained ranch-style home with multi-level living offers the perfect blend of comfort, updates, and privacy on a peaceful 1-acre lot.Step inside to find a cozy living room that flows seamlessly into the updated kitchen, complete with granite counters and rich wood cabinetry. Natural light pours into the dining area, highlighting the beautiful hardwood floors. Upstairs you’ll find three generous bedrooms, while the finished basement provides a versatile family room plus bonus space—ideal for a home office, playroom, or guests.Thoughtful upgrades are everywhere: two fully gut-renovated bathrooms, a brand-new 4-zone oil boiler, oil tank, hot water heater, updated electrical and plumbing, and transferable lifetime exterior warranties. The attached 2-car garage and ample parking (up to 6–8 spaces) add everyday convenience.Outside, enjoy a spacious fenced backyard perfect for BBQs, play, or simply relaxing amid lush greenery and nearby conservation land, with a stream flowing just beyond the fence. You’re close to trails, golf, the Town Common, excellent schools, and easy commuter routes—serenity without sacrificing accessibility.With 2,296 square feet of well-loved living space, this 1966 gem is truly move-in ready and waiting for its next chapter. Come see why pride of ownership shines through every detail!...
Contact an agent
Home facts
- Year built:1966
- Listing ID #:73515718
- Updated:August 10, 2026 at 10:57 AM
Rooms and interior
- Bedrooms:3
- Total bathrooms:2
- Full bathrooms:1
- Half bathrooms:1
- Rooms Total:6
- Flooring:Hardwood, Tile, Vinyl
- Kitchen Description:Dishwasher, Freezer, Microwave, Range, Refrigerator
- Basement Description:Finished, Full, Walk-Out Access
- Living area:2,296 sq. ft.
Heating and cooling
- Heating:Forced Air, Oil
Structure and exterior
- Roof:Shingle
- Year built:1966
- Building area:2,296 sq. ft.
- Lot area:1 Acres
- Lot Features:Cleared, Level
- Architectural Style:Ranch
- Construction Materials:Frame
- Exterior Features:Patio, Rain Gutters
- Foundation Description:Concrete Perimeter
Utilities
- Water:Public
- Sewer:Private Sewer
Finances and disclosures
- Price:$550,000
- Price per sq. ft.:$239.55
- Tax amount:$8,324 (2025)
Features and amenities
- Appliances:Dishwasher, ENERGY STAR Qualified Washer, Freezer, Microwave, Range, Refrigerator
- Laundry features:ENERGY STAR Qualified Dryer, ENERGY STAR Qualified Washer, Electric Dryer Hookup, In Basement, Washer Hookup
- Amenities:High Speed Internet
Parking
- Total parking spaces:8
- Parking description:Attached, Garage Door Opener, Insulated, Off Street, Paved
- Garage:Yes
- Garage spaces:2
New listings near 118 North St
- New
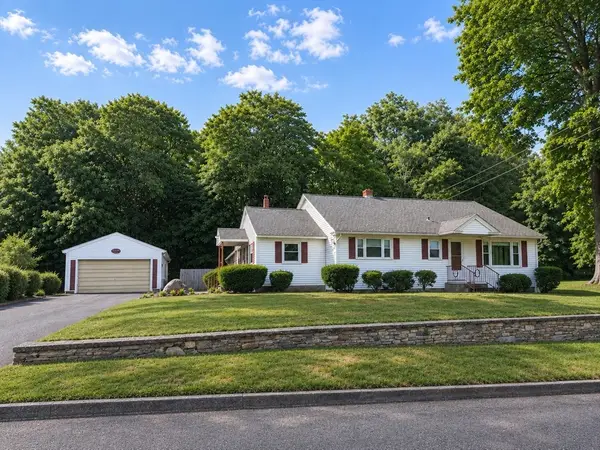 $511,000Active2 beds 1 baths1,540 sq. ft.
11 Sunnyside Terrace, Grafton, MA 01560
MLS# 73559916Listed by: Keller Williams Boston MetroWest - New
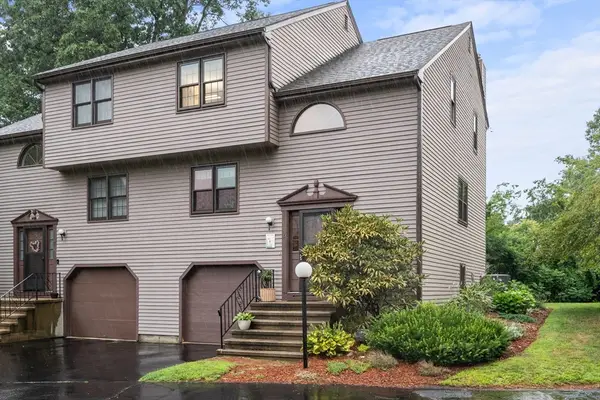 $429,900Active2 beds 2 baths1,408 sq. ft.
6 Deerfield Court #6, Grafton, MA 01519
MLS# 73559474Listed by: Coldwell Banker Realty - Westford - New
 $1,249,000Active4 beds 3 baths3,250 sq. ft.
Lot 24 Cortland, Grafton, MA 01519
MLS# 73559163Listed by: Keller Williams Realty Leading Edge - New
 $450,000Active3 beds 1 baths864 sq. ft.
92 Adams Rd, Grafton, MA 01536
MLS# 73558905Listed by: Castinetti Realty Group - New
 $524,900Active2 beds 3 baths2,162 sq. ft.
14 Northgate Ct #14, Grafton, MA 01536
MLS# 73557772Listed by: REMAX Executive Realty - New
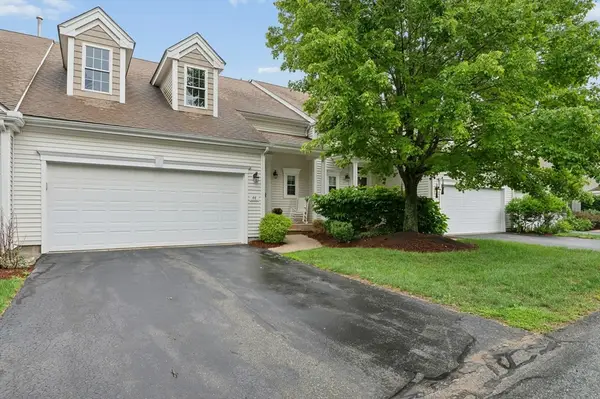 $609,900Active2 beds 3 baths1,810 sq. ft.
44 Cherry Ln #44, Grafton, MA 01560
MLS# 73557552Listed by: REMAX Executive Realty  $600,000Active3 beds 3 baths1,796 sq. ft.
17 Tulip Circle #17, Grafton, MA 01560
MLS# 73556617Listed by: Lamacchia Realty, Inc.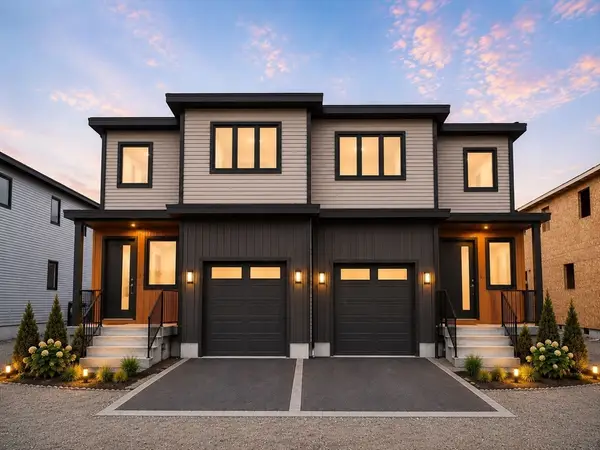 $750,000Active3 beds 4 baths2,750 sq. ft.
277 Providence Rd, Grafton, MA 01560
MLS# 73540174Listed by: Century 21 Custom Home Realty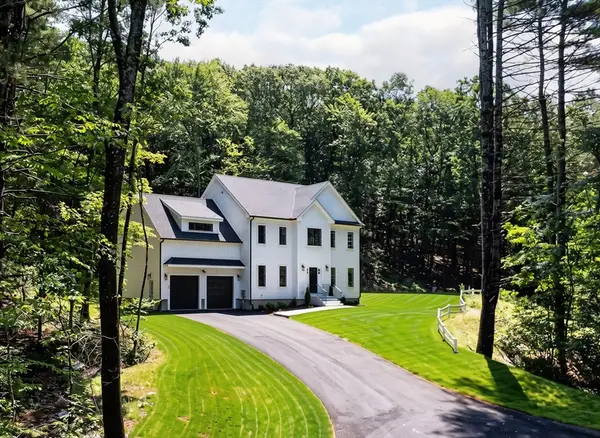 Listed by ERA$1,098,000Active4 beds 3 baths3,000 sq. ft.
60 Wesson Street #Lot 2, Grafton, MA 01536
MLS# 73554029Listed by: ERA Key Realty Services-Bay State Group $505,000Active2 beds 2 baths1,014 sq. ft.
35 Airport Rd, Grafton, MA 01536
MLS# 73551730Listed by: Results Realty


Protect your home and budget from life's surprises with an Assurant Home Warranty, backed by a partner that supports you through every step of homeownership. Explore Plans.
© 2023 - 2026 ERA Franchise Systems LLC. All rights reserved. ERA Franchise Systems LLC fully supports the principles of the Fair Housing Act and the Equal Opportunity Act. ERA, ERA Real Estate powered, and their respective logos are registered service marks of ERA Franchise Systems LLC. Each office is independently owned and operated.