
6 Deerfield Court #6, Grafton, MA 01519
Local realty services provided by:ERA Hart Sargis-Breen Real Estate
6 Deerfield Court #6,Grafton, MA 01519
$419,900
- 2 Beds
- 2 Baths
- 1,408 sq. ft.
- Condominium
- Active
Listed by: elio espinal
Office: coldwell banker realty - westford
MLS#:73559474
Source:MLSPIN
Price summary
- Price:$419,900
- Price per sq. ft.:$298.22
- Monthly HOA dues:$400
About this home
Welcome to desirable Deerfield Estates! This beautifully meticulously maintained townhouse offers two bedrooms, one and a half baths, and just over 1,400 sqft of living space. The sun-filled main level features gleaming hardwood floors, high ceilings, and a spacious living room with a fireplace and direct access to a private deck overlooking a landscaped yard and wooded backdrop. The well kept kitchen boasts maple cabinetry, granite countertops, stainless steel appliances, tile flooring, and breakfast bar seating. Upstairs you'll find a generous primary bedroom with ample closet space, a spacious second bedroom, and an updated full bath. The finished lower level provides flexible living space ideal for a home office, gym or playroom, along with additional storage and direct access to the attached one-car garage. Central air, main-level laundry, and pride of ownership throughout make this home truly move-in ready. Conveniently located near shopping, restaurants, major routes, and commuter rail access. Don't miss this opportunity to enjoy low-maintenance living in one of Grafton's most sought-after townhouse communities....
Contact an agent
Home facts
- Year built:1986
- Listing ID #:73559474
- Updated:October 01, 2026 at 10:57 AM
Rooms and interior
- Bedrooms:2
- Total bathrooms:2
- Full bathrooms:1
- Half bathrooms:1
- Rooms Total:5
- Flooring:Carpet, Hardwood, Tile
- Dining Description:Hardwood, Pendant
- Kitchen Description:Countertops - Stone/Granite/Solid, Dishwasher, Microwave, Range, Refrigerator
- Living area:1,408 sq. ft.
Heating and cooling
- Cooling:Central Air
- Heating:Baseboard
- Central air:Yes
Structure and exterior
- Roof:Shingle
- Year built:1986
- Building area:1,408 sq. ft.
- Lot area:2.2 Acres
- Exterior Features:Deck - Wood
Schools
- High school:Grafton High School
- Middle school:Grafton Middle School
- Elementary school:Millbury Street Elementary
Utilities
- Water:Public
- Sewer:Public Sewer
Finances and disclosures
- Price:$419,900
- Price per sq. ft.:$298.22
- Tax amount:$5,273 (2026)
Features and amenities
- Appliances:Dishwasher, Dryer, Microwave, Range, Refrigerator, Washer
- Laundry features:Dryer, First Floor, In Unit, Washer, Washer Hookup
Parking
- Total parking spaces:3
- Parking description:Attached, Garage Door Opener, Off Street, Paved, Under
- Garage:Yes
- Garage spaces:1
New listings near 6 Deerfield Court #6
- Open Sat, 12 to 2pmNew
 $375,000Active2 beds 2 baths1,495 sq. ft.
59 Nottingham Rd #59, Grafton, MA 01519
MLS# 73584872Listed by: Lassen Realty, LLC - Open Sun, 1 to 3:30pmNew
 $899,900Active4 beds 4 baths2,579 sq. ft.
39 Aspen Ave., Grafton, MA 01560
MLS# 73584256Listed by: Central MA Homes - Open Sun, 10am to 12pmNew
 $599,900Active4 beds 2 baths1,902 sq. ft.
8 Kessell St, Grafton, MA 01519
MLS# 73584301Listed by: Results Realty - Open Sat, 2 to 4pmNew
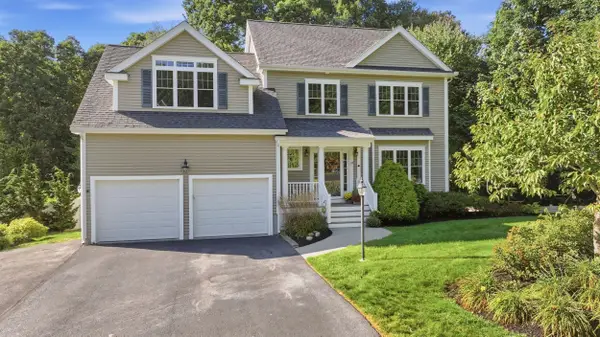 $979,000Active4 beds 3 baths3,470 sq. ft.
19 Brookmeadow Lane, Grafton, MA 01560
MLS# 73584191Listed by: Anthony Joseph Real Estate LLC - Open Sat, 1 to 2:30pmNew
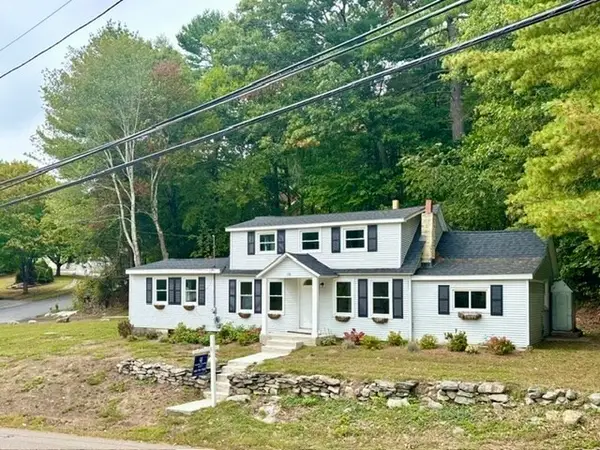 $523,000Active3 beds 2 baths1,352 sq. ft.
78 Pleasant St, Grafton, MA 01519
MLS# 73583066Listed by: Coldwell Banker Realty - Worcester - Open Sat, 12 to 2pmNew
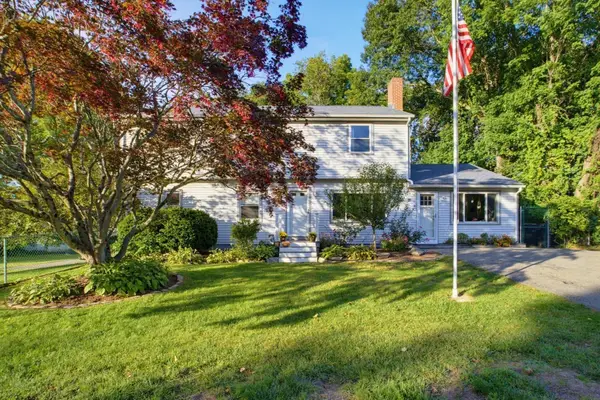 $659,900Active4 beds 3 baths2,576 sq. ft.
26 Hawthorne Rd., Grafton, MA 01536
MLS# 73582933Listed by: Key One Realty - New
 $750,000Active3 beds 3 baths2,528 sq. ft.
39 Luka Dr #39, Grafton, MA 01519
MLS# 73582791Listed by: REMAX Executive Realty - New
 $398,200Active2 beds 1 baths1,248 sq. ft.
11 West St, Grafton, MA 01519
MLS# 73582426Listed by: Northbound Realty Co - New
 $524,900Active2 beds 3 baths1,570 sq. ft.
3 Robert Cir #3, Grafton, MA 01536
MLS# 73582100Listed by: Compass - New
 $599,900Active4 beds 3 baths1,950 sq. ft.
9 Indian Path, Grafton, MA 01536
MLS# 73581911Listed by: Lamacchia Realty, Inc.


Protect your home and budget from life's surprises with an Assurant Home Warranty, backed by a partner that supports you through every step of homeownership. Explore Plans.
© 2023 - 2026 ERA Franchise Systems LLC. All rights reserved. ERA Franchise Systems LLC fully supports the principles of the Fair Housing Act and the Equal Opportunity Act. ERA, ERA Real Estate powered, and their respective logos are registered service marks of ERA Franchise Systems LLC. Each office is independently owned and operated.