
92 Adams Rd, North Grafton, MA 01536
Local realty services provided by:ERA M. Connie Laplante Real Estate
92 Adams Rd,Grafton, MA 01536
$460,000
- 3 Beds
- 1 Baths
- - sq. ft.
- Single family
- Sold
Listed by: stacy dobay
Office: castinetti realty group
MLS#:73558905
Source:MLSPIN
Sorry, we are unable to map this address
Price summary
- Price:$460,000
About this home
Welcome to 92 Adams Rd in North Grafton! This beautifully updated 3-bedroom, 1-bath home has been thoughtfully improved inside and out, offering the perfect blend of charm, comfort, and peace of mind. Step inside to discover a beautifully remodeled kitchen and updated bathroom, complemented by fresh paint throughout and energy-efficient mini splits that provide year-round comfort. Sun-filled living spaces create a warm, inviting atmosphere, while the extensive improvements make this home truly move-in ready.The sellers have invested in virtually every major component of the home, including blown-in insulation, an insulated basement, replacement windows, new siding, roof, driveway, front steps, vinyl fencing, deck, and shed. Additional upgrades include a new hot water heater, whole-house water filtration system, reverse osmosis at the kitchen sink, and a new washer and dryer, adding comfort, convenience, and peace of mind.The partially finished basement provides valuable bonus space ideal for a family room, home office, gym, or playroom while still offering ample storage. Step outside to your private backyard retreat featuring a newer deck, perfect for entertaining, relaxing, or enjoying the outdoors. Located in highly desirable North Grafton, this turnkey home showcases true pride of ownership and is ready for its next owners to simply move in and enjoy! Showings start at first Open House Thurs 8/6 from 5-6:30....
Contact an agent
Home facts
- Year built:1966
- Listing ID #:73558905
- Updated:September 20, 2026 at 06:59 AM
Rooms and interior
- Bedrooms:3
- Total bathrooms:1
- Full bathrooms:1
- Rooms Total:5
- Flooring:Hardwood, Tile
- Kitchen Description:Dishwasher, Microwave, Range, Refrigerator
- Basement Description:Bulkhead, Full, Partially Finished
Heating and cooling
- Cooling:Ductless
- Heating:Ductless, Electric
Structure and exterior
- Roof:Shingle
- Year built:1966
- Lot Features:Cleared
- Architectural Style:Ranch
- Construction Materials:Frame
- Exterior Features:Deck - Wood, Storage
- Foundation Description:Concrete Perimeter
Utilities
- Water:Private
- Sewer:Private Sewer
Finances and disclosures
- Price:$460,000
- Tax amount:$4,715 (2025)
Features and amenities
- Appliances:Dishwasher, Dryer, Microwave, Range, Refrigerator, Washer
- Laundry features:Dryer, Electric Dryer Hookup, In Basement, Washer, Washer Hookup
Parking
- Total parking spaces:3
- Parking description:Off Street, Paved, Paved Drive
New listings near 92 Adams Rd
- New
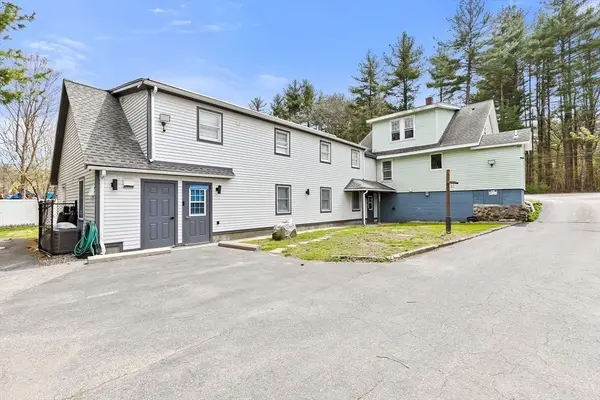 $730,000Active5 beds 5 baths5,000 sq. ft.
137 Westboro Rd, Grafton, MA 01536
MLS# 73578208Listed by: Dell Realty Inc. - New
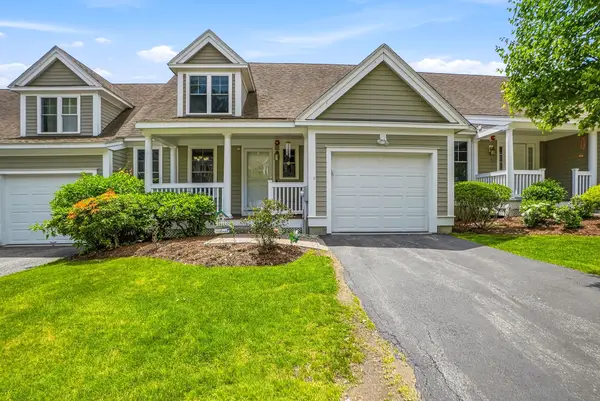 $625,000Active3 beds 3 baths2,215 sq. ft.
3 Woodbridge Court #3, Grafton, MA 01536
MLS# 73575948Listed by: Sumathi Narayanan Realty LLC - New
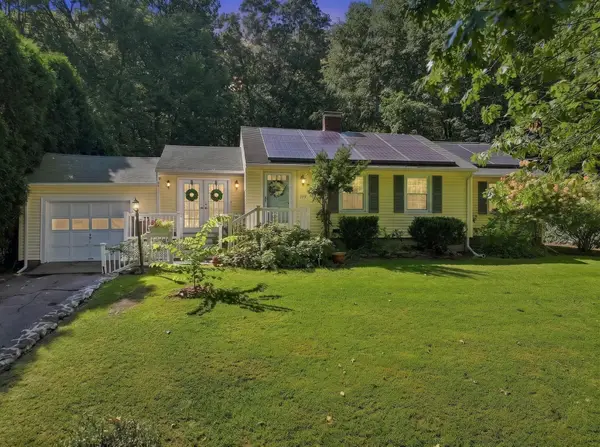 Listed by ERA$565,000Active3 beds 3 baths2,237 sq. ft.
199 Brigham Hill Road, Grafton, MA 01536
MLS# 73574800Listed by: ERA Key Realty Services - Westborough  $499,000Active3 beds 1 baths1,164 sq. ft.
214 Brigham Hill Rd, Grafton, MA 01536
MLS# 73568162Listed by: Colby Hunter Realty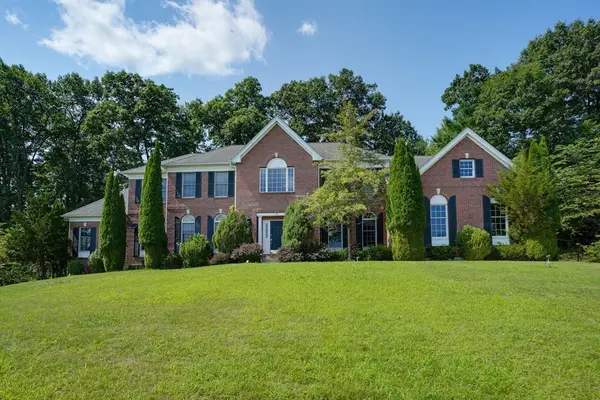 $1,185,000Active4 beds 4 baths4,766 sq. ft.
18 Valley View Dr, Grafton, MA 01536
MLS# 73564392Listed by: Coldwell Banker Realty - Worcester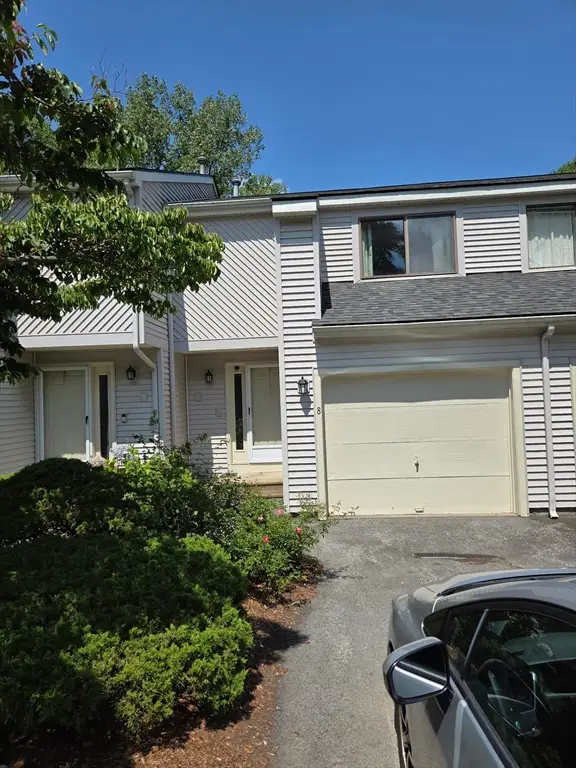 $400,000Active2 beds 4 baths1,276 sq. ft.
8 John Dr #8, Grafton, MA 01536
MLS# 73564388Listed by: Brown & Brown Real Estate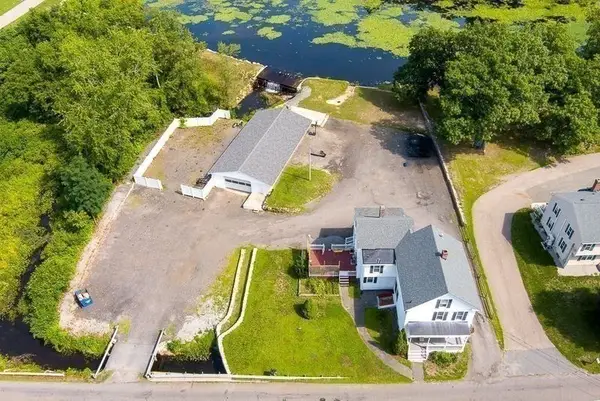 $873,000Active5 beds 3 baths2,370 sq. ft.
25 East St, Grafton, MA 01536
MLS# 73564401Listed by: Walter Aldrich Realty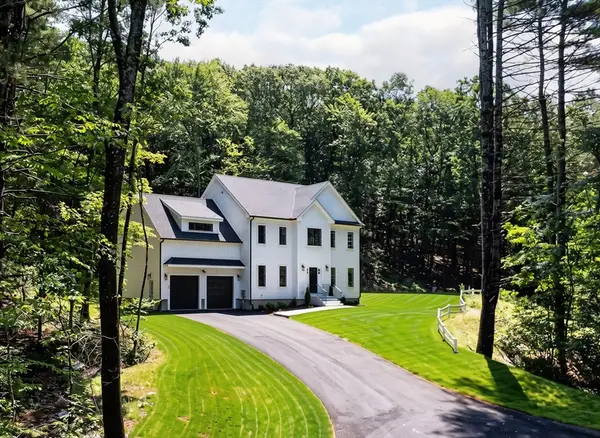 Listed by ERA$1,098,000Active4 beds 3 baths3,000 sq. ft.
60 Wesson Street #Lot 2, Grafton, MA 01536
MLS# 73554029Listed by: ERA Key Realty Services-Bay State Group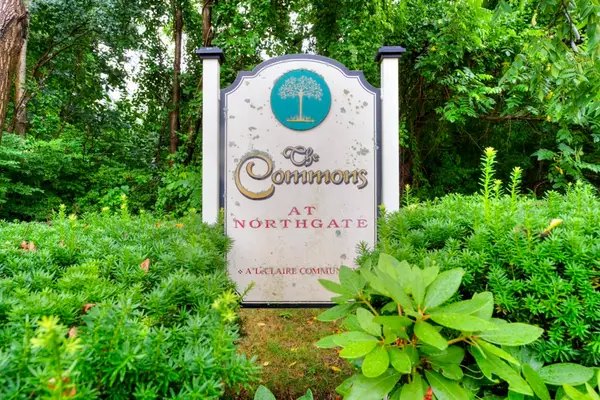 $519,000Active2 beds 3 baths2,330 sq. ft.
20 Northgate #14, Grafton, MA 01536
MLS# 73547235Listed by: RE/MAX Vision- Open Sun, 12 to 1:30pm
 $874,900Active3 beds 4 baths2,813 sq. ft.
11 Winslow Lane #2, Grafton, MA 01536
MLS# 73547010Listed by: Keller Williams Boston MetroWest


Protect your home and budget from life's surprises with an Assurant Home Warranty, backed by a partner that supports you through every step of homeownership. Explore Plans.
© 2023 - 2026 ERA Franchise Systems LLC. All rights reserved. ERA Franchise Systems LLC fully supports the principles of the Fair Housing Act and the Equal Opportunity Act. ERA, ERA Real Estate powered, and their respective logos are registered service marks of ERA Franchise Systems LLC. Each office is independently owned and operated.