
61 Barbara Jean St, Grafton, MA 01519
Local realty services provided by:ERA Key Realty Services
61 Barbara Jean St,Grafton, MA 01519
$640,000
- 3 Beds
- 3 Baths
- 2,000 sq. ft.
- Single family
- Active
Upcoming open houses
- Sat, Oct 3111:30 am - 01:00 pm
- Sun, Nov 0102:00 pm - 03:30 pm
Listed by: sagar shah, sagar shah
Office: sagar shah realty group llc
MLS#:73595809
Source:MLSPIN
Price summary
- Price:$640,000
- Price per sq. ft.:$320
About this home
Welcome to your Dream Home! This beautifully maintained single family offers the space, privacy, and comfort. Nestled in a highly sought-after subdivision on a great part of town with sidewalks ~ this property perfectly blends suburban comfort with unparalleled convenience. The inviting main level features a Bright, Sun-drenched Cathedral ceiling living room ~ Open floor modern kitchen ~ equipped with premium granite countertops and stainless steel appliances ~ Gleaming Hardwood Floors ~ Dinning open to huge deck and backyard ~ Freshly painted through out ~ Two bedroom on first floor ~ Master Bedroom with a princess balcony and a newly painted private bathroom ~ Loft for great office space ~ the versatile lower level includes a finished basement can be a playroom, entertainment area, and exercise gym completes with laundry and half bathroom ~ The exterior is a true private oasis, backyard, freshly painted wood deck that is perfect for outdoor entertaining ~ Meticulously maintained inside and out, this home offers total peace of mind with a newer heating system ~ Residents will enjoy steps-away access to a peaceful, town-owned park and close proximity to the award-winning Grafton Public School system. A commuter’s dream, Completely turnkey and built to impress, this exceptional opportunity is ready for you to turn the key and move Right In. All Offers Due Nov 4 at noon....
Contact an agent
Home facts
- Year built:1982
- Listing ID #:73595809
- Updated:October 30, 2026 at 12:10 PM
Rooms and interior
- Bedrooms:3
- Total bathrooms:3
- Full bathrooms:2
- Half bathrooms:1
- Rooms Total:8
- Flooring:Carpet, Flooring - Wall to Wall Carpet, Vinyl, Wood
- Dining Description:Cathedral Ceiling(s), Deck - Exterior, Hardwood
- Kitchen Description:Breakfast Bar / Nook, Countertops - Stone/Granite/Solid, Dishwasher, Flooring - Laminate, Microwave, Range, Recessed Lighting, Refrigerator
- Basement Description:Full
- Living area:2,000 sq. ft.
Heating and cooling
- Cooling:1 Cooling Zone, Window Unit(s)
- Heating:Baseboard, Central, Natural Gas
Structure and exterior
- Roof:Shingle
- Year built:1982
- Building area:2,000 sq. ft.
- Lot area:0.46 Acres
- Lot Features:Easements
- Architectural Style:Cape, Contemporary
- Construction Materials:Frame
- Exterior Features:Balcony, Deck, Deck - Wood, Rain Gutters
- Foundation Description:Concrete Perimeter
Utilities
- Water:Public
- Sewer:Public Sewer
Finances and disclosures
- Price:$640,000
- Price per sq. ft.:$320
- Tax amount:$7,006 (2025)
Features and amenities
- Appliances:Dishwasher, Microwave, Range, Refrigerator
- Laundry features:Gas Dryer Hookup, In Basement
- Amenities:Gas Water Heater, High Speed Internet, Loft
Parking
- Total parking spaces:8
- Parking description:Attached, Garage Door Opener, Off Street, Paved, Paved Drive, Under
- Garage:Yes
- Garage spaces:2
New listings near 61 Barbara Jean St
- New
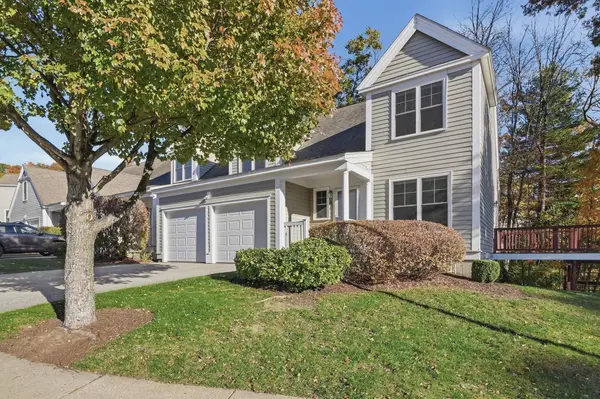 $600,000Active3 beds 3 baths1,703 sq. ft.
43 Flint Pond Drive #43, Grafton, MA 01536
MLS# 73596858Listed by: Lamacchia Realty, Inc. - Open Sat, 11am to 1pmNew
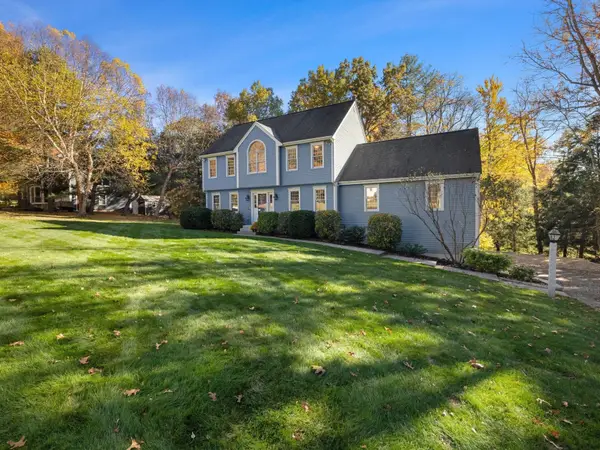 $875,000Active4 beds 3 baths3,539 sq. ft.
52 Blanchard Road, Grafton, MA 01519
MLS# 73596557Listed by: Mathieu Newton Sotheby's International Realty - Open Sun, 12 to 1:30pmNew
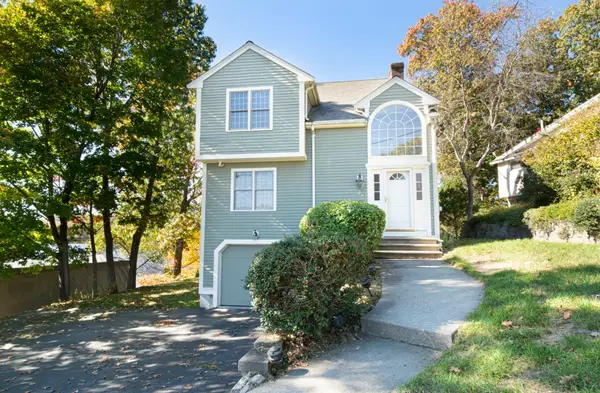 $559,000Active3 beds 3 baths1,450 sq. ft.
8 Logan Path, Grafton, MA 01536
MLS# 73596472Listed by: The O'Rourke Group Real Estate Professionals - Open Sun, 1 to 3pmNew
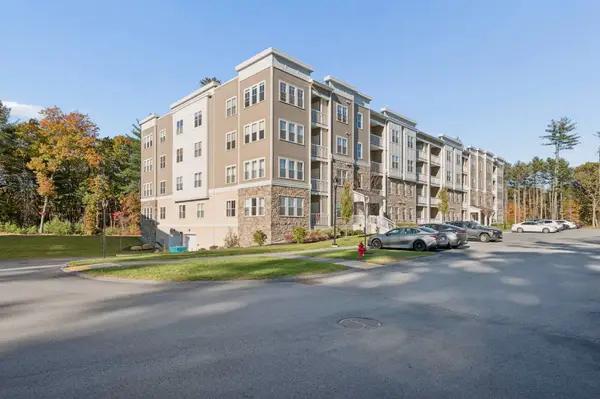 Listed by ERA$649,900Active2 beds 2 baths1,559 sq. ft.
2 Winslow Ln #207, Grafton, MA 01536
MLS# 73596378Listed by: ERA Key Realty Services - Westborough - New
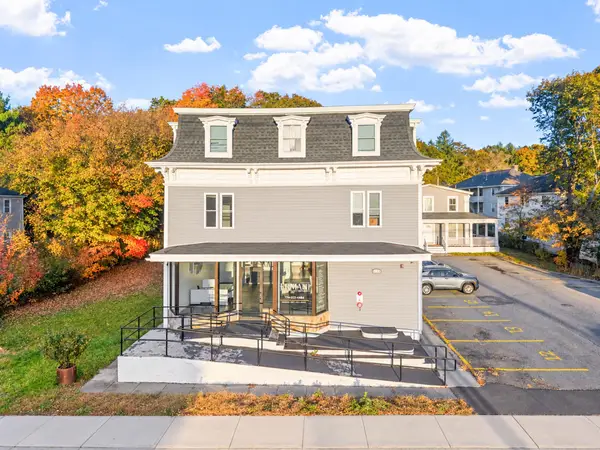 $1,900,000Active12 beds 11 baths9,043 sq. ft.
311-313 Providence Road, Grafton, MA 01560
MLS# 73596212Listed by: RE/MAX Partners - Open Sat, 11am to 1pmNew
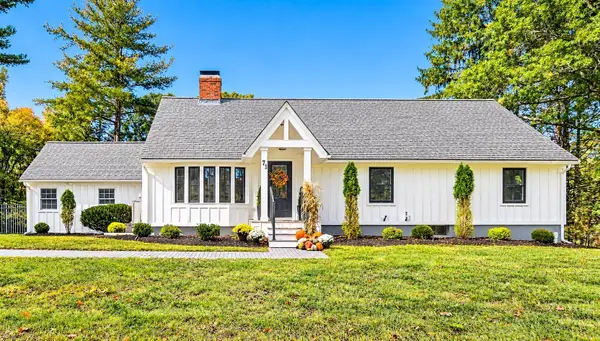 $799,900Active4 beds 3 baths2,040 sq. ft.
71 North Street, Grafton, MA 01519
MLS# 73595818Listed by: Coldwell Banker Realty - Framingham - New
 $498,000Active2 beds 3 baths2,330 sq. ft.
20 Northgate #14*deed, Grafton, MA 01536
MLS# 73594681Listed by: RE/MAX Vision - Open Sat, 11:30am to 1pmNew
 $634,900Active3 beds 2 baths2,074 sq. ft.
24 Chestnut Street, Grafton, MA 01519
MLS# 73594879Listed by: REMAX Executive Realty - New
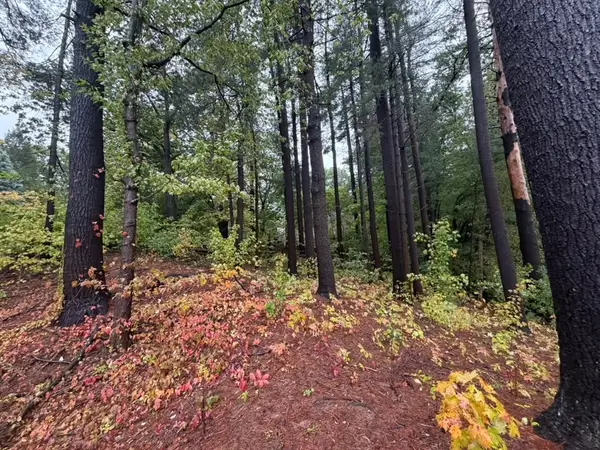 $150,000Active0.21 Acres
8 Hilltop St, Grafton, MA 01536
MLS# 73594749Listed by: Five Stars Realty LLC


Protect your home and budget from life's surprises with an Assurant Home Warranty, backed by a partner that supports you through every step of homeownership. Explore Plans.
© 2023 - 2026 ERA Franchise Systems LLC. All rights reserved. ERA Franchise Systems LLC fully supports the principles of the Fair Housing Act and the Equal Opportunity Act. ERA, ERA Real Estate powered, and their respective logos are registered service marks of ERA Franchise Systems LLC. Each office is independently owned and operated.