
71 North Street, Grafton, MA 01519
Local realty services provided by:ERA Hart Sargis-Breen Real Estate
71 North Street,Grafton, MA 01519
$799,900
- 4 Beds
- 3 Baths
- 2,040 sq. ft.
- Single family
- Active
Upcoming open houses
- Sat, Oct 3111:00 am - 01:00 pm
- Sun, Nov 0111:00 am - 01:00 pm
Listed by: diane b. sullivan
Office: coldwell banker realty - framingham
MLS#:73595818
Source:MLSPIN
Price summary
- Price:$799,900
- Price per sq. ft.:$392.11
About this home
Beautifully maintained and truly sprawling, this pristine Cape is set on a fabulous 5.2 -acre lot in a picturesque setting. A lovely stone wall and sidewalks create a welcoming approach, while the home's classic exterior, covered entry and mature landscaping deliver wonderful curb appeal. Inside, you'll find bright, inviting spaces with hardwood floors and timeless character. The impressive formal dining room is generously sized and features a fireplace, making it ideal for holidays, entertaining and memorable gatherings. The updated kitchen offers crisp white cabinetry, stainless steel appliances, abundant workspace and a large center island with seating area with bow window overlooking the yard. Just beyond, the step-down vaulted ceiling family room features an electric fireplace and opens to a covered patio, creating an easy flow for indoor-outdoor living. Flexible floor plan with 4 bedroom and 2.5 baths including gorgeous primary on suite bath with custom stall shower and barn door. Full walk out basement with room to expand or use as storage. The expansive grounds offer both privacy and room to enjoy, including a enormous fenced-in yard with expanded outdoor space completed in 2022 - an approximately $40,000 improvement. A huge two-car garage provides excellent storage along with a dedicated work area. Numerous recent upgrades add comfort, efficiency and peace of mind, including gutters replaced in 2022, a back porch, driveway completed in 2021, six new heating and cooling sources including mini-splits installed in 2022, 22 new Andersen windows in 2023, a 200-amp electrical panel and a hot water heater replaced in 2025. Combining classic Cape charm, generous living and entertaining spaces, extensive improvements and an exceptional five-acre setting, this beautifully cared-for home is ready to welcome its next owner. Minutes to North Street Elementary School (grades 2-6), Forbush sanctuary, Norcross park, Engvall Farm Memorial Park, Grafton town center, plus the Commuter Rail with connection from Boston to Worcester....
Contact an agent
Home facts
- Year built:1960
- Listing ID #:73595818
- Updated:October 30, 2026 at 12:10 PM
Rooms and interior
- Bedrooms:4
- Total bathrooms:3
- Full bathrooms:2
- Half bathrooms:1
- Rooms Total:8
- Flooring:Carpet, Flooring - Hardwood, Hardwood, Laminate, Tile
- Dining Description:Exterior Access, Hardwood, Window(s) - Bay/Bow/Box
- Kitchen Description:Countertops - Stone/Granite/Solid, Dishwasher, Flooring - Hardwood, Kitchen Island, Lighting - Pendant, Microwave, Open Floorplan, Range, Recessed Lighting, Refrigerator, Stainless Steel Appliances, Window(s) - Bay/Bow/Box
- Basement Description:Concrete, Full, Interior Entry, Walk-Out Access
- Living area:2,040 sq. ft.
Heating and cooling
- Cooling:2 Cooling Zones, Ductless
- Heating:Baseboard, Ductless, Oil
Structure and exterior
- Roof:Shingle
- Year built:1960
- Building area:2,040 sq. ft.
- Lot area:5.2 Acres
- Lot Features:Level, Wooded
- Architectural Style:Cape
- Construction Materials:Frame
- Exterior Features:Decorative Lighting, Enclosed, Patio, Rain Gutters, Stone Wall
- Foundation Description:Concrete Perimeter
Utilities
- Water:Private
- Sewer:Public Sewer
Finances and disclosures
- Price:$799,900
- Price per sq. ft.:$392.11
- Tax amount:$10,614 (2026)
Features and amenities
- Appliances:Dishwasher, Microwave, Range, Refrigerator
- Laundry features:In Basement, Washer Hookup
- Amenities:Entrance Foyer, High Speed Internet
Parking
- Total parking spaces:8
- Parking description:Detached, Garage Door Opener, Garage Faces Side, Off Street, Oversized, Paved Drive, Storage, Workshop in Garage
- Garage:Yes
- Garage spaces:2
New listings near 71 North Street
- New
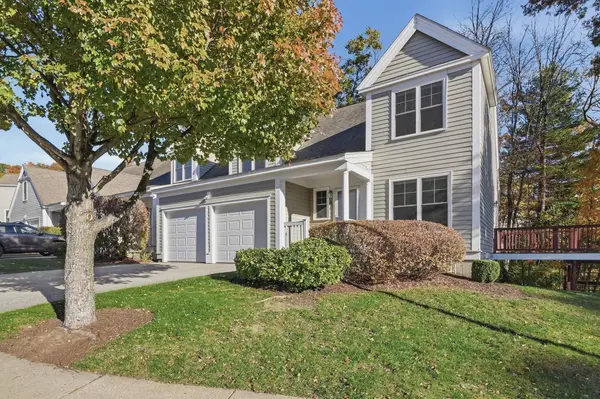 $600,000Active3 beds 3 baths1,703 sq. ft.
43 Flint Pond Drive #43, Grafton, MA 01536
MLS# 73596858Listed by: Lamacchia Realty, Inc. - Open Sat, 11am to 1pmNew
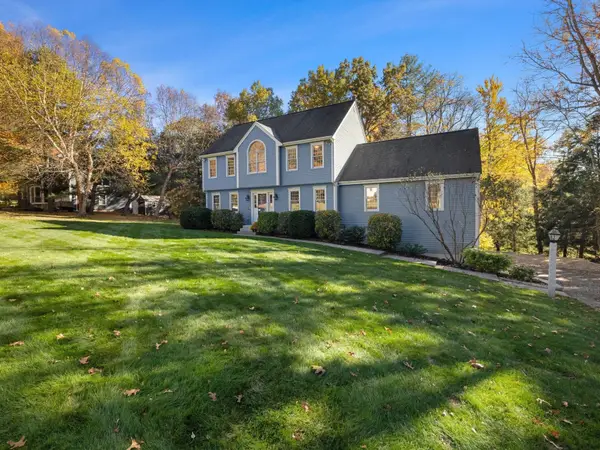 $875,000Active4 beds 3 baths3,539 sq. ft.
52 Blanchard Road, Grafton, MA 01519
MLS# 73596557Listed by: Mathieu Newton Sotheby's International Realty - Open Sun, 12 to 1:30pmNew
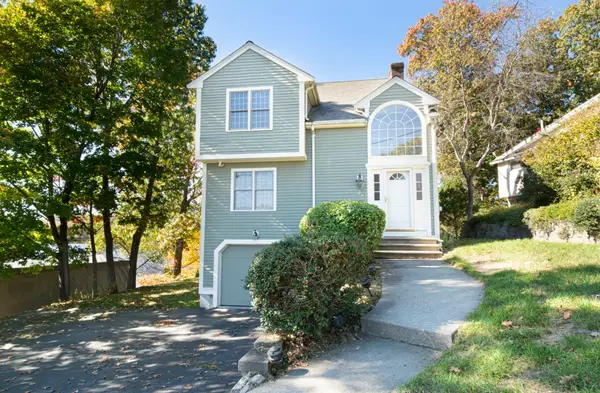 $559,000Active3 beds 3 baths1,450 sq. ft.
8 Logan Path, Grafton, MA 01536
MLS# 73596472Listed by: The O'Rourke Group Real Estate Professionals - Open Sun, 1 to 3pmNew
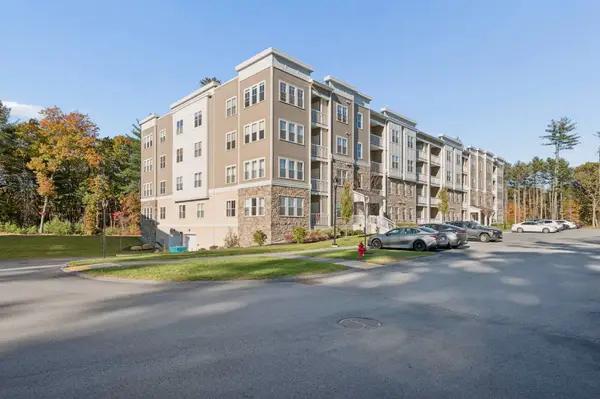 Listed by ERA$649,900Active2 beds 2 baths1,559 sq. ft.
2 Winslow Ln #207, Grafton, MA 01536
MLS# 73596378Listed by: ERA Key Realty Services - Westborough - New
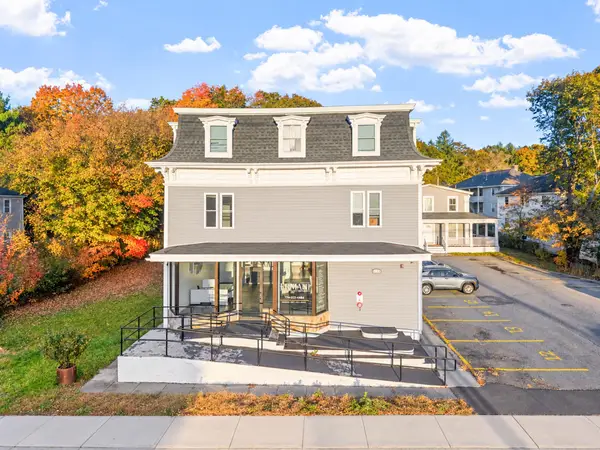 $1,900,000Active12 beds 11 baths9,043 sq. ft.
311-313 Providence Road, Grafton, MA 01560
MLS# 73596212Listed by: RE/MAX Partners - Open Sat, 11:30am to 1pmNew
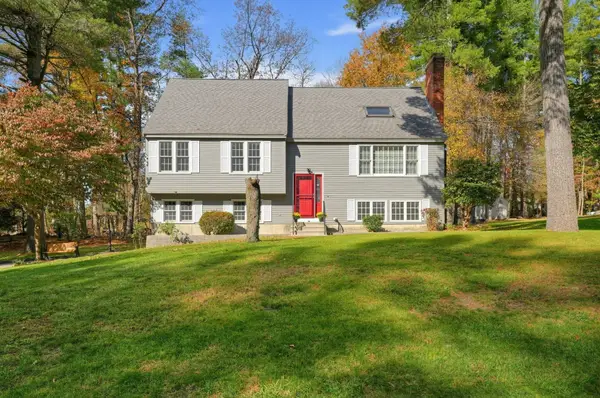 $640,000Active3 beds 3 baths2,000 sq. ft.
61 Barbara Jean St, Grafton, MA 01519
MLS# 73595809Listed by: Sagar Shah Realty Group LLC - New
 $498,000Active2 beds 3 baths2,330 sq. ft.
20 Northgate #14*deed, Grafton, MA 01536
MLS# 73594681Listed by: RE/MAX Vision - Open Sat, 11:30am to 1pmNew
 $634,900Active3 beds 2 baths2,074 sq. ft.
24 Chestnut Street, Grafton, MA 01519
MLS# 73594879Listed by: REMAX Executive Realty - New
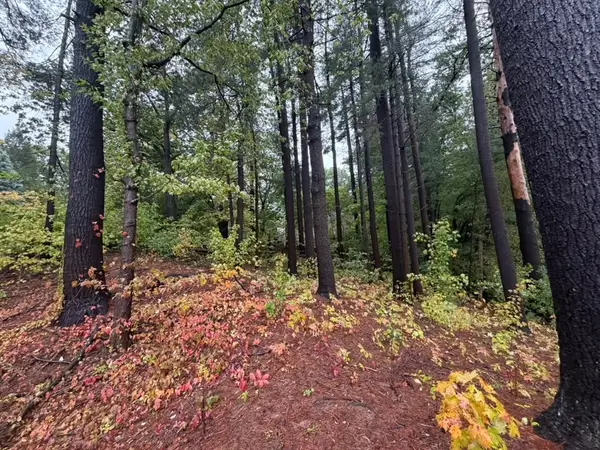 $150,000Active0.21 Acres
8 Hilltop St, Grafton, MA 01536
MLS# 73594749Listed by: Five Stars Realty LLC


Protect your home and budget from life's surprises with an Assurant Home Warranty, backed by a partner that supports you through every step of homeownership. Explore Plans.
© 2023 - 2026 ERA Franchise Systems LLC. All rights reserved. ERA Franchise Systems LLC fully supports the principles of the Fair Housing Act and the Equal Opportunity Act. ERA, ERA Real Estate powered, and their respective logos are registered service marks of ERA Franchise Systems LLC. Each office is independently owned and operated.