
78 Pleasant St, Grafton, MA 01519
Local realty services provided by:Cohn & Company ERA Powered
78 Pleasant St,Grafton, MA 01519
$523,000
- 3 Beds
- 2 Baths
- 1,352 sq. ft.
- Single family
- Active
Upcoming open houses
- Sat, Oct 0301:00 pm - 02:30 pm
Listed by: kathryn amorello
Office: coldwell banker realty - worcester
MLS#:73583066
Source:MLSPIN
Price summary
- Price:$523,000
- Price per sq. ft.:$386.83
About this home
Set on a generous .47-acre corner lot in Grafton, this charming 1840 Colonial offers the opportunity to own a fully updated home with modern systems already in place. Featuring 3 bedrooms, 2 full baths, & 1,300+ sq ft, the property combines classic character with extensive recent improvements. Major upgrades include new roof/windows, appliances, doors, flooring, & carpet throughout the first-floor primary bedroom & second level. Featuring a newly added 2nd full bath within the primary suite, enhancing both comfort & functionality. Other big-ticket improvements include new septic, updated 200-amp electrical, support structures added and new concrete poured in the basement & new oil tank. Exterior enhancements elevate curb appeal & usability with a new driveway located off Cedar Hill Dr, as well as new concrete walkways, & front stairs. Located among higher-value homes in a strong market area, this property presents an opportunity for buyers to step into a home where the heavy lifting has already been done....
Contact an agent
Home facts
- Year built:1840
- Listing ID #:73583066
- Updated:September 28, 2026 at 12:58 PM
Rooms and interior
- Bedrooms:3
- Total bathrooms:2
- Full bathrooms:2
- Rooms Total:5
- Kitchen Description:Dishwasher, Refrigerator
- Basement Description:Full
- Living area:1,352 sq. ft.
Heating and cooling
- Heating:Baseboard, Geothermal, Oil
Structure and exterior
- Year built:1840
- Building area:1,352 sq. ft.
- Lot area:0.47 Acres
- Lot Features:Corner Lot
- Architectural Style:Colonial
- Foundation Description:Concrete Perimeter, Stone
Utilities
- Water:Public
- Sewer:Private Sewer
Finances and disclosures
- Price:$523,000
- Price per sq. ft.:$386.83
- Tax amount:$5,379 (2026)
Features and amenities
- Appliances:Dishwasher, Refrigerator
Parking
- Total parking spaces:4
- Parking description:Paved Drive
New listings near 78 Pleasant St
- New
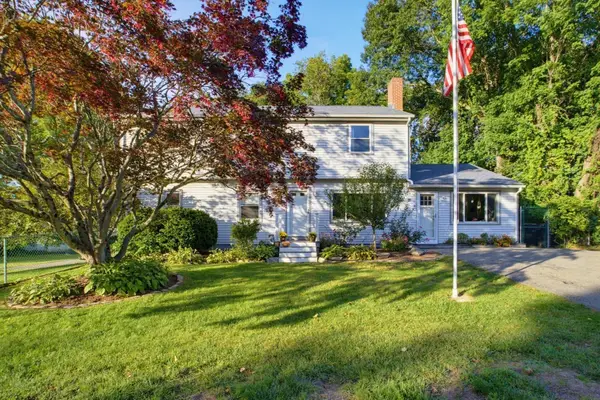 $659,900Active4 beds 3 baths2,576 sq. ft.
26 Hawthorne Rd., Grafton, MA 01536
MLS# 73582933Listed by: Key One Realty - New
 $750,000Active3 beds 3 baths2,528 sq. ft.
39 Luka Dr #39, Grafton, MA 01519
MLS# 73582791Listed by: REMAX Executive Realty - New
 $398,200Active2 beds 1 baths1,248 sq. ft.
11 West St, Grafton, MA 01519
MLS# 73582426Listed by: Northbound Realty Co - New
 $524,900Active2 beds 3 baths1,570 sq. ft.
3 Robert Cir #3, Grafton, MA 01536
MLS# 73582100Listed by: Compass - New
 $599,900Active4 beds 3 baths1,950 sq. ft.
9 Indian Path, Grafton, MA 01536
MLS# 73581911Listed by: Lamacchia Realty, Inc. - New
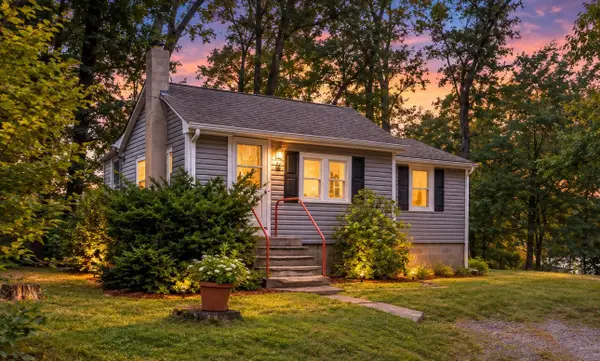 $299,900Active1 beds 1 baths750 sq. ft.
21 Faulkner Rd, Grafton, MA 01536
MLS# 73581459Listed by: Real Broker MA, LLC - New
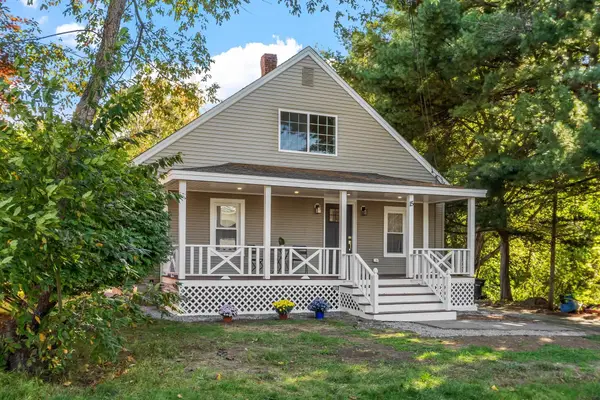 $449,900Active3 beds 2 baths1,252 sq. ft.
15 Arcadia St, Grafton, MA 01560
MLS# 73578098Listed by: Keller Williams Realty North Central - New
 $649,000Active8 beds 5 baths3,168 sq. ft.
76 Main Street, Grafton, MA 01560
MLS# 73578867Listed by: Blu Sky Real Estate 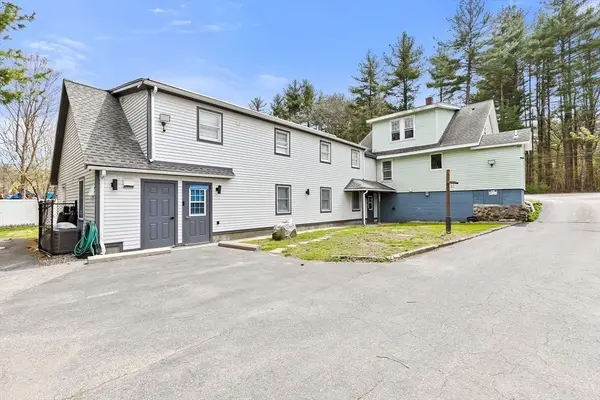 $730,000Active5 beds 5 baths5,000 sq. ft.
137 Westboro Rd, Grafton, MA 01536
MLS# 73578208Listed by: Dell Realty Inc.


Protect your home and budget from life's surprises with an Assurant Home Warranty, backed by a partner that supports you through every step of homeownership. Explore Plans.
© 2023 - 2026 ERA Franchise Systems LLC. All rights reserved. ERA Franchise Systems LLC fully supports the principles of the Fair Housing Act and the Equal Opportunity Act. ERA, ERA Real Estate powered, and their respective logos are registered service marks of ERA Franchise Systems LLC. Each office is independently owned and operated.