
28 New Ludlow Rd, Granby, MA 01033
Local realty services provided by:Metropolitan Homes
28 New Ludlow Rd,Granby, MA 01033
$329,995
- 3 Beds
- 1 Baths
- 976 sq. ft.
- Single family
- Active
Listed by: ryan brown
Office: naples realty group
MLS#:73593201
Source:MLSPIN
Price summary
- Price:$329,995
- Price per sq. ft.:$338.11
About this home
Welcome to this beautifully updated, turnkey Ranch-style home offering exceptional value and comfort. Fully transformed from top to bottom, this home features dark walnut hardwood flooring throughout. The kitchen showcases modern cabinetry, Calacatta quartz countertops, and brand-new stainless steel appliances, creating a bright and functional space perfect for everyday living and entertaining. The main level offers a spacious living room, three well-proportioned bedrooms, and a fully updated bathroom featuring modern porcelain tile finishes. Enjoy added convenience with an updated deck overlooking the spacious yard, and ample off street parking. Close to shopping, dining, and local amenities. This is one you won't want to miss.
Contact an agent
Home facts
- Year built:1957
- Listing ID #:73593201
- Updated:October 24, 2026 at 11:28 AM
Rooms and interior
- Bedrooms:3
- Total bathrooms:1
- Full bathrooms:1
- Rooms Total:5
- Flooring:Hardwood
- Kitchen Description:Countertops - Stone/Granite/Solid, Dishwasher, Exterior Access, Flooring - Vinyl, Range, Refrigerator, Window(s) - Picture
- Basement Description:Bulkhead, Concrete, Full, Interior Entry, Partially Finished, Sump Pump
- Living area:976 sq. ft.
Heating and cooling
- Cooling:Window Unit(s)
- Heating:Forced Air, Oil
Structure and exterior
- Roof:Shingle
- Year built:1957
- Building area:976 sq. ft.
- Lot area:0.46 Acres
- Lot Features:Cleared
- Architectural Style:Ranch
- Construction Materials:Frame
- Exterior Features:Deck, Rain Gutters, Storage
- Foundation Description:Concrete Perimeter
Schools
- High school:Granby Senior
- Middle school:Granby Junior
- Elementary school:East Meadow
Utilities
- Water:Public
- Sewer:Private Sewer
Finances and disclosures
- Price:$329,995
- Price per sq. ft.:$338.11
- Tax amount:$3,598 (2026)
Features and amenities
- Appliances:Dishwasher, Range, Refrigerator
- Laundry features:Electric Dryer Hookup, Gas Dryer Hookup, In Basement, Washer Hookup
Parking
- Total parking spaces:4
- Parking description:Off Street, Paved, Paved Drive
New listings near 28 New Ludlow Rd
- Open Sun, 11am to 12:30pmNew
 $365,000Active4 beds 2 baths1,514 sq. ft.
219 Amherst St, Granby, MA 01033
MLS# 73593341Listed by: Lamacchia Realty, Inc. - New
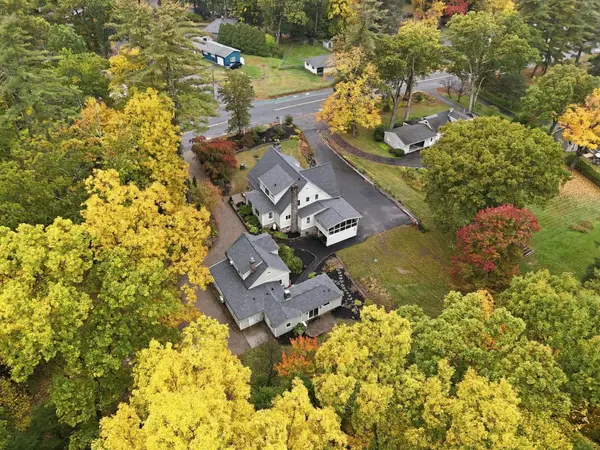 $899,000Active6 beds 7 baths3,517 sq. ft.
670 Amherst Rd, Granby, MA 01033
MLS# 73592343Listed by: eXp Realty LLC - New
 Listed by ERA$589,900Active3 beds 2 baths1,654 sq. ft.
50 Porter St, Granby, MA 01033
MLS# 73591093Listed by: Cohn & Company - Open Sat, 12:30 to 2pm
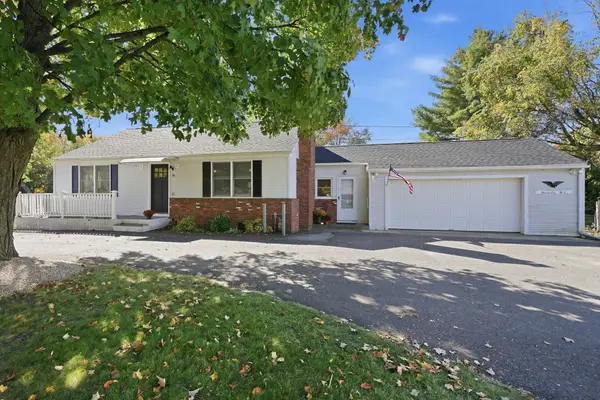 $449,900Active4 beds 2 baths1,756 sq. ft.
76 Pleasant Street, Granby, MA 01033
MLS# 73588989Listed by: Coldwell Banker Realty - Western MA 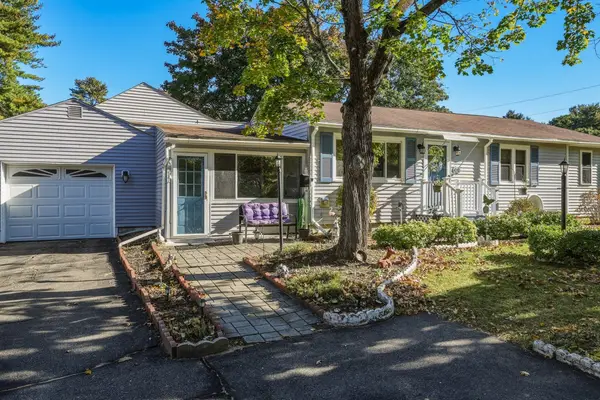 $379,900Active2 beds 2 baths1,594 sq. ft.
91 Batchelor St, Granby, MA 01033
MLS# 73587900Listed by: 5 College REALTORS® $409,000Active4 beds 2 baths2,982 sq. ft.
16 Parish Hill Rd, Granby, MA 01033
MLS# 73587601Listed by: Delap Real Estate LLC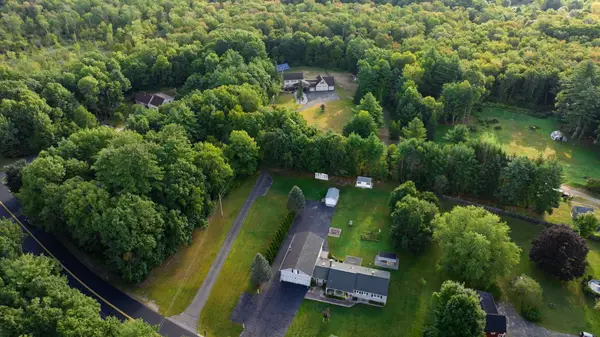 $699,999Active4 beds 3 baths2,283 sq. ft.
307 Chicopee St, Granby, MA 01033
MLS# 73585836Listed by: Simply Sell Realty $254,900Active2 beds 1 baths758 sq. ft.
141 New Ludlow Rd, Granby, MA 01033
MLS# 73584902Listed by: Lock and Key Realty Inc.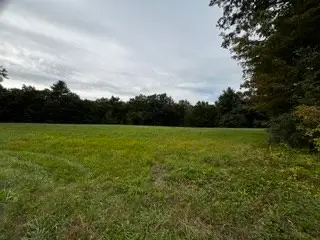 $195,000Active12 Acres
E-4 Easton Street, Granby, MA 01033
MLS# 73582837Listed by: The Murphys REALTORS®, Inc.


Protect your home and budget from life's surprises with an Assurant Home Warranty, backed by a partner that supports you through every step of homeownership. Explore Plans.
© 2023 - 2026 ERA Franchise Systems LLC. All rights reserved. ERA Franchise Systems LLC fully supports the principles of the Fair Housing Act and the Equal Opportunity Act. ERA, ERA Real Estate powered, and their respective logos are registered service marks of ERA Franchise Systems LLC. Each office is independently owned and operated.