
219 Amherst St, Granby, MA 01033
Local realty services provided by:ERA Key Realty Services
Upcoming open houses
- Sun, Oct 2511:00 am - 12:30 pm
Listed by: hayley talbot
Office: lamacchia realty, inc.
MLS#:73593341
Source:MLSPIN
Price summary
- Price:$365,000
- Price per sq. ft.:$241.08
About this home
Classic New England Cape offering timeless character, flexible living space, and a wonderful backyard setting. Enter into the sun-filled living room, where hardwood floors, a cozy fireplace, and generous windows create a warm and comfortable gathering space. The spacious kitchen provides ample cabinet and countertop space, with an adjacent dining area that makes everyday meals and entertaining easy. Two conveniently located first-floor bedrooms feature hardwood flooring, while a full bath completes the main level. Upstairs, you will find two additional bedrooms, each with hardwood floors, along with abundant storage and a convenient half bath. The versatile four-bedroom layout offers plenty of options for guest rooms, a home office and hobbies. Outside, set on a corner lot, the expansive backyard provides room to relax, garden, play, or entertain, and a storage shed offers practical space for tools and outdoor equipment. Nature trails located just behind the property provide an excellent opportunity to enjoy peaceful walks and the outdoors close to home. A new furnace installed in 2025 adds valuable comfort and efficiency. Lovingly maintained for many years, this classic Cape is ready for its next chapter and new memories....
Contact an agent
Home facts
- Year built:1956
- Listing ID #:73593341
- Updated:October 24, 2026 at 11:28 AM
Rooms and interior
- Bedrooms:4
- Total bathrooms:2
- Full bathrooms:1
- Half bathrooms:1
- Rooms Total:7
- Flooring:Hardwood, Vinyl
- Dining Description:Vinyl
- Kitchen Description:Closet/Cabinets - Custom Built, Exterior Access, Flooring - Vinyl, Microwave, Range, Refrigerator
- Basement Description:Full, Unfinished, Walk-Out Access
- Living area:1,514 sq. ft.
Heating and cooling
- Heating:Baseboard, Oil
Structure and exterior
- Roof:Shingle
- Year built:1956
- Building area:1,514 sq. ft.
- Lot area:0.88 Acres
- Lot Features:Corner Lot
- Architectural Style:Cape
- Construction Materials:Frame
- Exterior Features:Deck, Rain Gutters, Storage
- Foundation Description:Block
Utilities
- Water:Private
- Sewer:Private Sewer
Finances and disclosures
- Price:$365,000
- Price per sq. ft.:$241.08
- Tax amount:$4,911 (2026)
Features and amenities
- Appliances:Microwave, Range, Refrigerator
- Laundry features:Electric Dryer Hookup, In Basement, Washer Hookup
Parking
- Total parking spaces:4
- Parking description:Unpaved
New listings near 219 Amherst St
- New
 $329,995Active3 beds 1 baths976 sq. ft.
28 New Ludlow Rd, Granby, MA 01033
MLS# 73593201Listed by: Naples Realty Group - New
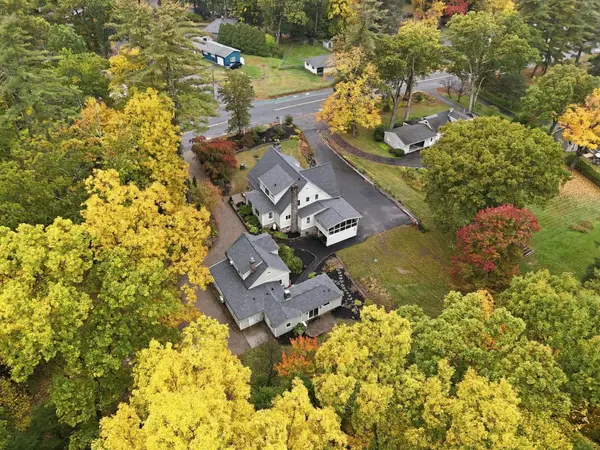 $899,000Active6 beds 7 baths3,517 sq. ft.
670 Amherst Rd, Granby, MA 01033
MLS# 73592343Listed by: eXp Realty LLC - New
 Listed by ERA$589,900Active3 beds 2 baths1,654 sq. ft.
50 Porter St, Granby, MA 01033
MLS# 73591093Listed by: Cohn & Company - Open Sat, 12:30 to 2pm
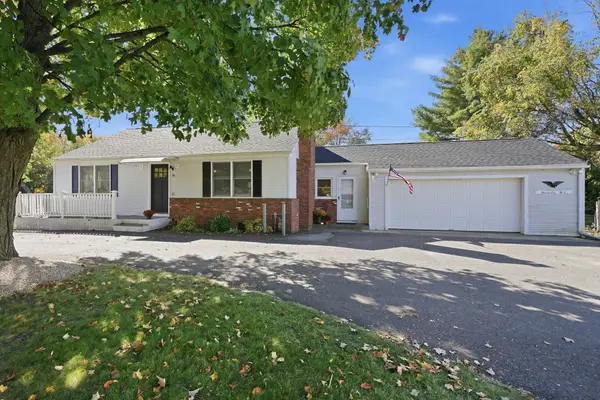 $449,900Active4 beds 2 baths1,756 sq. ft.
76 Pleasant Street, Granby, MA 01033
MLS# 73588989Listed by: Coldwell Banker Realty - Western MA 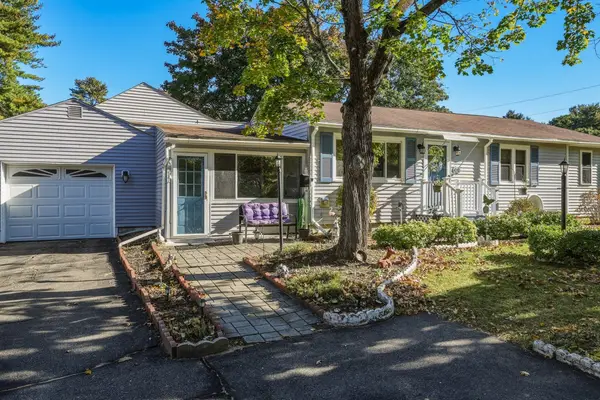 $379,900Active2 beds 2 baths1,594 sq. ft.
91 Batchelor St, Granby, MA 01033
MLS# 73587900Listed by: 5 College REALTORS® $409,000Active4 beds 2 baths2,982 sq. ft.
16 Parish Hill Rd, Granby, MA 01033
MLS# 73587601Listed by: Delap Real Estate LLC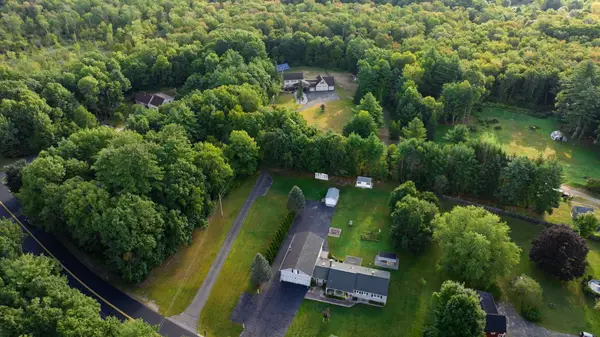 $699,999Active4 beds 3 baths2,283 sq. ft.
307 Chicopee St, Granby, MA 01033
MLS# 73585836Listed by: Simply Sell Realty $254,900Active2 beds 1 baths758 sq. ft.
141 New Ludlow Rd, Granby, MA 01033
MLS# 73584902Listed by: Lock and Key Realty Inc.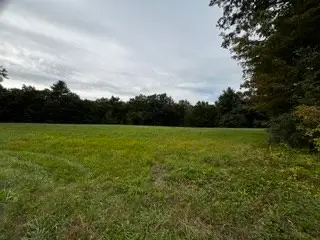 $195,000Active12 Acres
E-4 Easton Street, Granby, MA 01033
MLS# 73582837Listed by: The Murphys REALTORS®, Inc.


Protect your home and budget from life's surprises with an Assurant Home Warranty, backed by a partner that supports you through every step of homeownership. Explore Plans.
© 2023 - 2026 ERA Franchise Systems LLC. All rights reserved. ERA Franchise Systems LLC fully supports the principles of the Fair Housing Act and the Equal Opportunity Act. ERA, ERA Real Estate powered, and their respective logos are registered service marks of ERA Franchise Systems LLC. Each office is independently owned and operated.