
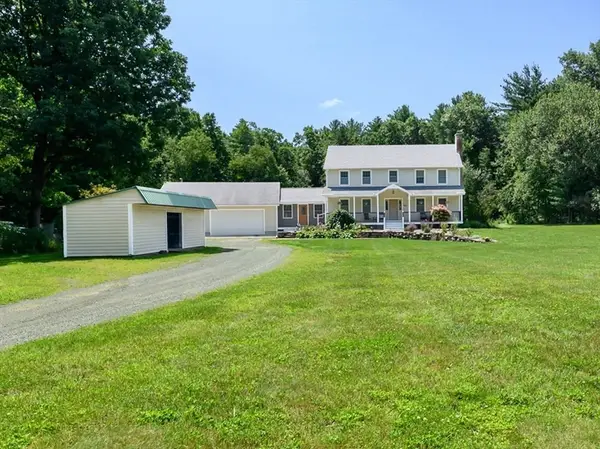
303 E State St, Granby, MA 01033
Local realty services provided by:Metropolitan Homes
303 E State St,Granby, MA 01033
$499,900
- 3 Beds
- 2 Baths
- 2,977 sq. ft.
- Single family
- Active
Listed by: meghan brown
Office: park square realty
MLS#:73548696
Source:MLSPIN
Price summary
- Price:$499,900
- Price per sq. ft.:$167.92
About this home
At 303 E State St, Granby, MA, a distinguished single-family residence originally constructed in 1928 and owned by the beloved Stewart family, offers nearly 3000sq ft of refined living space. This property presents a rare opportunity for discerning buyers seeking a blend of historical charm and expansive grounds. The residence encompasses three good sized bedrooms, providing comfortable private retreats, each with ample storage and convenient 2nd floor laundry. Complementing these are two full bathrooms exhibiting the home's original inherent character. The property is situated on a substantial 5 acre lot, offering significant outdoor potential complete with horse barn, multiple mature gardens and several fruit trees. Further enhancing its appeal, a free standing 2-car garage (in addition to the attached 2 car) provides ample space for vehicles and additional storage. Do not miss this rare opportunity to own a piece of Granby’s history. Showings begin at OH 7/19 12:30-2
Contact an agent
Home facts
- Year built:1928
- Listing ID #:73548696
- Updated:August 05, 2026 at 11:03 AM
Rooms and interior
- Bedrooms:3
- Total bathrooms:2
- Full bathrooms:2
- Rooms Total:6
- Flooring:Hardwood, Tile
- Kitchen Description:Range, Refrigerator
- Basement Description:Concrete, Full, Interior Entry, Sump Pump, Unfinished, Walk-Out Access
- Living area:2,977 sq. ft.
Heating and cooling
- Heating:Baseboard, Oil
Structure and exterior
- Roof:Shingle
- Year built:1928
- Building area:2,977 sq. ft.
- Lot area:5.08 Acres
- Lot Features:Corner Lot
- Architectural Style:Cape
- Exterior Features:Porch
- Foundation Description:Block
Utilities
- Water:Private
- Sewer:Private Sewer
Finances and disclosures
- Price:$499,900
- Price per sq. ft.:$167.92
- Tax amount:$7,464 (2026)
Features and amenities
- Appliances:Dryer, Range, Refrigerator, Washer
- Laundry features:Dryer, Second Floor, Washer
Parking
- Total parking spaces:14
- Parking description:Attached, Detached, Garage Faces Side, Off Street, Paved, Paved Drive, Under
- Garage:Yes
- Garage spaces:4
New listings near 303 E State St
- New
 $249,900Active2 beds 2 baths1,050 sq. ft.
12 Granby Hts #12, Granby, MA 01033
MLS# 73551870Listed by: Happy Valley Realty Group, LLC - Open Sun, 1 to 2:30pmNew
 $725,000Active4 beds 3 baths2,352 sq. ft.
434 Batchelor St, Granby, MA 01033
MLS# 73557341Listed by: RE/MAX Compass 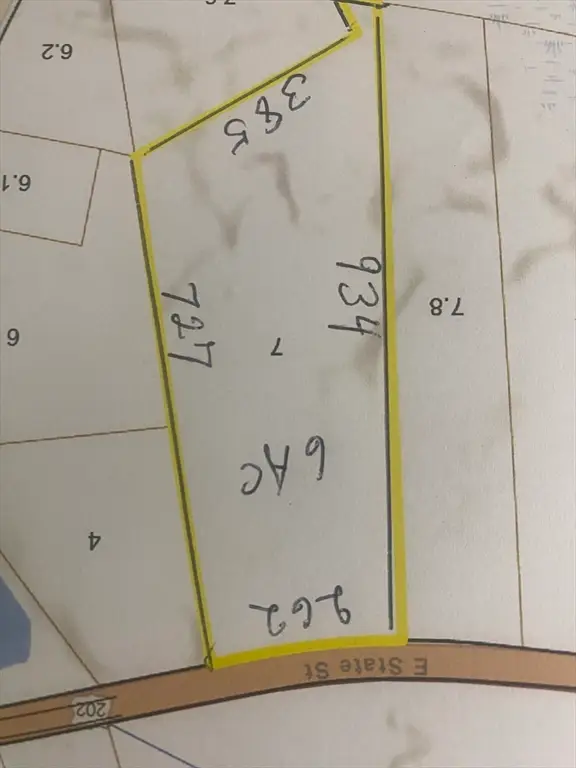 $180,000Active6 Acres
0 Lot B-7 East State Map 15 Lot B-7, Granby, MA 01033
MLS# 73546708Listed by: HB Real Estate, LLC- New
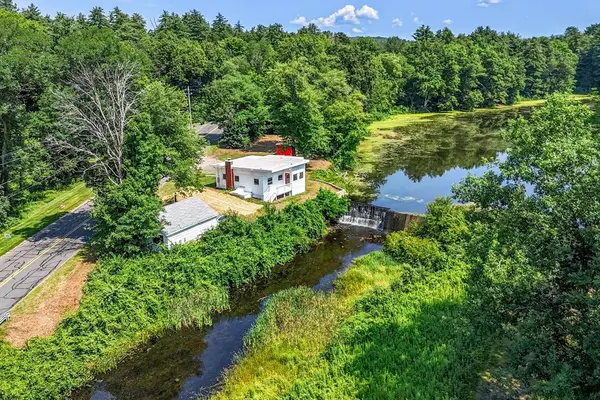 Listed by ERA$309,900Active2 beds 1 baths1,370 sq. ft.
23 School Street, Granby, MA 01033
MLS# 73556708Listed by: ERA M Connie Laplante Real Estate - New
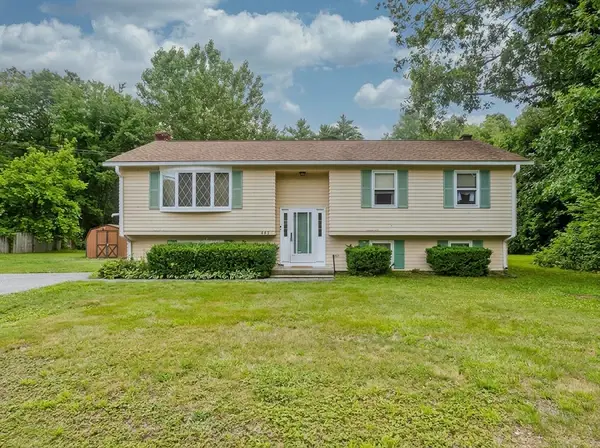 $340,000Active3 beds 1 baths1,104 sq. ft.
597 Amherst Rd, Granby, MA 01033
MLS# 73555755Listed by: Keller Williams Realty 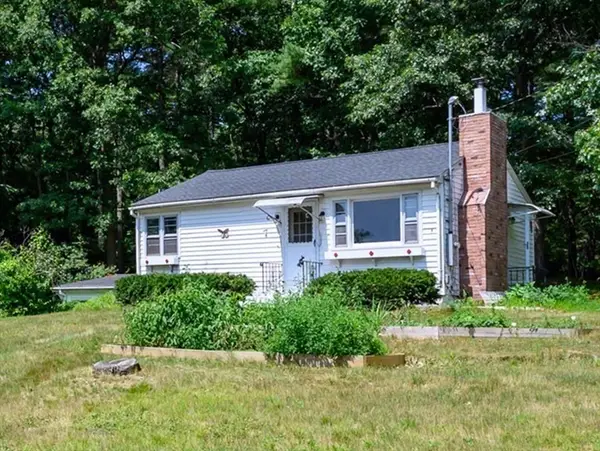 $285,000Active2 beds 1 baths720 sq. ft.
7 Darrel Ave, Granby, MA 01033
MLS# 73554727Listed by: RE/MAX Compass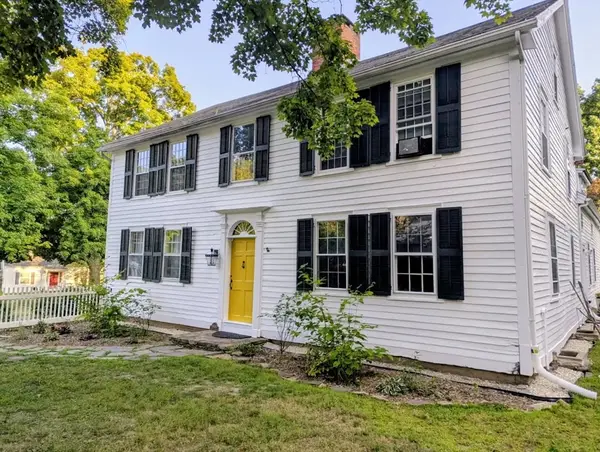 $489,000Active4 beds 2 baths2,756 sq. ft.
16 Parish Hill Rd, Granby, MA 01033
MLS# 73554583Listed by: eRealty Advisors, Inc.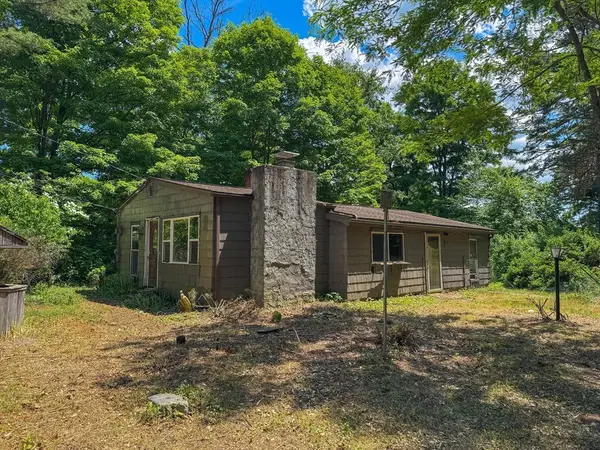 $210,000Active3 beds 1 baths1,136 sq. ft.
332 Batchelor St, Granby, MA 01033
MLS# 73543828Listed by: Keller Williams South Watuppa $799,000Active5 beds 3 baths3,413 sq. ft.
149 Taylor St, Granby, MA 01033
MLS# 73537666Listed by: Signature Realty


Protect your home and budget from life's surprises with an Assurant Home Warranty, backed by a partner that supports you through every step of homeownership. Explore Plans.
© 2023 - 2026 ERA Franchise Systems LLC. All rights reserved. ERA Franchise Systems LLC fully supports the principles of the Fair Housing Act and the Equal Opportunity Act. ERA, ERA Real Estate powered, and their respective logos are registered service marks of ERA Franchise Systems LLC. Each office is independently owned and operated.