
597 Amherst Rd, Granby, MA 01033
Local realty services provided by:Metropolitan Homes
597 Amherst Rd,Granby, MA 01033
$340,000
- 3 Beds
- 1 Baths
- - sq. ft.
- Single family
- Sold
Listed by: taylor hildack
Office: keller williams realty
MLS#:73555755
Source:MLSPIN
Sorry, we are unable to map this address
Price summary
- Price:$340,000
About this home
Opportunity awaits in this 3-bedroom, 1-bath Raised Ranch set on nearly an acre of land! Offering a spacious and convenient layout in a peaceful setting, this home is ready for its next owners to add their personal touches and make it their own. The eat-in kitchen features sliding glass doors leading to a large deck overlooking the expansive backyard, providing the perfect space for relaxing or entertaining. The spacious living room offers hardwood floors, a bay window that fills the room with natural light, and a pellet stove for added warmth and comfort. All three bedrooms feature hardwood flooring, including the primary bedroom with a double closet. A generously sized full bath completes the main level. Outside, enjoy the privacy of the large backyard, two storage sheds—one with electricity—and walking trails through the woods right from your own property. BRAND NEW septic tank! Don't wait to make this one yours!
Contact an agent
Home facts
- Year built:1985
- Listing ID #:73555755
- Updated:September 18, 2026 at 06:41 AM
Rooms and interior
- Bedrooms:3
- Total bathrooms:1
- Full bathrooms:1
- Rooms Total:6
- Flooring:Hardwood, Laminate
- Kitchen Description:Ceiling Fan(s), Deck - Exterior, Exterior Access, Flooring - Laminate, Microwave, Range, Refrigerator, Slider
- Basement Description:Concrete, Interior Entry, Unfinished
Heating and cooling
- Cooling:Central Air, Window Unit(s)
- Heating:Baseboard, Electric, Oil, Pellet Stove
- Central air:Yes
Structure and exterior
- Roof:Shingle
- Year built:1985
- Lot Features:Level
- Architectural Style:Raised Ranch
- Construction Materials:Frame
- Exterior Features:Deck, Rain Gutters, Storage
- Foundation Description:Concrete Perimeter
Utilities
- Water:Public
- Sewer:Private Sewer
Finances and disclosures
- Price:$340,000
- Tax amount:$5,104 (2026)
Features and amenities
- Appliances:Dryer, Microwave, Range, Refrigerator, Washer
- Laundry features:Dryer, In Basement, Washer
Parking
- Total parking spaces:3
- Parking description:Off Street, Paved
New listings near 597 Amherst Rd
- Open Sun, 12 to 1:30pmNew
 $569,000Active3 beds 3 baths1,848 sq. ft.
5 School St, Granby, MA 01033
MLS# 73575520Listed by: Keller Williams Pinnacle Central - New
 Listed by ERA$479,900Active4 beds 3 baths1,459 sq. ft.
40 Porter St, Granby, MA 01033
MLS# 73574885Listed by: ERA M Connie Laplante Real Estate - New
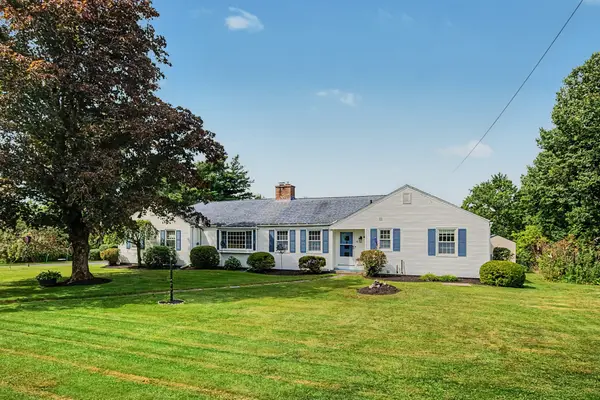 $485,000Active3 beds 3 baths1,679 sq. ft.
15 Pheasant Hill Rd., Granby, MA 01033
MLS# 73574063Listed by: 5 College REALTORS® - New
 $475,000Active3 beds 2 baths1,614 sq. ft.
50 Taylor St, Granby, MA 01033
MLS# 73572976Listed by: eXp Realty LLC  $224,900Active2 beds 1 baths1,120 sq. ft.
274 Amherst Street, Granby, MA 01033
MLS# 73571563Listed by: Park Square Realty $80,000Active4 Acres
0 Forge Pond Rd, Granby, MA 01033
MLS# 73570924Listed by: HB Real Estate, LLC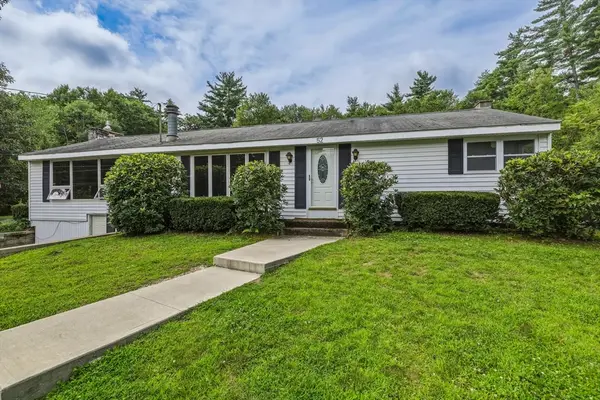 $349,900Active3 beds 1 baths1,488 sq. ft.
52 Kendall St, Granby, MA 01033
MLS# 73566005Listed by: 5 College REALTORS®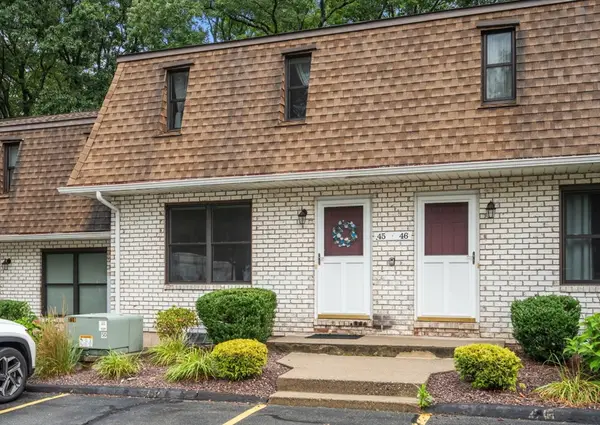 $259,900Active2 beds 2 baths1,050 sq. ft.
45 Granby Heights #45, Granby, MA 01033
MLS# 73564991Listed by: Coldwell Banker Realty - Western MA $379,900Active3 beds 2 baths1,956 sq. ft.
125 South St, Granby, MA 01033
MLS# 73564464Listed by: Park Square Realty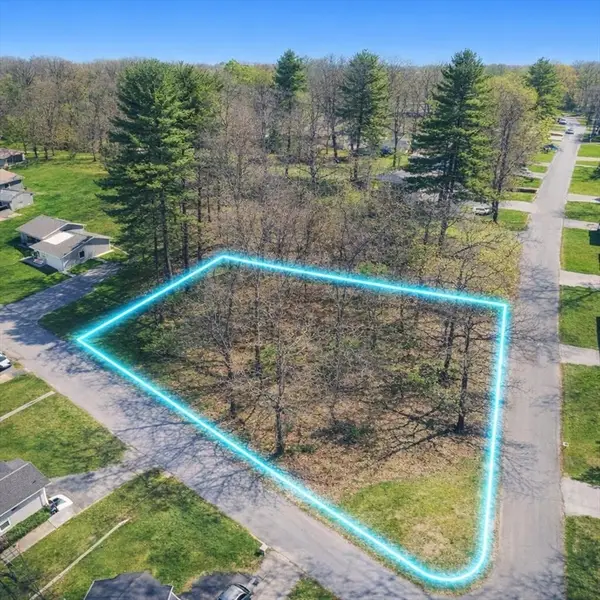 $49,000Active0.63 Acres
0 Smith Ave, Granby, MA 01033
MLS# 73562166Listed by: The Greene Realty Group


Protect your home and budget from life's surprises with an Assurant Home Warranty, backed by a partner that supports you through every step of homeownership. Explore Plans.
© 2023 - 2026 ERA Franchise Systems LLC. All rights reserved. ERA Franchise Systems LLC fully supports the principles of the Fair Housing Act and the Equal Opportunity Act. ERA, ERA Real Estate powered, and their respective logos are registered service marks of ERA Franchise Systems LLC. Each office is independently owned and operated.