
434 Batchelor St, Granby, MA 01033
Local realty services provided by:ERA Millennium Real Estate
434 Batchelor St,Granby, MA 01033
$725,000
- 4 Beds
- 3 Baths
- 2,352 sq. ft.
- Single family
- Active
Listed by: the poissant & neveu team, debra neveu
Office: re/max compass
MLS#:73557341
Source:MLSPIN
Price summary
- Price:$725,000
- Price per sq. ft.:$308.25
About this home
Welcome home to this beautifully maintained property offering the perfect blend of comfort, privacy, and exceptional versatility. Set back from the road on a picturesque 5-acre lot, this home provides a peaceful country setting while remaining just minutes from Belchertown, Amherst, and Hadley shopping, dining, and area amenities. Designed for both everyday living and entertaining, the spacious eat-in kitchen opens through a sliding glass door to an expansive deck overlooking the backyard oasis. Spend summer days enjoying the EcoSmarte in-ground pool (no salt or chlorine), gather around the patio fire pit on cool evenings, and take advantage of the convenient pool house for storage. Inside, you'll appreciate the flexible floor plan with room to fit your lifestyle. The main level features a welcoming living room with hardwood flooring, a fourth bedroom or home office, and an oversized mudroom/sitting area connecting to the garage. Upstairs, the spacious primary suite is complemented by three additional rooms that can easily serve as bedrooms, guest rooms, offices, a nursery, or a den. Wood flooring extends throughout the second floor and main-level living room and bedroom. Car enthusiasts, hobbyists, small business owners, and anyone needing extra workspace will love the incredible garage and workshop setup. The attached garage accommodates 3 vehicles, while the workshop includes an automotive lift and space for multiple additional vehicles, equipment, or projects. An oversized storage shed provides even more room for tools, outdoor equipment, or recreational gear. With abundant storage, endless outdoor space for gardening, recreation, or simply enjoying nature, and an unbeatable combination of privacy, functionality, and convenience, this exceptional property offers a lifestyle that's hard to find....
Contact an agent
Home facts
- Year built:2005
- Listing ID #:73557341
- Updated:September 12, 2026 at 11:16 AM
Rooms and interior
- Bedrooms:4
- Total bathrooms:3
- Full bathrooms:3
- Rooms Total:7
- Flooring:Tile, Wood
- Kitchen Description:Countertops - Stone/Granite/Solid, Dishwasher, Flooring - Stone/Ceramic Tile, Open Floorplan, Range, Refrigerator
- Basement Description:Full
- Living area:2,352 sq. ft.
Heating and cooling
- Cooling:Central Air
- Heating:Forced Air, Oil, Pellet Stove
- Central air:Yes
Structure and exterior
- Roof:Shingle
- Year built:2005
- Building area:2,352 sq. ft.
- Lot area:5.66 Acres
- Lot Features:Level
- Architectural Style:Colonial
- Exterior Features:Deck - Composite, Garden, Patio, Porch, Storage
- Foundation Description:Concrete Perimeter
Utilities
- Water:Private
- Sewer:Private Sewer
Finances and disclosures
- Price:$725,000
- Price per sq. ft.:$308.25
- Tax amount:$10,723 (2026)
Features and amenities
- Appliances:Dishwasher, Range, Refrigerator
- Laundry features:First Floor
- Amenities:Central Vacuum
- Pool features:In Ground, Private Pool
Parking
- Total parking spaces:16
- Parking description:Attached, Off Street, Workshop in Garage
- Garage:Yes
- Garage spaces:6
New listings near 434 Batchelor St
- Open Sun, 12 to 1:30pmNew
 $569,000Active3 beds 3 baths1,848 sq. ft.
5 School St, Granby, MA 01033
MLS# 73575520Listed by: Keller Williams Pinnacle Central - Open Sat, 1:30 to 3pmNew
 Listed by ERA$479,900Active4 beds 3 baths1,459 sq. ft.
40 Porter St, Granby, MA 01033
MLS# 73574885Listed by: ERA M Connie Laplante Real Estate - Open Sun, 12 to 2pmNew
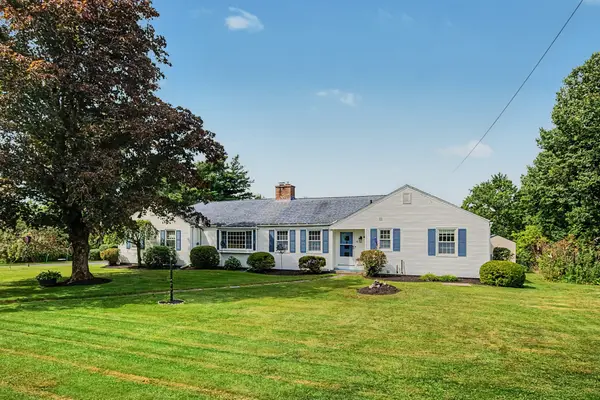 $485,000Active3 beds 3 baths1,679 sq. ft.
15 Pheasant Hill Rd., Granby, MA 01033
MLS# 73574063Listed by: 5 College REALTORS® - Open Sat, 1 to 2:30pmNew
 $475,000Active3 beds 2 baths1,614 sq. ft.
50 Taylor St, Granby, MA 01033
MLS# 73572976Listed by: eXp Realty LLC - New
 $224,900Active2 beds 1 baths1,120 sq. ft.
274 Amherst Street, Granby, MA 01033
MLS# 73571563Listed by: Park Square Realty - New
 $80,000Active4 Acres
0 Forge Pond Rd, Granby, MA 01033
MLS# 73570924Listed by: HB Real Estate, LLC 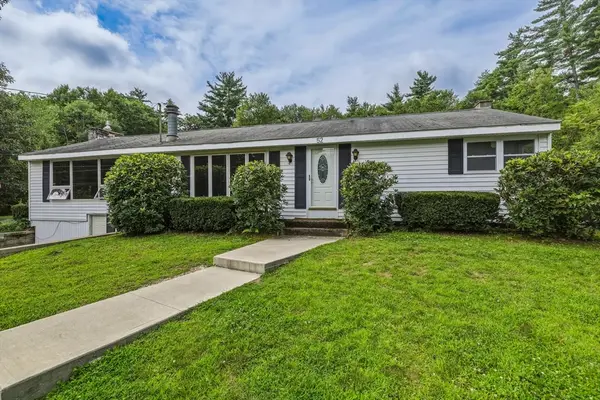 $349,900Active3 beds 1 baths1,488 sq. ft.
52 Kendall St, Granby, MA 01033
MLS# 73566005Listed by: 5 College REALTORS®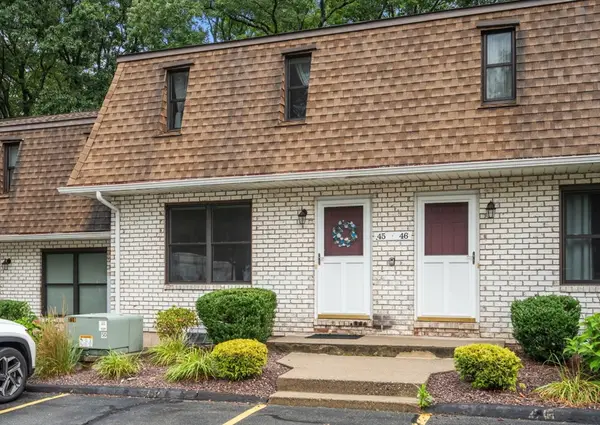 $259,900Active2 beds 2 baths1,050 sq. ft.
45 Granby Heights #45, Granby, MA 01033
MLS# 73564991Listed by: Coldwell Banker Realty - Western MA- Open Sun, 12:30 to 2pm
 $379,900Active3 beds 2 baths1,956 sq. ft.
125 South St, Granby, MA 01033
MLS# 73564464Listed by: Park Square Realty 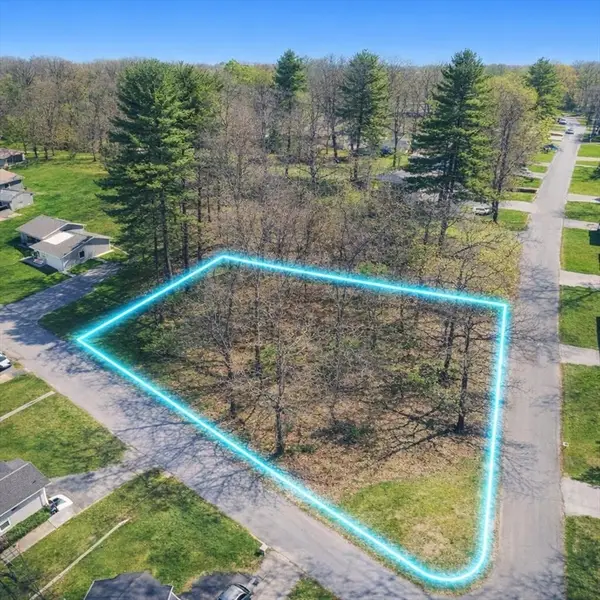 $49,000Active0.63 Acres
0 Smith Ave, Granby, MA 01033
MLS# 73562166Listed by: The Greene Realty Group


Protect your home and budget from life's surprises with an Assurant Home Warranty, backed by a partner that supports you through every step of homeownership. Explore Plans.
© 2023 - 2026 ERA Franchise Systems LLC. All rights reserved. ERA Franchise Systems LLC fully supports the principles of the Fair Housing Act and the Equal Opportunity Act. ERA, ERA Real Estate powered, and their respective logos are registered service marks of ERA Franchise Systems LLC. Each office is independently owned and operated.