
711 Chicopee Row, Groton, MA 01450
Local realty services provided by:ERA Key Realty Services
711 Chicopee Row,Groton, MA 01450
$949,900
- 4 Beds
- 3 Baths
- 2,826 sq. ft.
- Single family
- Active
Listed by: lisa pantuso
Office: century 21 your way
MLS#:73562376
Source:MLSPIN
Price summary
- Price:$949,900
- Price per sq. ft.:$336.13
About this home
Set along scenic Chicopee Row, this beautifully curated home blends timeless New England charm with exceptional modern upgrades. At its heart is a stunning 2025 custom kitchen featuring Candlelight hickory cabinetry with extensive upgrades, quartz countertops, Bosch appliances, induction cooking, double ovens, microwave drawer, oversized Kraus sink, thoughtfully designed pantry storage and coffee bar. Freshly refinished hardwoods, new carpet and fresh interior paint enhance the move in ready interior. A dramatic cathedral ceiling sunroom overlooks the immaculate, fully fenced backyard, an exceptional outdoor retreat with raised gardens, custom chicken coop/run and a remarkable 2023 greenhouse with Dutch door, solar powered fan and built in dry well. Updated baths, custom built ins, pellet stove, 3 car garage, irrigation, EV charger, whole house Generac generator, Reeds Ferry shed and inviting farmer’s porch elevate this truly special Groton property. Open Houses Saturday 8/15 and Sunday 8/16 from 11-1pm....
Contact an agent
Home facts
- Year built:1991
- Listing ID #:73562376
- Updated:September 03, 2026 at 11:33 AM
Rooms and interior
- Bedrooms:4
- Total bathrooms:3
- Full bathrooms:2
- Half bathrooms:1
- Rooms Total:8
- Flooring:Flooring - Hardwood
- Dining Description:Ceiling Fan(s), Hardwood
- Kitchen Description:Cabinets - Upgraded, Countertops - Stone/Granite/Solid, Countertops - Upgraded, Dining Area, Flooring - Hardwood, Kitchen Island, Recessed Lighting, Remodeled, Stainless Steel Appliances
- Basement Description:Bulkhead, Full, Interior Entry
- Living area:2,826 sq. ft.
Heating and cooling
- Cooling:1 Cooling Zone, Central Air, Ductless
- Heating:Baseboard, Propane
- Central air:Yes
Structure and exterior
- Roof:Shingle
- Year built:1991
- Building area:2,826 sq. ft.
- Lot area:1.86 Acres
- Lot Features:Level
- Architectural Style:Colonial
- Construction Materials:Frame
- Exterior Features:Porch
- Foundation Description:Concrete Perimeter
Schools
- High school:Groton-Dunstable
- Middle school:Groton-Dunstable
- Elementary school:Florence Roche
Utilities
- Water:Private
- Sewer:Private Sewer
Finances and disclosures
- Price:$949,900
- Price per sq. ft.:$336.13
- Tax amount:$11,158 (2025)
Features and amenities
- Laundry features:Electric Dryer Hookup, First Floor, Washer Hookup
- Amenities:Recessed Lighting
Parking
- Total parking spaces:6
- Parking description:Attached, Garage Door Opener, Off Street, Paved, Paved Drive, Storage
- Garage:Yes
- Garage spaces:3
New listings near 711 Chicopee Row
- New
 $819,900Active4 beds 3 baths2,700 sq. ft.
197 Mill Street, Groton, MA 01450
MLS# 73568820Listed by: Compass - New
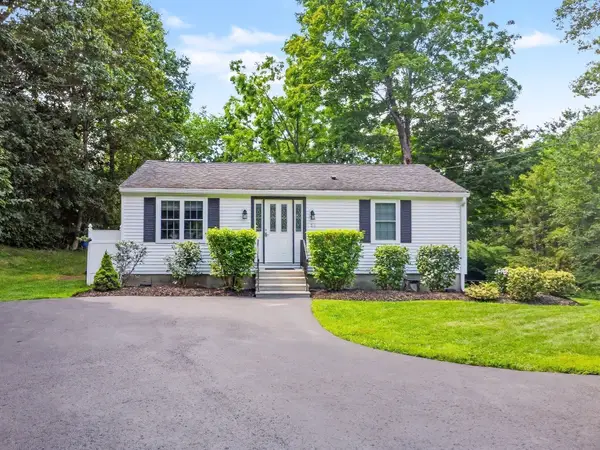 $475,000Active2 beds 1 baths864 sq. ft.
33 Longley Rd, Groton, MA 01450
MLS# 73568426Listed by: Lamacchia Realty, Inc. - New
 $825,000Active3 beds 3 baths2,154 sq. ft.
63 Hummingbird Ln #A, Groton, MA 01450
MLS# 73568440Listed by: Coldwell Banker Realty - Westford - New
 $750,000Active3 beds 4 baths2,578 sq. ft.
470 Lost Lake Dr, Groton, MA 01450
MLS# 73568216Listed by: Coldwell Banker Realty - Westford - New
 $899,900Active4 beds 3 baths3,008 sq. ft.
536 Longley Rd, Groton, MA 01450
MLS# 73567882Listed by: Northeast Realty + Co. - New
 $1,050,000Active3 beds 3 baths2,368 sq. ft.
91 Chicopee Row, Groton, MA 01450
MLS# 73567784Listed by: Applewood Realty  $399,900Active2 beds 2 baths1,296 sq. ft.
8 Bradley Dr #C, Groton, MA 01450
MLS# 73565989Listed by: Keller Williams Realty Boston Northwest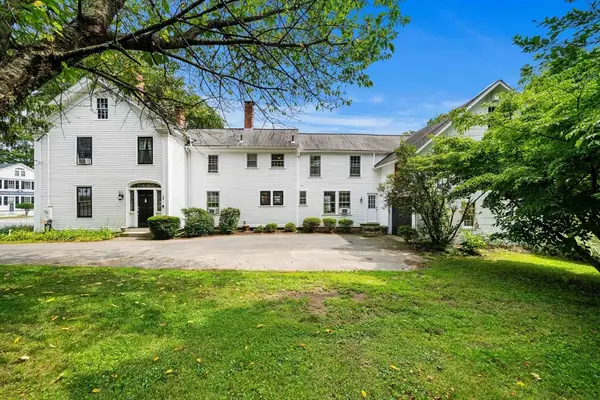 $925,000Active4 beds 4 baths3,280 sq. ft.
217 Main St, Groton, MA 01450
MLS# 73566800Listed by: Coldwell Banker Realty - Westford $800,000Active3 beds 2 baths2,152 sq. ft.
297 Reedy Meadow Rd, Groton, MA 01450
MLS# 73559152Listed by: MRM Associates


Protect your home and budget from life's surprises with an Assurant Home Warranty, backed by a partner that supports you through every step of homeownership. Explore Plans.
© 2023 - 2026 ERA Franchise Systems LLC. All rights reserved. ERA Franchise Systems LLC fully supports the principles of the Fair Housing Act and the Equal Opportunity Act. ERA, ERA Real Estate powered, and their respective logos are registered service marks of ERA Franchise Systems LLC. Each office is independently owned and operated.