
249 Main St, Groveland, MA 01834
Local realty services provided by:ERA M. Connie Laplante Real Estate
249 Main St,Groveland, MA 01834
$694,988
- 5 Beds
- 2 Baths
- 3,210 sq. ft.
- Single family
- Active
Upcoming open houses
- Sat, Oct 0311:00 am - 01:00 pm
- Sun, Oct 0411:00 am - 12:30 pm
Listed by: sean page
Office: signature page real estate, llc
MLS#:73583732
Source:MLSPIN
Price summary
- Price:$694,988
- Price per sq. ft.:$216.51
About this home
Welcome Home to this adoring Antique Colonial, just steps away from downtown Groveland and the Merrimac River. With over 3,200SF, you surely are not short-changed on space & layout. Enjoy abundance of natural light showcasing the gleaming Wide-Pine floors, vintage trim & built-ins, and regal wainscoting. 1st floor offers an array spacing, including formal living, dining, family room, den/guest quarters and mud room. Updated KIT features well-stocked cabinetry, granite stone, SS appliances, & large breakfast island. Second floor offers more incredible natural light, multiple large bedrooms, full bathroom, and washer/dryer. Partially finished walk-up attic offers its own retreat and opportunity. Wood Stove for secondary heat source & generator to keep you going during storms. Storage? Attic, Full Basement, Exterior Shed. Continue the upkeep of the meticulous landscaping and enjoy the man-made second level yard space on the rear of the property. The back-yard is its own oasis ready for you to come make memories for years to come. Venture to the amazing trails, Veasey Park, Pines Rec Area, Dog Park, Boat Launch to River and so much more. This house has been maintained incredibly. Now come add your touch and make it your own!...
Contact an agent
Home facts
- Year built:1790
- Listing ID #:73583732
- Updated:October 01, 2026 at 12:04 PM
Rooms and interior
- Bedrooms:5
- Total bathrooms:2
- Full bathrooms:1
- Half bathrooms:1
- Rooms Total:12
- Flooring:Carpet, Pine, Tile, Wood
- Kitchen Description:Dishwasher, Microwave, Oven, Range, Refrigerator
- Basement Description:Full, Sump Pump, Unfinished
- Living area:3,210 sq. ft.
Heating and cooling
- Cooling:Window Unit(s)
- Heating:Natural Gas, Steam, Wood Stove
Structure and exterior
- Roof:Shingle
- Year built:1790
- Building area:3,210 sq. ft.
- Lot area:0.36 Acres
- Lot Features:Wooded
- Architectural Style:Colonial
- Exterior Features:Garden, Patio, Professional Landscaping, Storage
- Foundation Description:Stone
Schools
- High school:Pentucket Regional
- Middle school:Pentucket Regional
- Elementary school:Bagnall
Utilities
- Water:Public
- Sewer:Public Sewer
Finances and disclosures
- Price:$694,988
- Price per sq. ft.:$216.51
- Tax amount:$6,736 (2025)
Features and amenities
- Appliances:Dishwasher, Dryer, Microwave, Range, Refrigerator, Washer
- Laundry features:Dryer, Second Floor, Washer
Parking
- Total parking spaces:3
- Parking description:Off Street, Paved, Paved Drive
New listings near 249 Main St
- Open Sat, 12:30 to 2pmNew
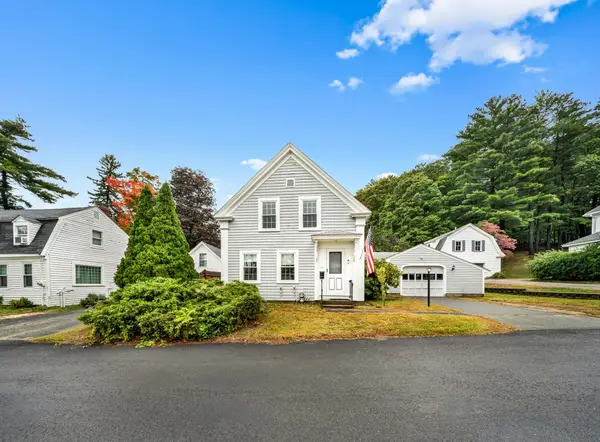 $499,000Active2 beds 2 baths1,029 sq. ft.
40 Elm Park, Groveland, MA 01834
MLS# 73585066Listed by: RE/MAX Bentley's - Open Sat, 12 to 2pmNew
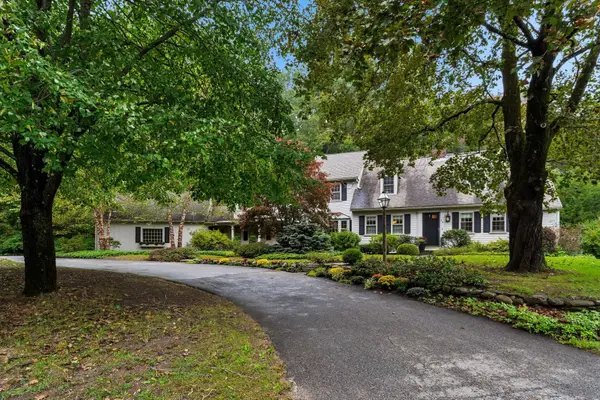 $1,100,000Active6 beds 4 baths3,213 sq. ft.
55 King Street, Groveland, MA 01834
MLS# 73584669Listed by: Realty One Group Nest - Open Sat, 11am to 12:30pmNew
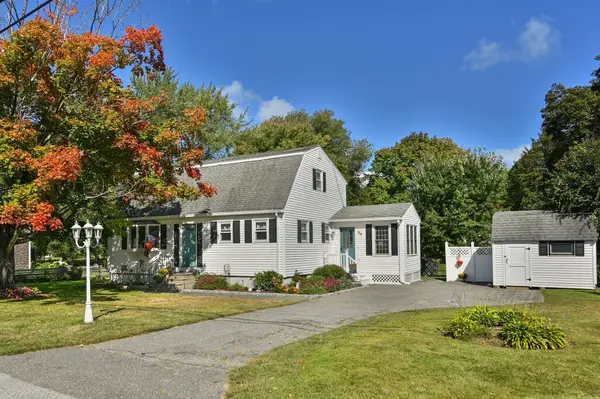 $689,000Active4 beds 2 baths1,895 sq. ft.
9 Parker Rd, Groveland, MA 01834
MLS# 73583959Listed by: Berkshire Hathaway HomeServices Commonwealth Real Estate - Open Sat, 2:30 to 4pmNew
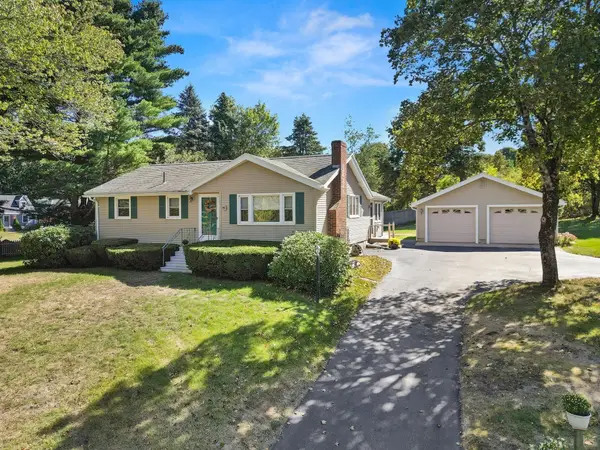 $550,000Active3 beds 1 baths1,182 sq. ft.
163 Center St, Groveland, MA 01834
MLS# 73583829Listed by: Today Real Estate, Inc. - Open Sat, 11am to 12:30pmNew
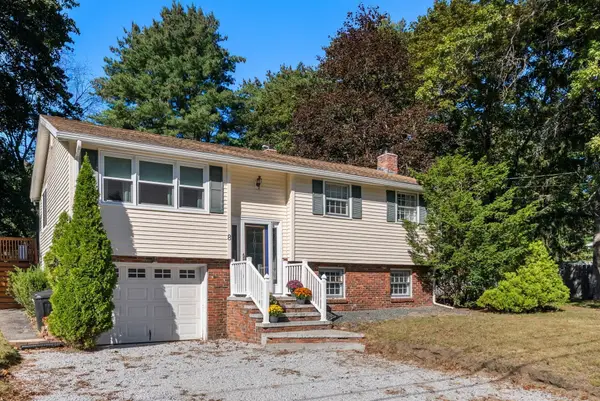 $624,900Active3 beds 2 baths1,706 sq. ft.
8 Yale St, Groveland, MA 01834
MLS# 73582685Listed by: Coldwell Banker Realty - New
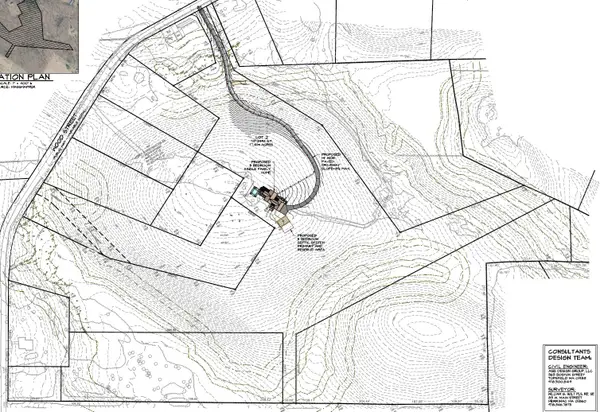 $699,000Active17.16 Acres
37 Wood St, Groveland, MA 01834
MLS# 73582655Listed by: Lawrence H. Ogden - New
 $749,000Active4 beds 2 baths1,904 sq. ft.
1 Birchwood Terrace, Groveland, MA 01834
MLS# 73582332Listed by: JW Real Estate, LLC - New
 $990,000Active4 beds 4 baths3,487 sq. ft.
9 Esty Way, Groveland, MA 01834
MLS# 73581849Listed by: William Raveis R.E. & Home Services - New
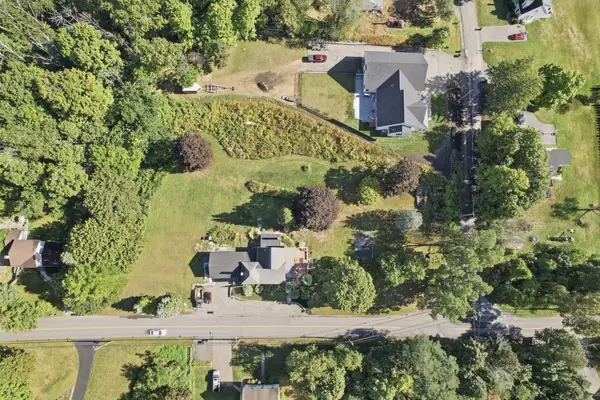 $335,000Active0.71 Acres
54 Seven Star Road, Groveland, MA 01834
MLS# 73581053Listed by: Lamacchia Realty, Inc.


Protect your home and budget from life's surprises with an Assurant Home Warranty, backed by a partner that supports you through every step of homeownership. Explore Plans.
© 2023 - 2026 ERA Franchise Systems LLC. All rights reserved. ERA Franchise Systems LLC fully supports the principles of the Fair Housing Act and the Equal Opportunity Act. ERA, ERA Real Estate powered, and their respective logos are registered service marks of ERA Franchise Systems LLC. Each office is independently owned and operated.