
163 Center St, Groveland, MA 01834
Local realty services provided by:ERA M. Connie Laplante Real Estate
Upcoming open houses
- Sat, Oct 0302:30 pm - 04:00 pm
- Sun, Oct 0411:00 am - 12:00 pm
Listed by: michael hinchliffe
Office: today real estate, inc.
MLS#:73583829
Source:MLSPIN
Price summary
- Price:$550,000
- Price per sq. ft.:$465.31
About this home
Room to grow, and room to breathe. This single-level ranch sits on 0.46 acres with a wide, open yard ready for cookouts, gardens, a play set, or simply space between you and the neighbors. Mature trees frame the property, and a back deck is a natural spot for morning coffee or dinner outside on a summer night. Irrigation keeps the grass green! When you want some exercise, the Groveland Community Rail Trail is less than half a mile away, with more than three miles of path for morning walks, bike rides, or an evening stroll with the dog. Bagnall Elementary School is less than a mile away, and students continue on to the highly regarded Pentucket Regional Middle and High School. Inside, large windows fill the main level with natural light. Hardwood floors run through the living spaces, and a brick fireplace anchors the living room for cozy New England evenings, while central air keeps summers comfortable. The sunny kitchen, with plenty of cabinetry and a center peninsula, overlooks the yard so you can keep an eye on the day while dinner comes together. Three bedrooms on one floor keep everyday living simple, whether you are starting out or scaling down, and each has hardwood floors. The full bath offers a granite vanity with storage for everyday essentials. The heated family room, with its own exterior door, is a natural gathering spot for movie nights, game days, or a spot to kick off muddy boots after time outside. The lower level offers laundry, dedicated workshop space for weekend projects, and a large area ready to be finished your way, whether that becomes a playroom, home gym, or media space. The driveway leads to the detached two-car garage, with room for cars, tools, bikes, and seasonal gear. Move right in and update at your own pace. Bring your ideas, add your personal touches, and build equity in a home you shape yourself. Come see how much room this one gives you to live, play, and grow....
Contact an agent
Home facts
- Year built:1964
- Listing ID #:73583829
- Updated:October 01, 2026 at 11:04 PM
Rooms and interior
- Bedrooms:3
- Total bathrooms:1
- Full bathrooms:1
- Rooms Total:7
- Kitchen Description:Ceiling Fan(s), Countertops - Stone/Granite/Solid, Countertops - Upgraded, Dishwasher, Exterior Access, Flooring - Vinyl, Freezer, Gas Stove, Microwave, Peninsula, Range, Range Hood, Recessed Lighting, Refrigerator, Trash Compactor
- Basement Description:Concrete, Full, Unfinished
- Living area:1,182 sq. ft.
Heating and cooling
- Cooling:1 Cooling Zone, Central Air
- Heating:Forced Air, Natural Gas, Space Heater
- Central air:Yes
Structure and exterior
- Roof:Shingle
- Year built:1964
- Building area:1,182 sq. ft.
- Lot area:0.46 Acres
- Lot Features:Corner Lot, Level
- Architectural Style:Ranch
- Construction Materials:Frame
- Exterior Features:Deck, Sprinkler System
- Foundation Description:Concrete Perimeter
Utilities
- Water:Private, Public
- Sewer:Private Sewer
Finances and disclosures
- Price:$550,000
- Price per sq. ft.:$465.31
- Tax amount:$7,410 (2025)
Features and amenities
- Appliances:Dishwasher, Dryer, Freezer, Microwave, Range, Range Hood, Refrigerator, Washer
- Laundry features:Dryer, Gas Dryer Hookup, In Basement, Washer, Washer Hookup
- Amenities:Gas Water Heater
Parking
- Total parking spaces:8
- Parking description:Detached, Off Street, Paved, Paved Drive, Storage
- Garage:Yes
- Garage spaces:2
New listings near 163 Center St
- New
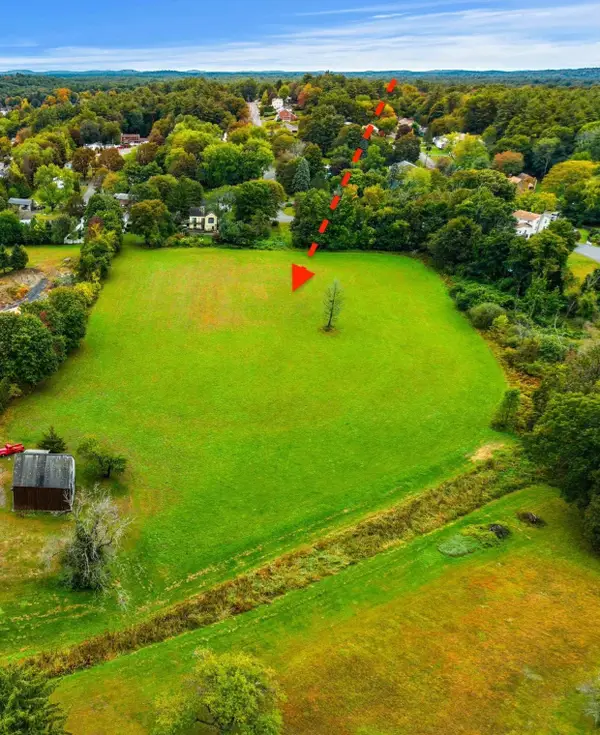 $425,000Active4.6 Acres
0 Briscoe Road, Groveland, MA 01834
MLS# 73585616Listed by: Coldwell Banker Realty - Beverly - Open Sun, 10am to 12pmNew
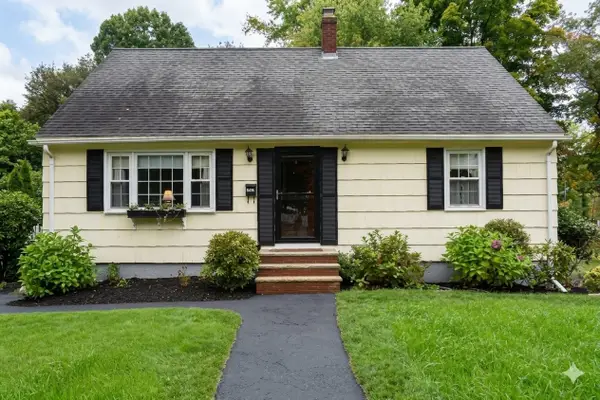 $550,000Active3 beds 1 baths1,404 sq. ft.
107 Gardner St, Groveland, MA 01834
MLS# 73585571Listed by: Consoli Realty Group - Open Sun, 11am to 12:30pmNew
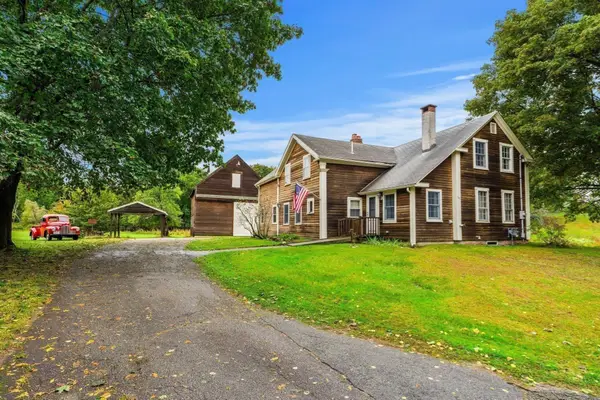 $625,000Active4 beds 3 baths2,086 sq. ft.
55 Garrison St, Groveland, MA 01834
MLS# 73585450Listed by: Coldwell Banker Realty - Beverly - Open Sat, 12:30 to 2pmNew
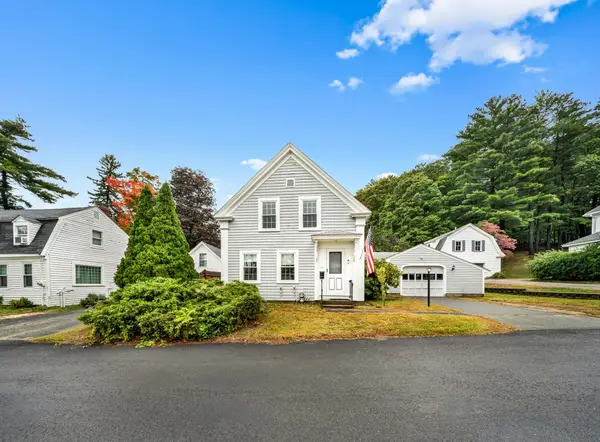 $499,000Active2 beds 2 baths1,029 sq. ft.
40 Elm Park, Groveland, MA 01834
MLS# 73585066Listed by: RE/MAX Bentley's - Open Sat, 12 to 2pmNew
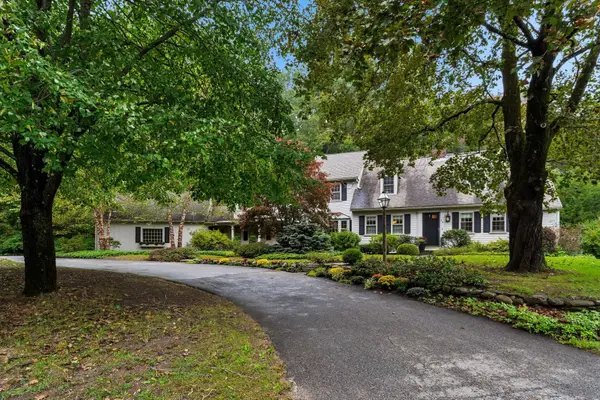 $1,100,000Active6 beds 4 baths3,213 sq. ft.
55 King Street, Groveland, MA 01834
MLS# 73584669Listed by: Realty One Group Nest - Open Sat, 11am to 12:30pmNew
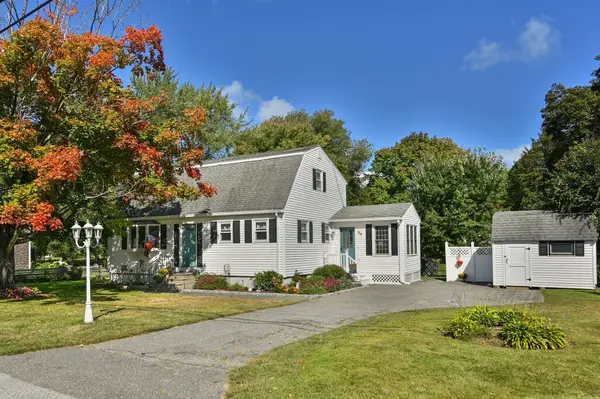 $689,000Active4 beds 2 baths1,895 sq. ft.
9 Parker Rd, Groveland, MA 01834
MLS# 73583959Listed by: Berkshire Hathaway HomeServices Commonwealth Real Estate - Open Sat, 11am to 1pmNew
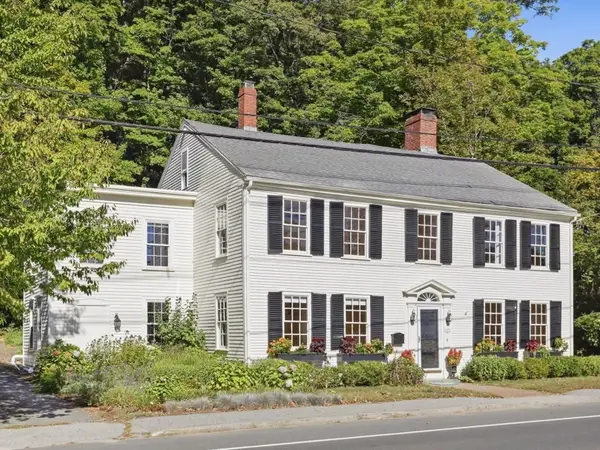 $694,988Active5 beds 2 baths3,210 sq. ft.
249 Main St, Groveland, MA 01834
MLS# 73583732Listed by: Signature Page Real Estate, LLC - Open Sat, 11am to 12:30pmNew
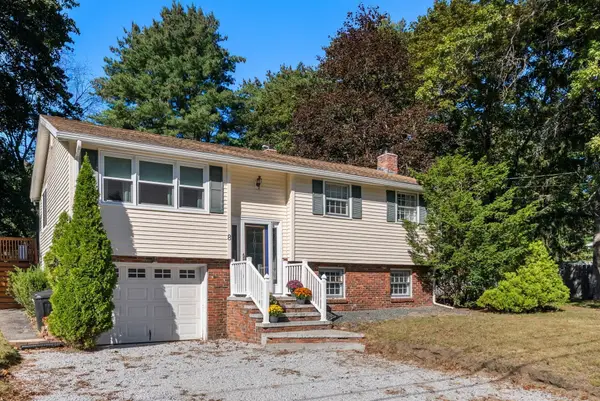 $624,900Active3 beds 2 baths1,706 sq. ft.
8 Yale St, Groveland, MA 01834
MLS# 73582685Listed by: Coldwell Banker Realty - New
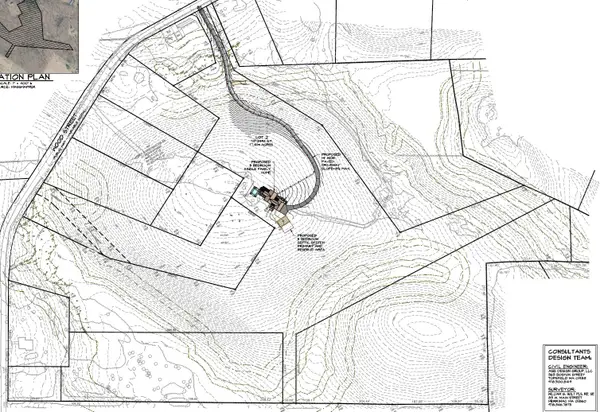 $699,000Active17.16 Acres
37 Wood St, Groveland, MA 01834
MLS# 73582655Listed by: Lawrence H. Ogden


Protect your home and budget from life's surprises with an Assurant Home Warranty, backed by a partner that supports you through every step of homeownership. Explore Plans.
© 2023 - 2026 ERA Franchise Systems LLC. All rights reserved. ERA Franchise Systems LLC fully supports the principles of the Fair Housing Act and the Equal Opportunity Act. ERA, ERA Real Estate powered, and their respective logos are registered service marks of ERA Franchise Systems LLC. Each office is independently owned and operated.