
55 King Street, Groveland, MA 01834
Local realty services provided by:ERA M. Connie Laplante Real Estate
55 King Street,Groveland, MA 01834
$1,100,000
- 6 Beds
- 4 Baths
- 3,213 sq. ft.
- Single family
- Active
Upcoming open houses
- Sat, Oct 0312:00 pm - 02:00 pm
- Sun, Oct 0411:00 am - 12:30 pm
Listed by: dena dehullu
Office: realty one group nest
MLS#:73584669
Source:MLSPIN
Price summary
- Price:$1,100,000
- Price per sq. ft.:$342.36
About this home
This may be the Home You’ve Been Dreaming Of~~It's one of those special homes that makes you slow down as you pass by just to admire it.~~ Lovingly occupied by the same owner for 62 years and thoughtfully enhanced over the years, this exceptional property blends timeless character with modern comforts. Featuring 6 bedrooms, including two primary suites, the home offers exceptional space and flexibility for your family and extended family. The recently constructed first-floor primary suite is a true retreat, complete with a gas fireplace, beautiful custom moldings, a stunning private bathroom with spacious, custom walk-in closet. The first floor also features a welcoming mudroom, sunken living room with fireplace, beautifully remodeled kitchen, dining room, and bright, inviting sunroom—perfect for enjoying the professionally landscaped grounds. Upstairs, you’ll find a second primary bedroom with an attached full bathroom, four additional bedrooms, and another full bathroom, providing plenty of room for family, guests, or a home office. The partially finished basement, complete with its own fireplace, offers additional living space and is ideal for a playroom, recreation area, or gathering space. And for the TENNIS enthusiast, the backyard is truly extraordinary. Step outside to your own private, fenced-in clay tennis court, meticulously maintained and ready for play. Beautifully landscaped grounds, a two-car attached garage, and a circular driveway complete this remarkable property. A home with this combination of character, space, amenities, and setting rarely comes along.~First showing will be held at the Open House: Saturday, 12:00–2:00 PM and Sunday, 11:00 AM–12:30 PM....
Contact an agent
Home facts
- Year built:1968
- Listing ID #:73584669
- Updated:October 01, 2026 at 12:04 PM
Rooms and interior
- Bedrooms:6
- Total bathrooms:4
- Full bathrooms:3
- Half bathrooms:1
- Rooms Total:10
- Flooring:Flooring - Hardwood, Flooring - Stone/Ceramic Tile, Hardwood, Laminate, Stone / Slate, Tile
- Dining Description:Beamed Ceilings, Hardwood, Recessed Lighting, Window(s) - Bay/Bow/Box, Wine Chiller
- Bathrooms Description:Bathroom, Bathroom - Full, Bathroom - With Tub & Shower
- Kitchen Description:Cabinets - Upgraded, Countertops - Stone/Granite/Solid, Dishwasher, Exterior Access, Flooring - Hardwood, French Doors, Gas Stove, Kitchen Island, Microwave, Oven, Pantry, Plumbed For Ice Maker, Pot Filler Faucet, Range, Range Hood, Recessed Lighting, Refrigerator, Skylight, Stainless Steel Appliances, Wine Refrigerator
- Bedroom Description:Bedroom
- Basement Description:Bulkhead, Full, Interior Entry, Partially Finished, Sump Pump
- Living area:3,213 sq. ft.
Heating and cooling
- Cooling:Ductless, Window Unit(s)
- Heating:Baseboard, Ductless, Electric, Natural Gas
Structure and exterior
- Roof:Shingle
- Year built:1968
- Building area:3,213 sq. ft.
- Lot area:1.5 Acres
- Lot Features:Corner Lot, Level
- Architectural Style:Cape
- Construction Materials:Frame
- Exterior Features:Covered, Patio, Professional Landscaping, Rain Gutters, Sprinkler System, Tennis Court(s)
- Foundation Description:Concrete Perimeter
Schools
- High school:Pentucket
- Middle school:Pentucket
- Elementary school:Bagnall
Utilities
- Water:Public
- Sewer:Public Sewer
Finances and disclosures
- Price:$1,100,000
- Price per sq. ft.:$342.36
- Tax amount:$13,742 (2025)
Features and amenities
- Appliances:Dishwasher, Dryer, Microwave, Range, Range Hood, Refrigerator, Washer, Wine Refrigerator
- Laundry features:Dryer, Electric Dryer Hookup, First Floor, Flooring - Stone/Ceramic Tile, Main Level, Remodeled, Washer, Washer Hookup
- Amenities:Gas Water Heater, Internet Available - Broadband
Parking
- Total parking spaces:7
- Parking description:Attached, Garage Door Opener, Garage Faces Side, Paved, Paved Drive
- Garage:Yes
- Garage spaces:2
New listings near 55 King Street
- Open Sat, 12:30 to 2pmNew
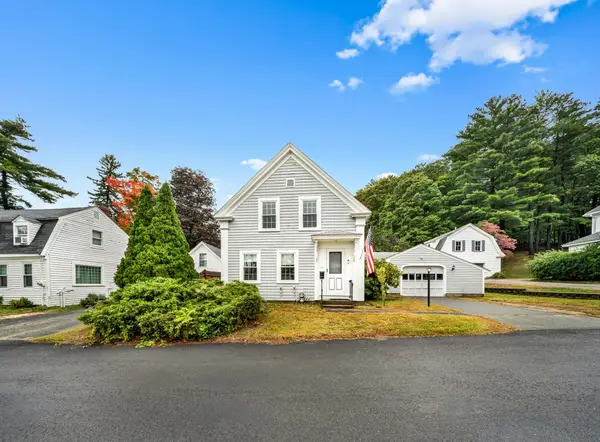 $499,000Active2 beds 2 baths1,029 sq. ft.
40 Elm Park, Groveland, MA 01834
MLS# 73585066Listed by: RE/MAX Bentley's - Open Sat, 11am to 12:30pmNew
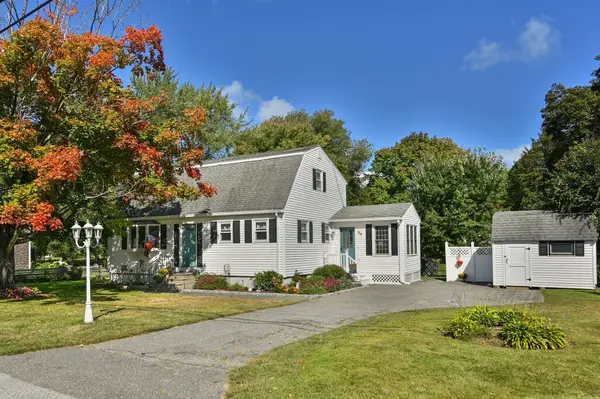 $689,000Active4 beds 2 baths1,895 sq. ft.
9 Parker Rd, Groveland, MA 01834
MLS# 73583959Listed by: Berkshire Hathaway HomeServices Commonwealth Real Estate - Open Sat, 2:30 to 4pmNew
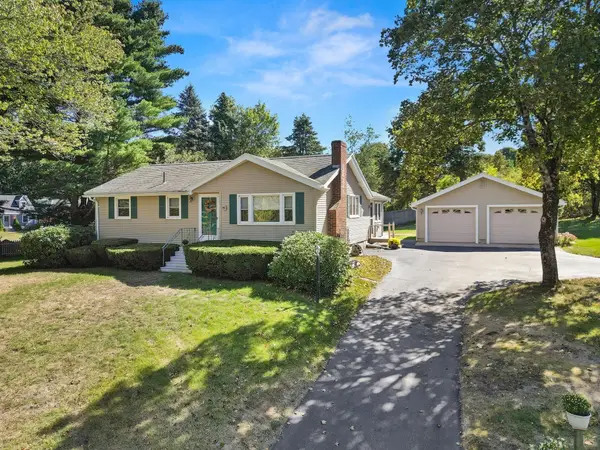 $550,000Active3 beds 1 baths1,182 sq. ft.
163 Center St, Groveland, MA 01834
MLS# 73583829Listed by: Today Real Estate, Inc. - Open Sat, 11am to 1pmNew
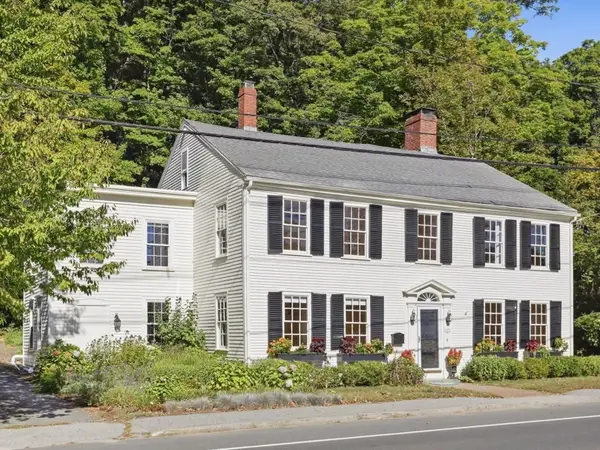 $694,988Active5 beds 2 baths3,210 sq. ft.
249 Main St, Groveland, MA 01834
MLS# 73583732Listed by: Signature Page Real Estate, LLC - Open Sat, 11am to 12:30pmNew
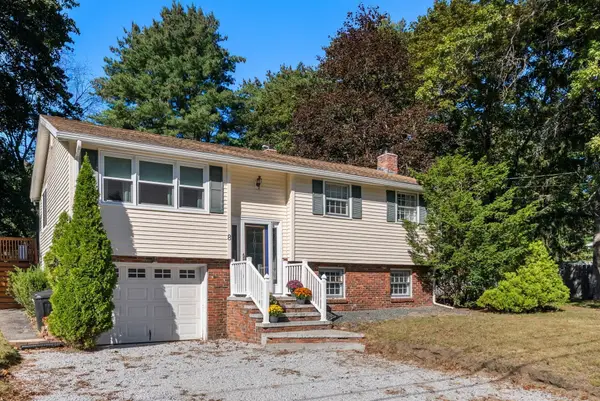 $624,900Active3 beds 2 baths1,706 sq. ft.
8 Yale St, Groveland, MA 01834
MLS# 73582685Listed by: Coldwell Banker Realty - New
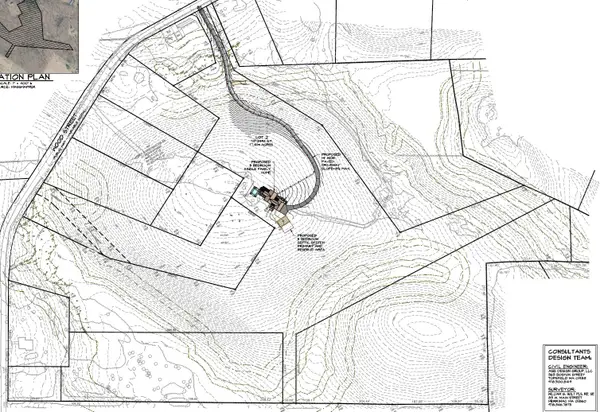 $699,000Active17.16 Acres
37 Wood St, Groveland, MA 01834
MLS# 73582655Listed by: Lawrence H. Ogden - New
 $749,000Active4 beds 2 baths1,904 sq. ft.
1 Birchwood Terrace, Groveland, MA 01834
MLS# 73582332Listed by: JW Real Estate, LLC - New
 $990,000Active4 beds 4 baths3,487 sq. ft.
9 Esty Way, Groveland, MA 01834
MLS# 73581849Listed by: William Raveis R.E. & Home Services - New
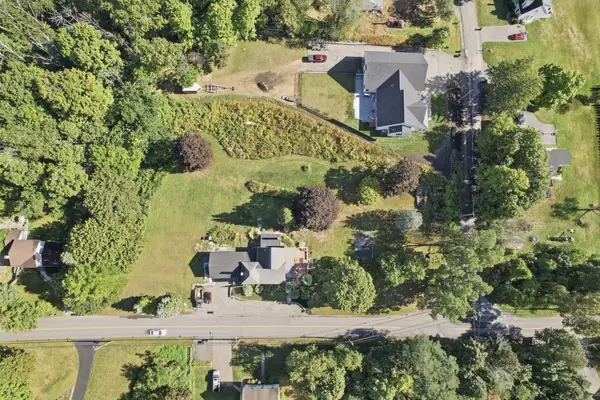 $335,000Active0.71 Acres
54 Seven Star Road, Groveland, MA 01834
MLS# 73581053Listed by: Lamacchia Realty, Inc.


Protect your home and budget from life's surprises with an Assurant Home Warranty, backed by a partner that supports you through every step of homeownership. Explore Plans.
© 2023 - 2026 ERA Franchise Systems LLC. All rights reserved. ERA Franchise Systems LLC fully supports the principles of the Fair Housing Act and the Equal Opportunity Act. ERA, ERA Real Estate powered, and their respective logos are registered service marks of ERA Franchise Systems LLC. Each office is independently owned and operated.