
25 Moynihan, Hamilton, MA 01982
Local realty services provided by:ERA M. Connie Laplante Real Estate
25 Moynihan,Hamilton, MA 01982
$749,900
- 4 Beds
- 2 Baths
- 2,181 sq. ft.
- Single family
- Active
Upcoming open houses
- Sat, Sep 1211:00 am - 01:00 pm
- Sun, Sep 1311:00 am - 01:00 pm
Listed by: kevin mccafferty
Office: ryval homes
MLS#:73572473
Source:MLSPIN
Price summary
- Price:$749,900
- Price per sq. ft.:$343.83
About this home
Open House Next Saturday September 12th & Sunday the 13th from 11am - 1pm!!! Check out this amazing single family w/4 bedrooms in sought after South Hamilton! Hardwood floors throughout, huge family room w/vaulted ceilings, beautiful wood trimmed beams great for entertaining! Large yard & oversized driveway! Perfect sitting/reading room w/vaulted beam ceilings! 2 sets of French patio doors leading out to two different decks overlooking the large backyard! 2 Full baths and all 4 bedrooms are a great size for any family! Beautiful woodwork throughout the well appointed living room w/fireplace! Cute breakfast nook right off the kitchen! Plenty of space for all your gardening at this storybook cape! This home has a great separation & flow of living space & open entertaining space great for large family gatherings! Tons of storage in the basement w/open concept perfect for future expansion of living space. Come make Hamilton your home in this amazing property! Make sure you check out the 3D walk through tour here - https://my.matterport.com/show/?m=wzBuRWTpo8J...
Contact an agent
Home facts
- Year built:1955
- Subdivision & Development:South Hamilton
- Listing ID #:73572473
- Updated:September 07, 2026 at 12:22 PM
Rooms and interior
- Bedrooms:4
- Total bathrooms:2
- Full bathrooms:2
- Rooms Total:10
- Flooring:Flooring - Hardwood, Tile, Wood
- Dining Description:Breakfast Bar / Nook, Chair Rail, Overhead, Pendant, Stone/Ceramic Tile, Wainscoting, Window(s) - Picture
- Kitchen Description:Breakfast Bar / Nook, Cabinets - Upgraded, Dishwasher, ENERGY STAR Qualified Dishwasher, ENERGY STAR Qualified Refrigerator, Lighting - Overhead, Range, Range Hood, Refrigerator, Window(s) - Bay/Bow/Box
- Basement Description:Concrete, Full, Interior Entry, Sump Pump, Unfinished, Walk-Out Access
- Living area:2,181 sq. ft.
Heating and cooling
- Cooling:Window Unit(s)
- Heating:Forced Air, Oil
Structure and exterior
- Roof:Shingle
- Year built:1955
- Building area:2,181 sq. ft.
- Lot area:0.23 Acres
- Lot Features:Level
- Architectural Style:Cape
- Construction Materials:Frame
- Exterior Features:Balcony - Exterior, Balcony/Deck, Deck, Garden, Patio, Rain Gutters, Storage
- Foundation Description:Concrete Perimeter
Schools
- High school:Hamilton-Wenham Regional High
- Middle school:Miles River Middle School
- Elementary school:Cutler Elementary School
Utilities
- Water:Public
- Sewer:Public Sewer
Finances and disclosures
- Price:$749,900
- Price per sq. ft.:$343.83
- Tax amount:$9,401 (2025)
Features and amenities
- Appliances:Dishwasher, Dryer, ENERGY STAR Qualified Dishwasher, ENERGY STAR Qualified Refrigerator, ENERGY STAR Qualified Washer, Range, Range Hood, Refrigerator, Washer
- Laundry features:Dryer, ENERGY STAR Qualified Dryer, ENERGY STAR Qualified Washer, Washer
- Amenities:Center Hall, Closet, Wainscoting
Parking
- Total parking spaces:8
- Parking description:Driveway, Off Street, Paved
New listings near 25 Moynihan
- New
 $1,999,000Active4 beds 3 baths4,880 sq. ft.
161 Bridge St, Hamilton, MA 01982
MLS# 73569429Listed by: REMAX Andrew Realty Services - New
 $749,000Active4 beds 1 baths1,404 sq. ft.
31 Homestead Circle, Hamilton, MA 01982
MLS# 73569138Listed by: Coldwell Banker Realty - Marblehead 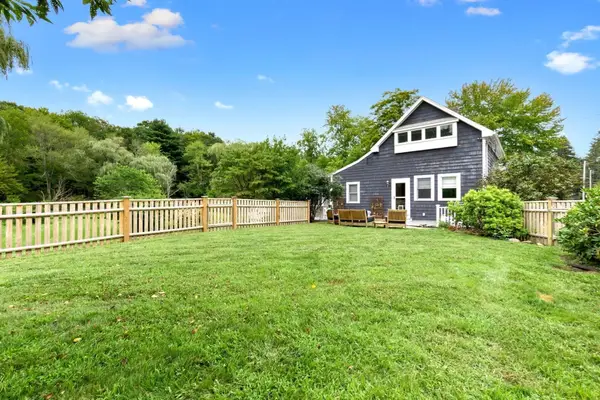 $899,000Active3 beds 2 baths1,445 sq. ft.
52 Bridge St, Hamilton, MA 01982
MLS# 73568763Listed by: Gibson Sotheby's International Realty $745,000Active4 beds 2 baths2,752 sq. ft.
42 Walnut Rd, Hamilton, MA 01982
MLS# 73568540Listed by: Gibson Sotheby's International Realty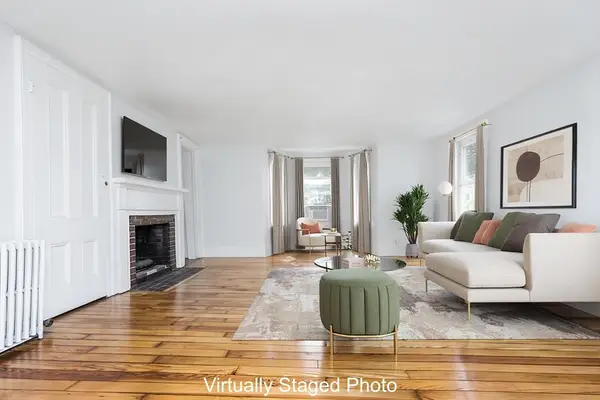 $349,900Active2 beds 1 baths907 sq. ft.
946 Bay Rd. #2, Hamilton, MA 01982
MLS# 73566940Listed by: Real Broker MA, LLC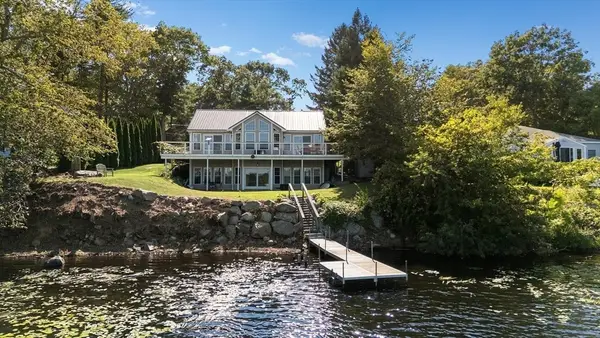 $1,150,000Active2 beds 3 baths2,758 sq. ft.
214 Echo Cove Road, Hamilton, MA 01982
MLS# 73566019Listed by: Churchill Properties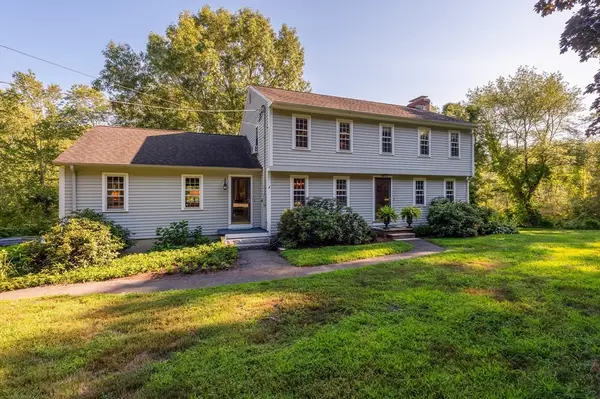 $949,000Active4 beds 2 baths2,506 sq. ft.
494 Asbury St, Hamilton, MA 01936
MLS# 73565186Listed by: J. Barrett & Company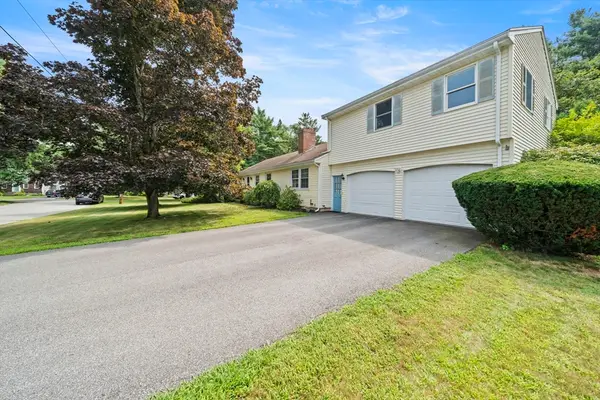 $829,900Active4 beds 3 baths2,136 sq. ft.
30 Alan Rd, Hamilton, MA 01982
MLS# 73565029Listed by: Lamacchia Realty, Inc. $1,150,000Active3 beds 3 baths2,736 sq. ft.
62 Walnut Road, Hamilton, MA 01982
MLS# 73562290Listed by: LAER Realty Partners


Protect your home and budget from life's surprises with an Assurant Home Warranty, backed by a partner that supports you through every step of homeownership. Explore Plans.
© 2023 - 2026 ERA Franchise Systems LLC. All rights reserved. ERA Franchise Systems LLC fully supports the principles of the Fair Housing Act and the Equal Opportunity Act. ERA, ERA Real Estate powered, and their respective logos are registered service marks of ERA Franchise Systems LLC. Each office is independently owned and operated.