
76 Pine Tree Drive, Hamilton, MA 01982
Local realty services provided by:ERA Hart Sargis-Breen Real Estate
76 Pine Tree Drive,Hamilton, MA 01982
$512,500
- 2 Beds
- 1 Baths
- 1,230 sq. ft.
- Single family
- Active
Upcoming open houses
- Fri, Jul 3105:30 pm - 07:00 pm
- Sun, Aug 0211:30 am - 01:00 pm
Listed by: michael cotraro
Office: buckley realty group, inc.
MLS#:73555868
Source:MLSPIN
Price summary
- Price:$512,500
- Price per sq. ft.:$416.67
About this home
LOCATION!!! LOCATION!!! Nestled at the end of the tree lined cul de sac will find this great opportunity to create your dream home or simply add your creativity to the existing home. Relax and enjoy the privacy in your backyard while being only minutes from shopping, schools, and commuter rail. This home is situated only a few seconds to Pleasant Pond where you can fish, swim or just enjoy the day. The property is situated on a generous 28,684 square foot lot, providing ample outdoor potential. A brand new 3 bedroom septic system will be installed prior to closing. This will help the next home owner with designing their upgrades accordingly. The home has approximately 1,230 square feet of living space on two floors along with a full unfinished basement. The first floor has a convenient mudroom as you enter the home followed by a foyer leading to the second floor and first floor living room. The living room features a wall of windows allowing ample sunshine to fill the room. The living room offers a generous amount of space for entertaining. Adjacent to the living room is a home office / study room. The kitchen features an ample amount of cabinets, gas cooking, and a breakfast nook / dining area to enjoy a home cooked meal. A second bedroom and full bath are also located on the first floor. The second floor features a primary bedroom with good closet space. The basement provides excellent storage as well as the laundry area and utilities. The heating system is forced hot water using a Utica Boiler on propane. The hot water tank is a 40 gallon system and the electrical is circuit breakers at the panel. Dont miss this opportunity to own a great location in Hamilton. OPEN 7/31 from 530 to 700 and 8/2 from 1130 to 100...
Contact an agent
Home facts
- Year built:1960
- Listing ID #:73555868
- Updated:July 30, 2026 at 11:04 AM
Rooms and interior
- Bedrooms:2
- Total bathrooms:1
- Full bathrooms:1
- Rooms Total:5
- Flooring:Carpet, Flooring - Wall to Wall Carpet, Laminate, Tile
- Kitchen Description:Country Kitchen, Dining Area, Dishwasher, Flooring - Laminate, Gas Stove, Microwave, Range, Refrigerator
- Basement Description:Concrete, Full, Interior Entry, Unfinished
- Living area:1,230 sq. ft.
Heating and cooling
- Cooling:Window Unit(s)
- Heating:Baseboard, Propane
Structure and exterior
- Roof:Shingle
- Year built:1960
- Building area:1,230 sq. ft.
- Lot area:0.66 Acres
- Lot Features:Cul-De-Sac, Level, Wooded
- Architectural Style:Cottage, Shingle
- Construction Materials:Frame
- Exterior Features:Rain Gutters, Storage
- Foundation Description:Block
Utilities
- Water:Public
- Sewer:Private Sewer
Finances and disclosures
- Price:$512,500
- Price per sq. ft.:$416.67
- Tax amount:$7,446 (2026)
Features and amenities
- Appliances:Dishwasher, Microwave, Range, Refrigerator
- Laundry features:Electric Dryer Hookup, In Basement, Washer Hookup
Parking
- Total parking spaces:6
- Parking description:Off Street, Stone/Gravel
New listings near 76 Pine Tree Drive
- Open Sat, 11am to 1pmNew
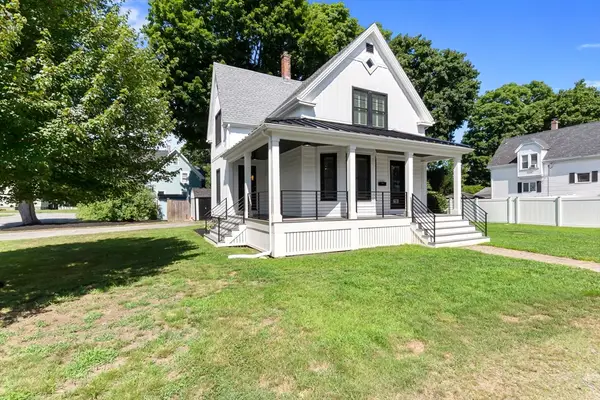 $899,900Active3 beds 2 baths1,367 sq. ft.
13 Pleasant St, Hamilton, MA 01982
MLS# 73552665Listed by: Maher Realty Group LLC - Open Thu, 4:30 to 6:30pmNew
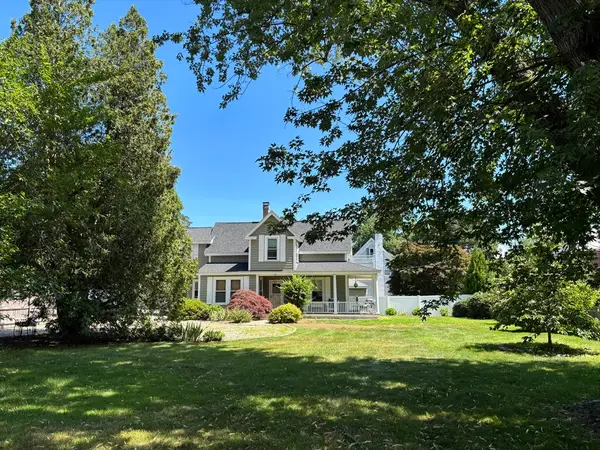 $899,900Active2 beds 2 baths1,400 sq. ft.
159 Railroad Avenue, Hamilton, MA 01982
MLS# 73551978Listed by: J. Barrett & Company  $829,900Active4 beds 3 baths1,666 sq. ft.
175 Lake Shore Ave, Hamilton, MA 01982
MLS# 73551713Listed by: Herrick Lutts Realty Partners- Open Sat, 11am to 1pm
 $949,900Active3 beds 3 baths2,936 sq. ft.
50 Idlewood Ave, Hamilton, MA 01982
MLS# 73550713Listed by: Redfin Corp. - Open Sat, 11am to 12:30pm
 $729,900Active3 beds 1 baths2,276 sq. ft.
47 Sharon Rd, Hamilton, MA 01982
MLS# 73548565Listed by: Moore Real Estate Team LLC 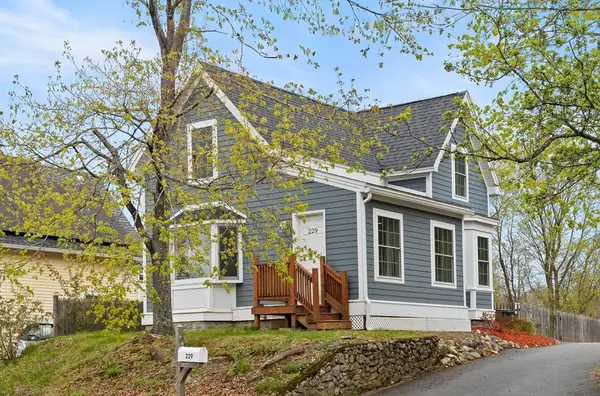 $629,000Active2 beds 2 baths1,200 sq. ft.
229 Highland St, Hamilton, MA 01982
MLS# 73540537Listed by: J. Barrett & Company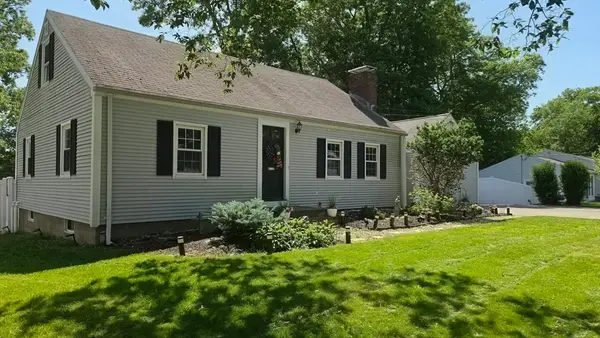 $889,900Active4 beds 2 baths2,506 sq. ft.
25 Moynihan Rd, Hamilton, MA 01982
MLS# 73537497Listed by: Realty One Group Nest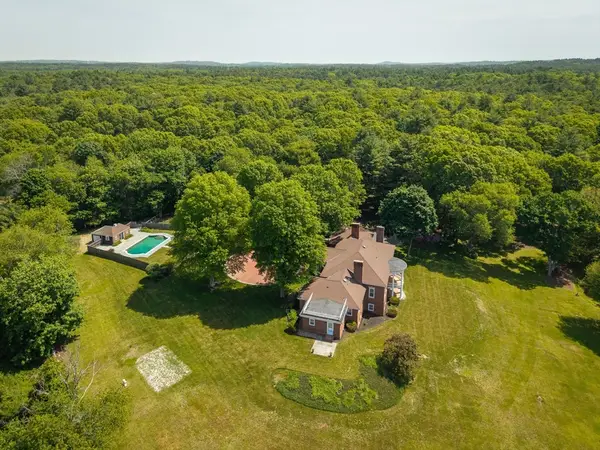 $2,695,000Active4 beds 7 baths5,791 sq. ft.
159 Woodland Mead, Hamilton, MA 01982
MLS# 73533514Listed by: J. Barrett & Company $810,000Active3 beds 2 baths2,122 sq. ft.
99 Homestead Cir, Hamilton, MA 01982
MLS# 73530045Listed by: Kody & Company, Inc.


Protect your home and budget from life's surprises with an Assurant Home Warranty, backed by a partner that supports you through every step of homeownership. Explore Plans.
© 2023 - 2026 ERA Franchise Systems LLC. All rights reserved. ERA Franchise Systems LLC fully supports the principles of the Fair Housing Act and the Equal Opportunity Act. ERA, ERA Real Estate powered, and their respective logos are registered service marks of ERA Franchise Systems LLC. Each office is independently owned and operated.