
259 Water St, Hanover, MA 02339
Local realty services provided by:ERA M. Connie Laplante Real Estate
259 Water St,Hanover, MA 02339
$799,900
- 4 Beds
- 3 Baths
- 2,021 sq. ft.
- Single family
- Active
Upcoming open houses
- Sat, Oct 0311:00 am - 12:30 pm
Listed by: anne fitzgerald
Office: william raveis r.e. & home services
MLS#:73562539
Source:MLSPIN
Price summary
- Price:$799,900
- Price per sq. ft.:$395.79
About this home
In-law / ADU already in place and waiting for you in this charming, classic cape on a peaceful country road. The perfect place for you and your extended family to enjoy! Roomy mudroom with lots of space and cabinetry welcomes you at side entrance or through spacious 2-car garage, which flows into kitchen with lots of smart storage. Updated kitchen and baths makes it move-in ready, all you have to do is unpack and take pleasure in all of the comforst of home! Three bedrooms can be found in main part of house with option for primary bedroom on the first or second floor. Tranquil back yard for entertaining family and friends. In-law set up added in 2016 includes full kitchen, bedroom, spacious liiving room, roomy bath and it's own washer and dryer in large, walk-in closet area. Enjoy quick access to Luddam's Ford Park, a 6-acre paradise which invites walkers and hikers to immerse themselves in the tranquility of nature. Welcome home, welcome to Hanover!
Contact an agent
Home facts
- Year built:1954
- Listing ID #:73562539
- Updated:October 01, 2026 at 04:56 AM
Rooms and interior
- Bedrooms:4
- Total bathrooms:3
- Full bathrooms:2
- Half bathrooms:1
- Rooms Total:10
- Flooring:Flooring - Stone/Ceramic Tile, Laminate
- Dining Description:Dining Area, Hardwood, Overhead
- Bathrooms Description:Bathroom - Full, Bathroom - With Shower Stall
- Kitchen Description:Dishwasher, Flooring - Hardwood, Kitchen, Lighting - Overhead, Range, Recessed Lighting, Refrigerator, Stainless Steel Appliances
- Basement Description:Bulkhead, Concrete, Full, Interior Entry, Sump Pump, Unfinished
- Living area:2,021 sq. ft.
Heating and cooling
- Cooling:Window Unit(s)
- Heating:Baseboard, Oil
Structure and exterior
- Roof:Shingle
- Year built:1954
- Building area:2,021 sq. ft.
- Lot area:0.5 Acres
- Architectural Style:Cape
- Construction Materials:Frame
- Exterior Features:Balcony - Exterior, Balcony/Deck, Deck - Wood, Patio, Rain Gutters, Storage
- Foundation Description:Concrete Perimeter
Schools
- High school:Hanover High
- Middle school:Hanover Middle
- Elementary school:Cedar Or Center
Utilities
- Water:Public
- Sewer:Private Sewer
Finances and disclosures
- Price:$799,900
- Price per sq. ft.:$395.79
- Tax amount:$7,025 (2025)
Features and amenities
- Appliances:Dishwasher, Range, Refrigerator
- Laundry features:Dryer Hookup - Electric, Electric Dryer Hookup, In Basement
- Amenities:Ceiling Fan(s), Closet, Entry Hall, Inlaw Apt., Open Floorplan, Recessed Lighting, Storage, Walk-in Closet(s)
Parking
- Total parking spaces:6
- Parking description:Attached, Off Street, Paved, Paved Drive
- Garage:Yes
- Garage spaces:2
New listings near 259 Water St
- Open Fri, 11am to 12:30pmNew
 $775,000Active3 beds 2 baths1,844 sq. ft.
44 Pine Island Rd, Hanover, MA 02339
MLS# 73583745Listed by: Keller Williams Realty Boston Northwest - Open Sat, 11am to 12:30pmNew
 $2,688,000Active4 beds 5 baths7,540 sq. ft.
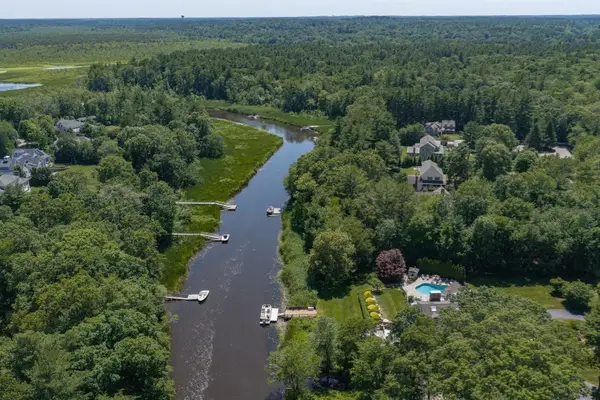
112 River Rd, Hanover, MA 02339
MLS# 73582890Listed by: The Firm - New
 $519,900Active3 beds 1 baths1,136 sq. ft.
375 Woodland, Hanover, MA 02339
MLS# 73582546Listed by: Escalate Real Estate - New
 $699,000Active3 beds 2 baths1,289 sq. ft.
186 Elm, Hanover, MA 02339
MLS# 73582454Listed by: Compass - New
 $989,000Active3 beds 2 baths2,609 sq. ft.
386 Main Street, Hanover, MA 02339
MLS# 73581456Listed by: Coldwell Banker Realty - Norwell - Hanover Regional Office - New
 $942,999Active3 beds 4 baths3,799 sq. ft.
3 Kendrick Way #3, Hanover, MA 02339
MLS# 73581035Listed by: City Coastal Realty Co. - Open Fri, 4 to 6pmNew
 $799,000Active3 beds 3 baths2,000 sq. ft.
15 Rockland St, Hanover, MA 02339
MLS# 73580993Listed by: Reliant Real Estate, Inc. - New
 $615,900Active1 beds 2 baths1,241 sq. ft.
2 Longwood Lane #204, Hanover, MA 02339
MLS# 73580996Listed by: Coldwell Banker Realty - Hull - Open Sat, 11am to 1pmNew
 $499,999Active2 beds 2 baths886 sq. ft.
33 School St, Hanover, MA 02339
MLS# 73580397Listed by: PRIVI Realty LLC 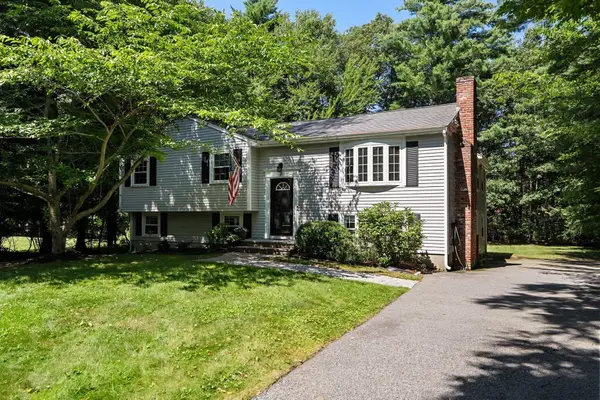 $689,000Active3 beds 2 baths2,083 sq. ft.
49 Old Farm Rd, Hanover, MA 02339
MLS# 73578985Listed by: Compass


Protect your home and budget from life's surprises with an Assurant Home Warranty, backed by a partner that supports you through every step of homeownership. Explore Plans.
© 2023 - 2026 ERA Franchise Systems LLC. All rights reserved. ERA Franchise Systems LLC fully supports the principles of the Fair Housing Act and the Equal Opportunity Act. ERA, ERA Real Estate powered, and their respective logos are registered service marks of ERA Franchise Systems LLC. Each office is independently owned and operated.