
277 East St, Hanover, MA 02339
Local realty services provided by:Cohn & Company ERA Powered
277 East St,Hanover, MA 02339
$745,000
- 4 Beds
- 2 Baths
- 2,370 sq. ft.
- Single family
- Active
Upcoming open houses
- Sun, Aug 1612:00 pm - 02:00 pm
Listed by: sestito group, lillian sestito
Office: william raveis r.e. & home services
MLS#:73562848
Source:MLSPIN
Price summary
- Price:$745,000
- Price per sq. ft.:$314.35
About this home
Welcome to this spacious ranch offering endless possibilities! Located on almost 1.5 acres at the entrance of a quiet cul-de-sac, this property has plenty of room to garden, entertain, or simply enjoy the outdoors. Inside, spacious rooms feature beautiful hardwood floors throughout, cherry cabinets, granite countertops, and a cozy fireplace. The four-season porch provides a comfortable space to relax and enjoy the changing seasons, and a second fireplace. A finished basement offers additional living, recreation, or hobby space, while the large garage under the home provides excellent storage and utility, and or tandem parking for two cars!! The expansive detached two-car garage adds even more flexibility and is ideal for vehicles, a workshop, or additional storage, or possible ADU So many possibilities! Bring your ideas!
Contact an agent
Home facts
- Year built:1954
- Listing ID #:73562848
- Updated:August 16, 2026 at 02:39 PM
Rooms and interior
- Bedrooms:4
- Total bathrooms:2
- Full bathrooms:2
- Rooms Total:7
- Flooring:Tile, Wood
- Dining Description:Pendant, Wood
- Kitchen Description:Countertops - Stone/Granite/Solid, Dining Area, Exterior Access, Flooring - Stone/Ceramic Tile, Range, Recessed Lighting, Refrigerator, Stainless Steel Appliances
- Basement Description:Full, Interior Entry, Partially Finished, Walk-Out Access
- Living area:2,370 sq. ft.
Heating and cooling
- Heating:Baseboard, Electric, Natural Gas
Structure and exterior
- Year built:1954
- Building area:2,370 sq. ft.
- Lot area:1.44 Acres
- Lot Features:Cleared, Corner Lot, Level, Wooded
- Architectural Style:Ranch
- Construction Materials:Frame
- Exterior Features:Deck - Wood, Garden, Porch - Enclosed
- Foundation Description:Concrete Perimeter
Schools
- High school:Hanover High
- Middle school:Hanover Middle
- Elementary school:Center Elementary
Utilities
- Water:Public
- Sewer:Private Sewer
Finances and disclosures
- Price:$745,000
- Price per sq. ft.:$314.35
- Tax amount:$7,651 (2025)
Features and amenities
- Appliances:Range, Refrigerator
- Laundry features:In Basement
- Amenities:Central Vacuum
Parking
- Total parking spaces:11
- Parking description:Detached, Off Street, Paved Drive, Under
- Garage:Yes
- Garage spaces:4
New listings near 277 East St
- New
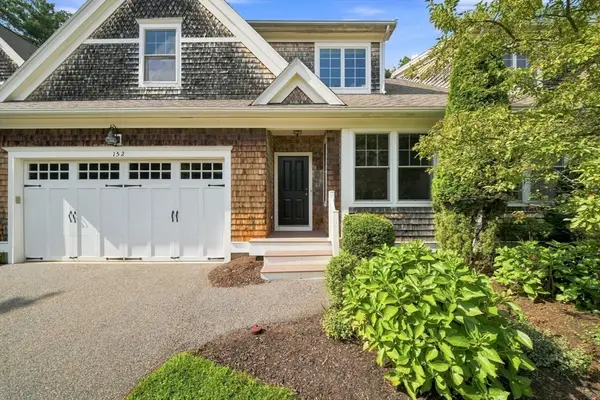 $750,000Active2 beds 3 baths2,417 sq. ft.
152 Spring Meadow Ln #152, Hanover, MA 02339
MLS# 73562085Listed by: South Shore Sotheby's International Realty - New
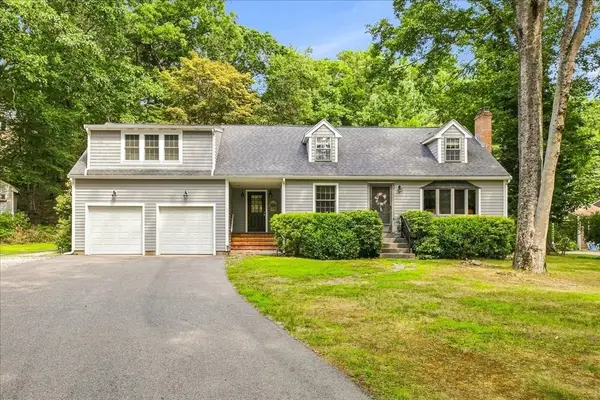 $839,900Active4 beds 3 baths2,021 sq. ft.
259 Water St, Hanover, MA 02339
MLS# 73562539Listed by: William Raveis R.E. & Home Services - Open Sun, 11am to 1pmNew
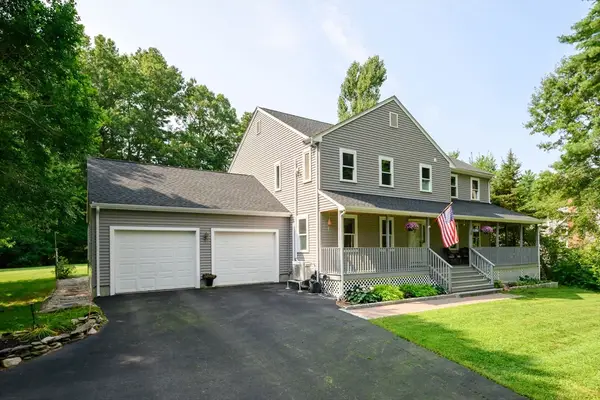 $1,199,900Active4 beds 3 baths2,564 sq. ft.
89 Manns Drive, Hanover, MA 02339
MLS# 73562039Listed by: William Raveis R.E. & Home Services - Open Sun, 10:30am to 12pmNew
 $799,000Active4 beds 2 baths2,088 sq. ft.
450 King St, Hanover, MA 02339
MLS# 73561902Listed by: Coldwell Banker Realty - Scituate - Open Sun, 10 to 11:30amNew
 $709,000Active3 beds 2 baths1,490 sq. ft.
318 Circuit St, Hanover, MA 02339
MLS# 73561711Listed by: Coldwell Banker Realty - Norwell - Hanover Regional Office - New
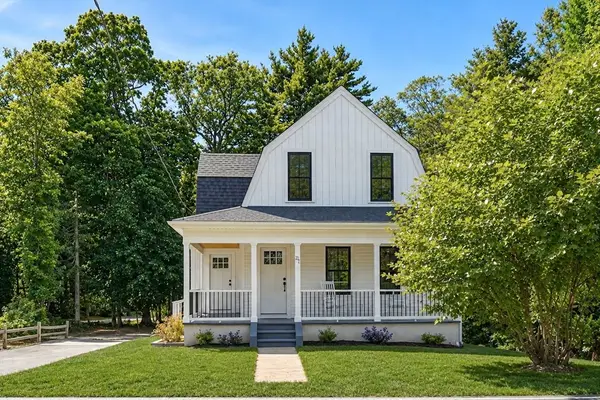 $899,000Active3 beds 2 baths1,168 sq. ft.
21 King Street, Hanover, MA 02339
MLS# 73560744Listed by: Conway - Scituate 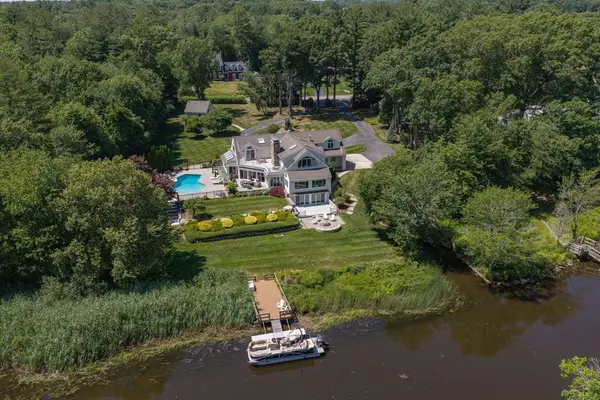 $2,995,000Active4 beds 5 baths5,155 sq. ft.
112 River Rd, Hanover, MA 02339
MLS# 73558328Listed by: The Firm $740,000Active3 beds 3 baths1,718 sq. ft.
80 School Street, Hanover, MA 02339
MLS# 73557746Listed by: Conway - Bridgewater $799,000Active4 beds 2 baths1,568 sq. ft.
25 Foxtail Rd, Hanover, MA 02339
MLS# 73557231Listed by: Conway - Hanover


Protect your home and budget from life's surprises with an Assurant Home Warranty, backed by a partner that supports you through every step of homeownership. Explore Plans.
© 2023 - 2026 ERA Franchise Systems LLC. All rights reserved. ERA Franchise Systems LLC fully supports the principles of the Fair Housing Act and the Equal Opportunity Act. ERA, ERA Real Estate powered, and their respective logos are registered service marks of ERA Franchise Systems LLC. Each office is independently owned and operated.