
318 Circuit St, Hanover, MA 02339
Local realty services provided by:Cohn & Company ERA Powered
318 Circuit St,Hanover, MA 02339
$709,000
- 3 Beds
- 2 Baths
- 1,490 sq. ft.
- Single family
- Active
Upcoming open houses
- Sun, Aug 1610:00 am - 11:30 am
Listed by: sarah stone
Office: coldwell banker realty - norwell - hanover regional office
MLS#:73561711
Source:MLSPIN
Price summary
- Price:$709,000
- Price per sq. ft.:$475.84
About this home
Looking for the perfect blend of privacy, charm, and nature? Welcome to this cozy, meticulously cared for, log cabin set back down a long driveway & nestled on over two acres of land! Mornings feel relaxed sipping coffee on the farmers porch surrounded by nature, yet so close to all the shopping, restaurants, walking, biking paths, commuter rails, and highway. Enter into the open floor plan featuring the gorgeous 2020 kitchen remodel designed by Top Notch Designs. Open the Andersen slider off the kitchen to the private deck, perfect for entertaining with ease. Stunning rosewood floors welcome you into the oversized living room featuring a cobblestone hearth with Harmon pellet stove that keeps this house toasty warm all winter! All three bedrooms are upstairs along with the 2nd full bath. Easily add another 725 SF of living space by finishing off the spacious basement featuring high ceilings, heating, and a whole house water filter. Plenty of outdoor storage in the large shed. Whether you're looking for a peaceful retreat or a turnkey home, this one-of-a-kind property offers all the character, tranquil surroundings, and endless possibilities! Nothing to do but move in, easy living awaits!...
Contact an agent
Home facts
- Year built:1979
- Listing ID #:73561711
- Updated:August 15, 2026 at 11:34 AM
Rooms and interior
- Bedrooms:3
- Total bathrooms:2
- Full bathrooms:2
- Rooms Total:6
- Flooring:Carpet, Hardwood, Tile
- Kitchen Description:Dishwasher, Microwave, Range, Refrigerator, Water Treatment
- Basement Description:Bulkhead, Concrete, Full, Interior Entry, Unfinished
- Living area:1,490 sq. ft.
Heating and cooling
- Cooling:Window Unit(s)
- Heating:Central, Forced Air, Natural Gas, Pellet Stove
Structure and exterior
- Roof:Shingle
- Year built:1979
- Building area:1,490 sq. ft.
- Lot area:2.4 Acres
- Lot Features:Wooded
- Architectural Style:Cape, Log
- Construction Materials:Log
- Exterior Features:Deck - Composite, Porch
- Foundation Description:Concrete Perimeter
Schools
- High school:Hanover High
- Middle school:Hanover Middle
- Elementary school:Center Elementary
Utilities
- Water:Public
- Sewer:Private Sewer
Finances and disclosures
- Price:$709,000
- Price per sq. ft.:$475.84
- Tax amount:$8,020 (2026)
Features and amenities
- Appliances:Dishwasher, Dryer, Microwave, Range, Refrigerator, Washer, Water Treatment
- Laundry features:Dryer, First Floor, Flooring - Stone/Ceramic Tile, Laundry Closet, Washer
- Amenities:Gas Water Heater
Parking
- Total parking spaces:6
- Parking description:Off Street, Paved
New listings near 318 Circuit St
- New
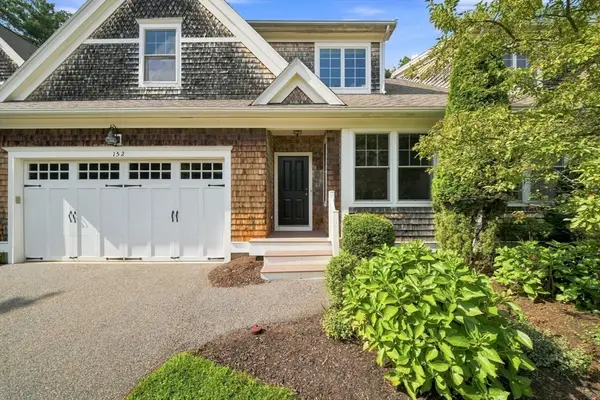 $750,000Active2 beds 3 baths2,417 sq. ft.
152 Spring Meadow Ln #152, Hanover, MA 02339
MLS# 73562085Listed by: South Shore Sotheby's International Realty - Open Sun, 12 to 2pmNew
 $745,000Active4 beds 2 baths2,370 sq. ft.
277 East St, Hanover, MA 02339
MLS# 73562848Listed by: William Raveis R.E. & Home Services - New
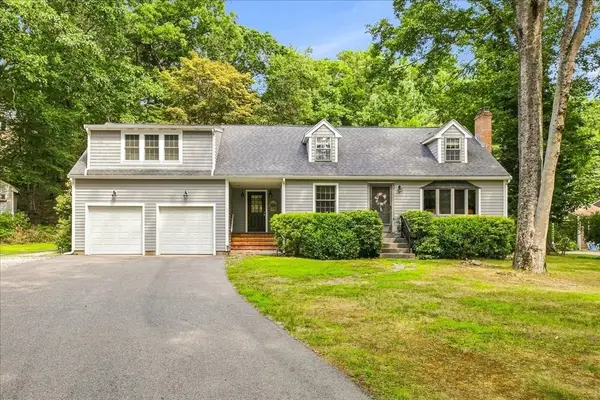 $839,900Active4 beds 3 baths2,021 sq. ft.
259 Water St, Hanover, MA 02339
MLS# 73562539Listed by: William Raveis R.E. & Home Services - Open Sun, 11am to 1pmNew
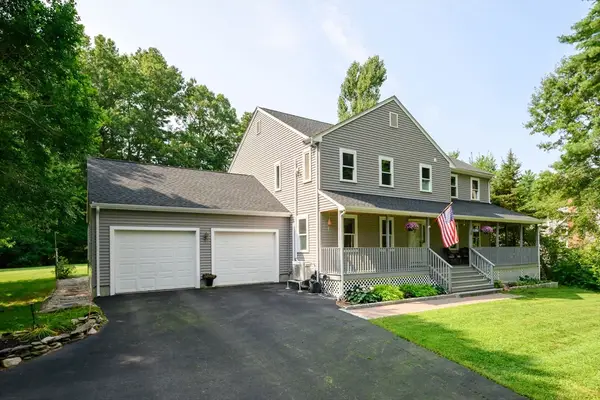 $1,199,900Active4 beds 3 baths2,564 sq. ft.
89 Manns Drive, Hanover, MA 02339
MLS# 73562039Listed by: William Raveis R.E. & Home Services - Open Sun, 10:30am to 12pmNew
 $799,000Active4 beds 2 baths2,088 sq. ft.
450 King St, Hanover, MA 02339
MLS# 73561902Listed by: Coldwell Banker Realty - Scituate - New
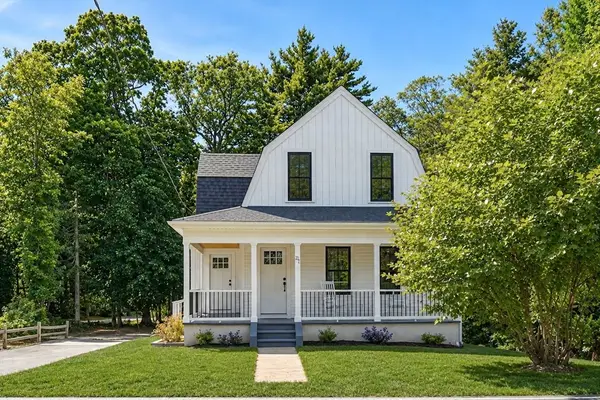 $899,000Active3 beds 2 baths1,168 sq. ft.
21 King Street, Hanover, MA 02339
MLS# 73560744Listed by: Conway - Scituate  $2,995,000Active4 beds 5 baths5,155 sq. ft.
112 River Rd, Hanover, MA 02339
MLS# 73558328Listed by: The Firm $740,000Active3 beds 3 baths1,718 sq. ft.
80 School Street, Hanover, MA 02339
MLS# 73557746Listed by: Conway - Bridgewater $799,000Active4 beds 2 baths1,568 sq. ft.
25 Foxtail Rd, Hanover, MA 02339
MLS# 73557231Listed by: Conway - Hanover


Protect your home and budget from life's surprises with an Assurant Home Warranty, backed by a partner that supports you through every step of homeownership. Explore Plans.
© 2023 - 2026 ERA Franchise Systems LLC. All rights reserved. ERA Franchise Systems LLC fully supports the principles of the Fair Housing Act and the Equal Opportunity Act. ERA, ERA Real Estate powered, and their respective logos are registered service marks of ERA Franchise Systems LLC. Each office is independently owned and operated.