
355 Old Littleton Rd, Harvard, MA 01451
Local realty services provided by:Metropolitan Homes
355 Old Littleton Rd,Harvard, MA 01451
$1,050,000
- 4 Beds
- 3 Baths
- 2,990 sq. ft.
- Single family
- Active
Listed by: haschig homes group, david haschig
Office: william raveis r.e. & home services
MLS#:73596613
Source:MLSPIN
Price summary
- Price:$1,050,000
- Price per sq. ft.:$351.17
About this home
Welcome to 355 Old Littleton Road! Set back from the road on 2.52 beautiful acres, this spacious four-bedroom Colonial offers an appealing combination of privacy, architectural character, and the charm of Harvard living! With approximately 2,990 square feet of living area, the home features a distinctive, versatile floor plan highlighted by wide-pine floors, exposed beams, three fireplaces, and wonderful spaces for everyday living and entertaining. A dramatic vaulted great room with soaring timber beams and expansive windows overlooks the surrounding grounds, while the country-style kitchen offers granite countertops, abundant cabinetry, and a Viking range. The flexible layout includes a first-floor bedroom, three additional bedrooms upstairs, and another room offering options for an office, hobbies, or guests. A welcoming fireplace room, screened porch, and walkout basement provide even more room to enjoy. Notable improvements include a newer roof, updated boiler and oil tank, a five-zone heating system, improvements to many of the windows, and a mini-split serving the great-room addition. Outside, mature trees, established landscaping, and generous lawn areas create a peaceful, picturesque setting with room to garden, gather, and enjoy the changing seasons. Complete with a two-car attached garage, this distinctive Harvard property offers substantial living space, timeless New England character, and a wonderful sense of privacy!...
Contact an agent
Home facts
- Year built:1974
- Listing ID #:73596613
- Updated:October 30, 2026 at 12:10 PM
Rooms and interior
- Bedrooms:4
- Total bathrooms:3
- Full bathrooms:2
- Half bathrooms:1
- Rooms Total:10
- Flooring:Carpet, Flooring - Hardwood, Flooring - Stone/Ceramic Tile, Tile, Wood
- Dining Description:Hardwood, Wood
- Kitchen Description:Countertops - Stone/Granite/Solid, Dishwasher, Flooring - Stone/Ceramic Tile, Gas Stove, Range, Range Hood, Recessed Lighting, Refrigerator
- Basement Description:Full, Interior Entry, Walk-Out Access
- Living area:2,990 sq. ft.
Heating and cooling
- Cooling:1 Cooling Zone, Ductless
- Heating:Baseboard, Ductless, Fireplace, Oil
Structure and exterior
- Roof:Shingle
- Year built:1974
- Building area:2,990 sq. ft.
- Lot area:2.52 Acres
- Lot Features:Cleared, Gentle Sloping
- Architectural Style:Colonial
- Construction Materials:Frame
- Exterior Features:Deck, Screened
- Foundation Description:Concrete Perimeter
Schools
- High school:Bromfield High
- Middle school:Bromfield Mid
- Elementary school:Hildreth
Utilities
- Water:Private
- Sewer:Private Sewer
Finances and disclosures
- Price:$1,050,000
- Price per sq. ft.:$351.17
- Tax amount:$14,973 (2026)
Features and amenities
- Appliances:Dishwasher, Dryer, Range, Range Hood, Refrigerator, Washer
- Laundry features:Closet/Cabinets - Custom Built, Dryer, Electric Dryer Hookup, First Floor, Flooring - Hardwood, Main Level, Washer, Washer Hookup
- Amenities:Closet, Entrance Foyer
Parking
- Total parking spaces:5
- Parking description:Attached, Driveway, Garage Door Opener, Off Street, Shared Driveway
- Garage:Yes
- Garage spaces:2
New listings near 355 Old Littleton Rd
- New
 $599,900Active3 beds 2 baths1,767 sq. ft.
18 Pine Hill Way #B, Harvard, MA 01451
MLS# 73595668Listed by: Expert Realty - New
 $420,000Active3 beds 3 baths1,737 sq. ft.
9 Elm Rd #B, Devens, MA 01434
MLS# 73595348Listed by: William Raveis R.E. & Home Services - New
 $489,000Active2 beds 2 baths1,399 sq. ft.
166 Littleton Road #4, Harvard, MA 01451
MLS# 73594268Listed by: Hazel & Company - Open Sat, 11am to 12:30pmNew
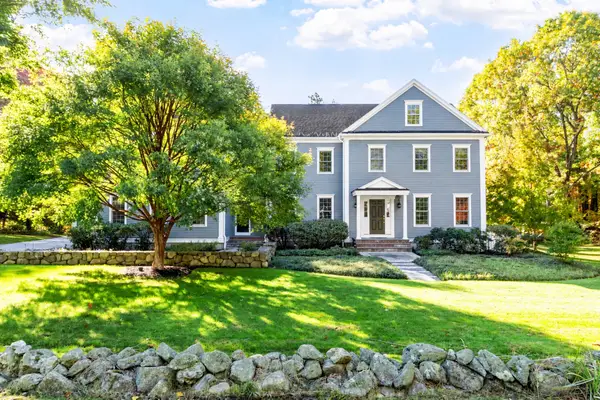 $1,495,000Active4 beds 4 baths5,119 sq. ft.
59 Madigan Ln, Harvard, MA 01451
MLS# 73594184Listed by: Hazel & Company - Open Sat, 11am to 1pmNew
 $925,000Active4 beds 3 baths2,782 sq. ft.
335 Littleton Rd., Harvard, MA 01451
MLS# 73593995Listed by: Compass 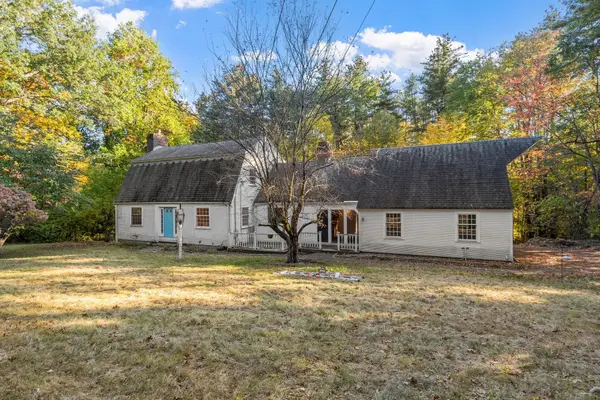 $680,000Active3 beds 3 baths1,984 sq. ft.
153 W Bare Hill Rd, Harvard, MA 01451
MLS# 73590920Listed by: Northeast Realty + Co.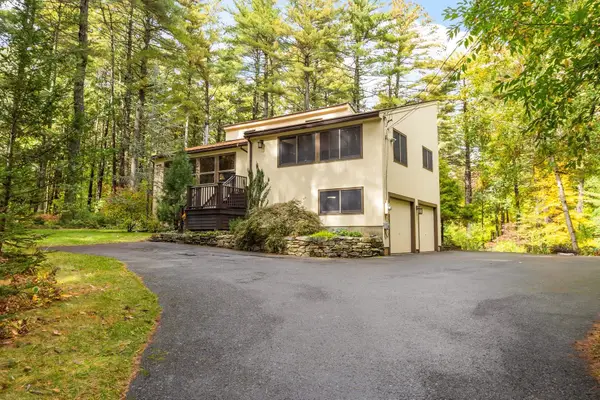 $789,000Active3 beds 2 baths1,808 sq. ft.
68 Lancaster County Rd, Harvard, MA 01451
MLS# 73590804Listed by: Keller Williams Realty Boston Northwest $1,499,000Active4 beds 3 baths3,480 sq. ft.
41 Pinnacle Rd, Harvard, MA 01451
MLS# 73589173Listed by: William Raveis R.E. & Home Services $1,399,000Active5 beds 5 baths4,556 sq. ft.
101 Ayer Road, Harvard, MA 01451
MLS# 73588507Listed by: eXp Realty LLC - Corporate Office


Protect your home and budget from life's surprises with an Assurant Home Warranty, backed by a partner that supports you through every step of homeownership. Explore Plans.
© 2023 - 2026 ERA Franchise Systems LLC. All rights reserved. ERA Franchise Systems LLC fully supports the principles of the Fair Housing Act and the Equal Opportunity Act. ERA, ERA Real Estate powered, and their respective logos are registered service marks of ERA Franchise Systems LLC. Each office is independently owned and operated.