
1 Kimberley Way, Harwich, MA 02645
Local realty services provided by:ERA M. Connie Laplante Real Estate
Listed by: helen gaughran, colin gaughran
Office: insight realty group, inc.
MLS#:73566510
Source:MLSPIN
Price summary
- Price:$649,000
- Price per sq. ft.:$523.39
About this home
Much beloved, 3 bedroom, 2 full bath home offers a desirable first floor primary bedroom with en-suite bath. The inviting living room features a wood burning fireplace and large picture window, creating a warm and welcoming space. An attached garage, provides parking and is often used as extended living space. The full basement with good ceiling height - offers excellent storage space and or exciting potential for future expansion! Gas heat, private level lot, outdoor shower - centrally located in a lovely neighborhood - approx 5 mins drive to area beaches, both ocean and multiple ponds, Wequassett Inn, 5 golf courses, easy access to Chatham, Orleans, Harwich and all major routes! ** Passing Title V in hand - town sewer connection already installed at the street level **
Contact an agent
Home facts
- Year built:1989
- Listing ID #:73566510
- Updated:October 24, 2026 at 11:28 AM
Rooms and interior
- Bedrooms:3
- Total bathrooms:2
- Full bathrooms:2
- Rooms Total:6
- Flooring:Wood
- Dining Description:Balcony / Deck, Breakfast Bar / Nook, Deck - Exterior, Hardwood, Overhead, Slider
- Kitchen Description:Breakfast Bar / Nook, Deck - Exterior, Dining Area, Dishwasher, Exterior Access, Flooring - Wood, Open Floorplan, Range, Refrigerator
- Basement Description:Full
- Living area:1,240 sq. ft.
Heating and cooling
- Heating:Baseboard, Central, Natural Gas
Structure and exterior
- Roof:Shingle
- Year built:1989
- Building area:1,240 sq. ft.
- Lot area:0.36 Acres
- Lot Features:Cleared, Level
- Architectural Style:Ranch
- Construction Materials:Conventional (2x4-2x6)
- Exterior Features:Deck, Deck - Wood, Garden, Rain Gutters
- Foundation Description:Concrete Perimeter
Schools
- High school:Monomoy Regional High
- Middle school:Monomoy Regional Middle School
- Elementary school:Harwich Elementary
Utilities
- Water:Public
Finances and disclosures
- Price:$649,000
- Price per sq. ft.:$523.39
- Tax amount:$3,620 (2026)
Features and amenities
- Appliances:Dishwasher, Range, Refrigerator
- Laundry features:In Basement
- Amenities:Gas Water Heater
Parking
- Total parking spaces:5
- Parking description:Attached, Driveway, Off Street, Paved, Paved Drive
- Garage:Yes
- Garage spaces:1
New listings near 1 Kimberley Way
- New
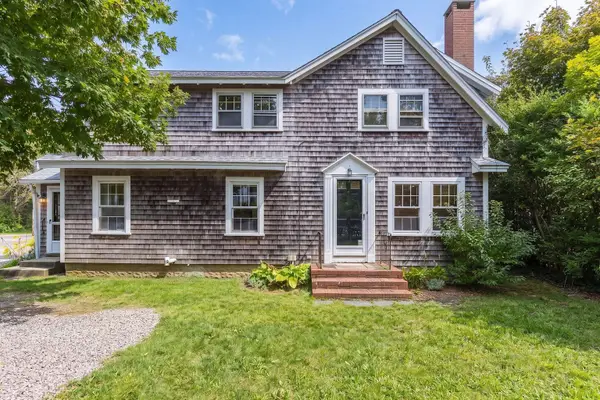 $597,000Active5 beds 2 baths1,780 sq. ft.
196 Sisson Rd, Harwich, MA 02645
MLS# 73594472Listed by: Gibson Sotheby's International Realty - Open Sat, 11am to 12:30pmNew
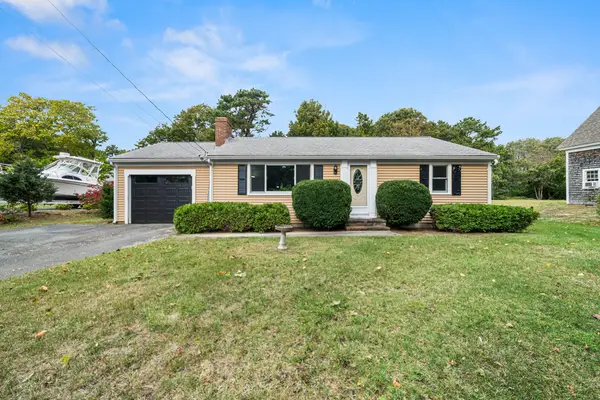 $540,000Active2 beds 1 baths927 sq. ft.
488 Main St, Harwich, MA 02645
MLS# 73593314Listed by: Redfin Corp. - New
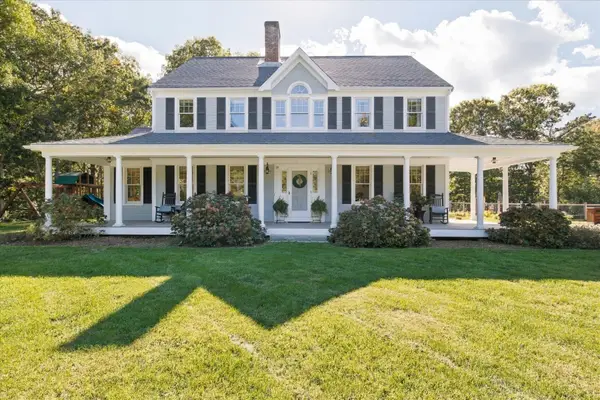 $1,100,000Active3 beds 3 baths2,548 sq. ft.
39 Juniper Ln Ext, Harwich, MA 02645
MLS# 73591619Listed by: William Raveis R.E. & Home Services - New
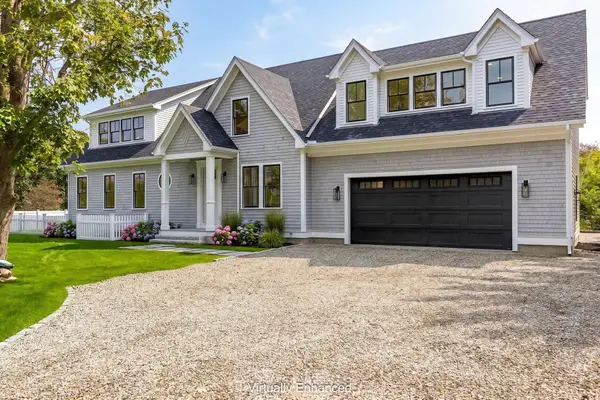 $3,399,000Active5 beds 6 baths5,481 sq. ft.
10 Notre Dame Ave, Harwich, MA 02646
MLS# 73591430Listed by: Berkshire Hathaway HomeServices Robert Paul Properties - New
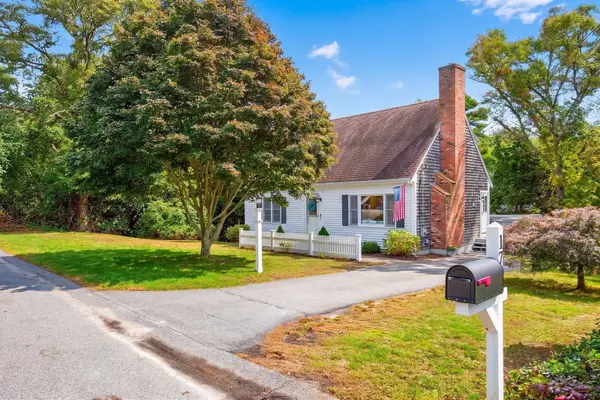 $749,000Active4 beds 3 baths1,512 sq. ft.
17 Locust Grove Road, Harwich, MA 02645
MLS# 73591331Listed by: Compass - Open Sat, 11am to 12:30pmNew
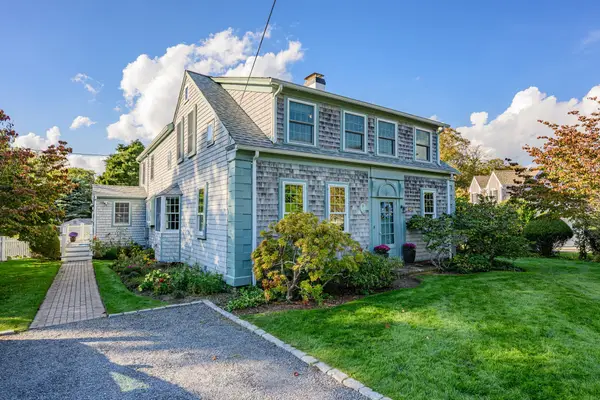 $1,850,000Active6 beds 3 baths2,736 sq. ft.
4 Wyndymere Rd, Harwich, MA 02646
MLS# 73590613Listed by: Compass - Open Sun, 2 to 3:30pm
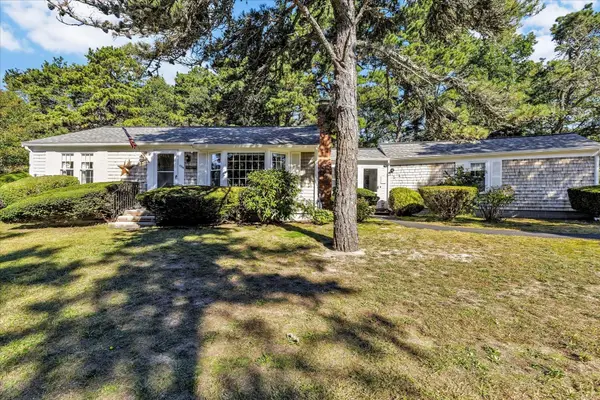 $600,000Active2 beds 1 baths925 sq. ft.
686 Queen Anne Rd, Harwich, MA 02645
MLS# 73589812Listed by: Keller Williams Realty - Open Sun, 12 to 2pm
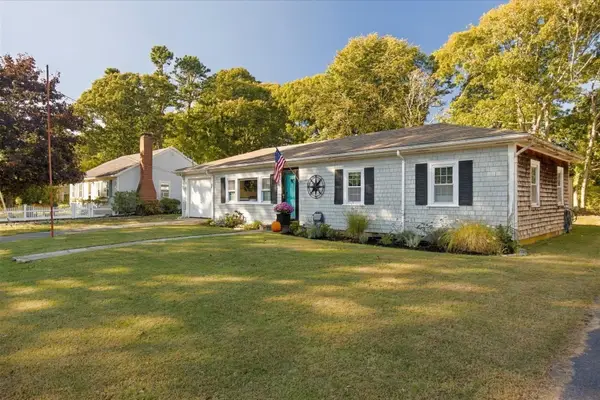 $789,000Active3 beds 2 baths1,099 sq. ft.
19 Joe Lincoln Rd, Harwich, MA 02671
MLS# 73588576Listed by: Lamacchia Realty, Inc. 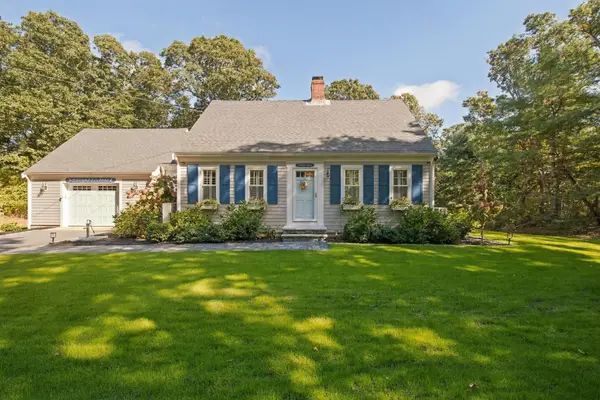 $1,200,000Active3 beds 2 baths1,584 sq. ft.
5 Evelyns Dr, Harwich, MA 02645
MLS# 73588357Listed by: Keller Williams Realty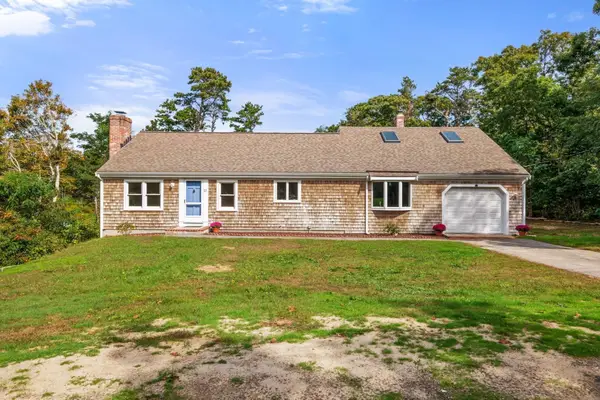 $689,000Active4 beds 2 baths2,116 sq. ft.
22 Little Ln, Harwich, MA 02645
MLS# 73587863Listed by: Gibson Sotheby's International Realty


Protect your home and budget from life's surprises with an Assurant Home Warranty, backed by a partner that supports you through every step of homeownership. Explore Plans.
© 2023 - 2026 ERA Franchise Systems LLC. All rights reserved. ERA Franchise Systems LLC fully supports the principles of the Fair Housing Act and the Equal Opportunity Act. ERA, ERA Real Estate powered, and their respective logos are registered service marks of ERA Franchise Systems LLC. Each office is independently owned and operated.