
56 Obed Brooks Rd, Harwich, MA 02645
Local realty services provided by:ERA Millennium Real Estate
56 Obed Brooks Rd,Harwich, MA 02645
$2,750,000
- 4 Beds
- 4 Baths
- 3,689 sq. ft.
- Single family
- Active
Listed by: chris rhinesmith
Office: compass
MLS#:73572287
Source:MLSPIN
Price summary
- Price:$2,750,000
- Price per sq. ft.:$745.46
About this home
Set on a large, beautifully situated lot overlooking Cranberry Valley Golf Course, this spacious Harwich cape offers the perfect blend of comfort, privacy and Cape Cod living. Featuring four bedrooms and four bathrooms, the thoughtfully designed floor plan includes a large, first-floor primary suite with a recently updated full bath and ample closet space, providing convenient one-level living. Three generously sized bedrooms are located on the second floor, offering privacy and flexibility for guests. The heart of the home is the impressive chef's kitchen, designed for both everyday living and entertaining, flowing seamlessly into the large living room, pantry and cozy dining area. A spacious bonus room over the two-car garage provides additional versatility for a home office, media room, exercise room or overflow space. The finished basement adds valuable additional living space. Outside, enjoy summer days by the private, saltwater pool overlooking both the 14th and 18th holes. With generous outdoor space, a desirable golf course location, and a versatile floor plan, this property offers an exceptional opportunity to enjoy all that Harwich has to offer....
Contact an agent
Home facts
- Year built:2001
- Listing ID #:73572287
- Updated:October 24, 2026 at 11:28 AM
Rooms and interior
- Bedrooms:4
- Total bathrooms:4
- Full bathrooms:3
- Half bathrooms:1
- Rooms Total:8
- Flooring:Carpet, Tile, Wood
- Kitchen Description:Dishwasher, Freezer, Range, Refrigerator
- Basement Description:Finished, Full, Interior Entry, Walk-Out Access
- Living area:3,689 sq. ft.
Heating and cooling
- Cooling:Central Air
- Heating:Forced Air, Oil
- Central air:Yes
Structure and exterior
- Roof:Shingle
- Year built:2001
- Building area:3,689 sq. ft.
- Lot area:2.08 Acres
- Architectural Style:Cape
- Exterior Features:Outdoor Shower, Porch, Sprinkler System, Storage
- Foundation Description:Concrete Perimeter
Utilities
- Water:Private
- Sewer:Private Sewer
Finances and disclosures
- Price:$2,750,000
- Price per sq. ft.:$745.46
- Tax amount:$9,179 (2026)
Features and amenities
- Appliances:Dishwasher, Dryer, Freezer, Range, Refrigerator, Washer
- Laundry features:Dryer, First Floor, Washer
- Amenities:Central Vacuum
- Pool features:Pool - Inground Heated, Private Pool
Parking
- Total parking spaces:6
- Parking description:Attached, Garage Door Opener, Paved Drive
- Garage:Yes
- Garage spaces:2
New listings near 56 Obed Brooks Rd
- New
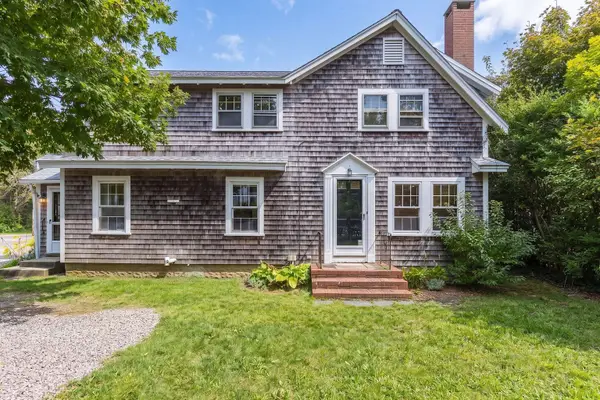 $597,000Active5 beds 2 baths1,780 sq. ft.
196 Sisson Rd, Harwich, MA 02645
MLS# 73594472Listed by: Gibson Sotheby's International Realty - Open Sat, 11am to 12:30pmNew
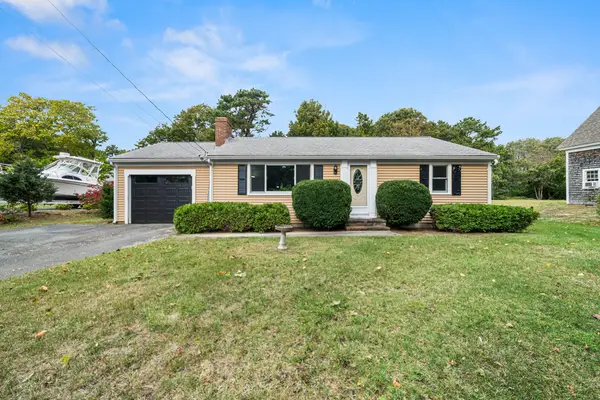 $540,000Active2 beds 1 baths927 sq. ft.
488 Main St, Harwich, MA 02645
MLS# 73593314Listed by: Redfin Corp. - New
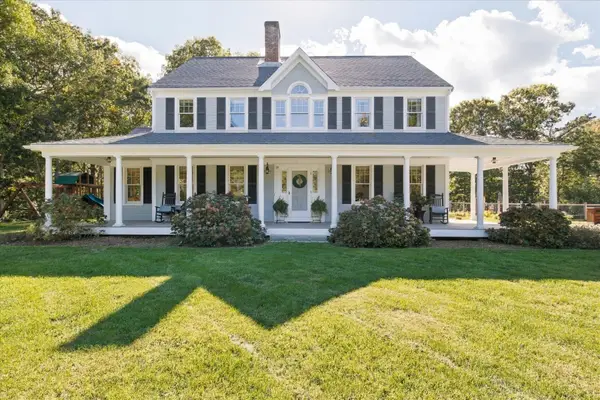 $1,100,000Active3 beds 3 baths2,548 sq. ft.
39 Juniper Ln Ext, Harwich, MA 02645
MLS# 73591619Listed by: William Raveis R.E. & Home Services - New
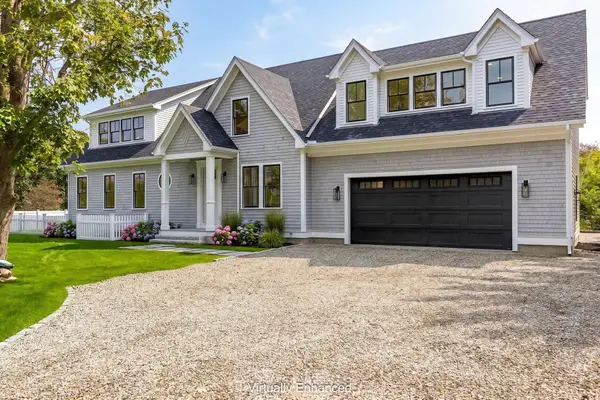 $3,399,000Active5 beds 6 baths5,481 sq. ft.
10 Notre Dame Ave, Harwich, MA 02646
MLS# 73591430Listed by: Berkshire Hathaway HomeServices Robert Paul Properties - New
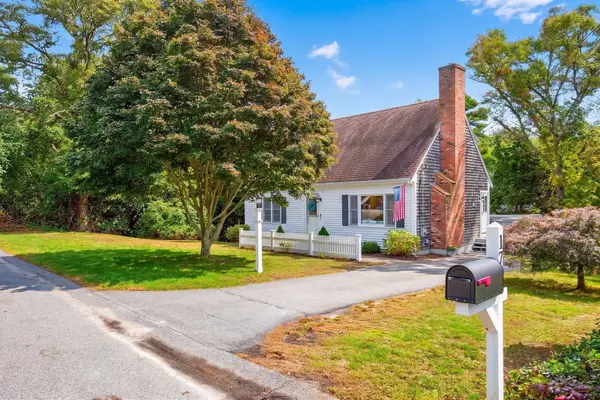 $749,000Active4 beds 3 baths1,512 sq. ft.
17 Locust Grove Road, Harwich, MA 02645
MLS# 73591331Listed by: Compass - Open Sat, 11am to 12:30pmNew
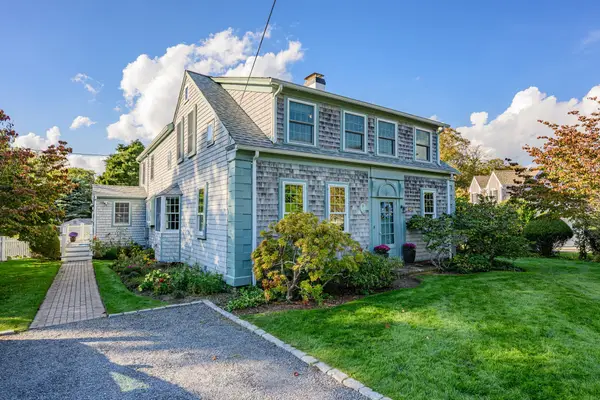 $1,850,000Active6 beds 3 baths2,736 sq. ft.
4 Wyndymere Rd, Harwich, MA 02646
MLS# 73590613Listed by: Compass - Open Sun, 2 to 3:30pm
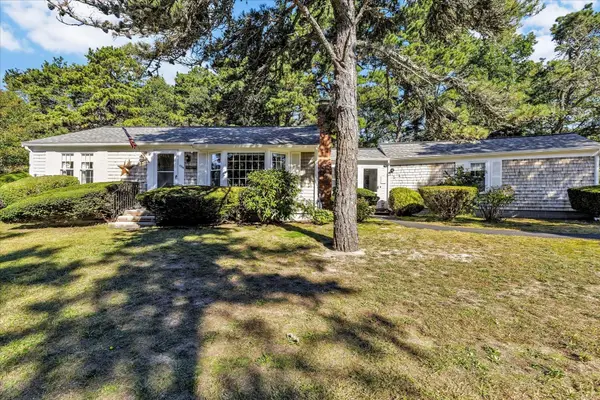 $600,000Active2 beds 1 baths925 sq. ft.
686 Queen Anne Rd, Harwich, MA 02645
MLS# 73589812Listed by: Keller Williams Realty - Open Sun, 12 to 2pm
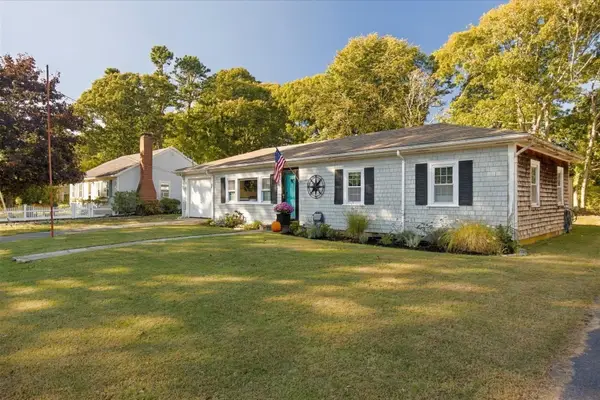 $789,000Active3 beds 2 baths1,099 sq. ft.
19 Joe Lincoln Rd, Harwich, MA 02671
MLS# 73588576Listed by: Lamacchia Realty, Inc. 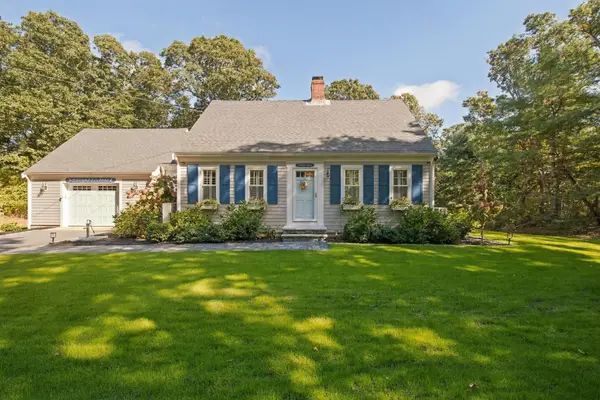 $1,200,000Active3 beds 2 baths1,584 sq. ft.
5 Evelyns Dr, Harwich, MA 02645
MLS# 73588357Listed by: Keller Williams Realty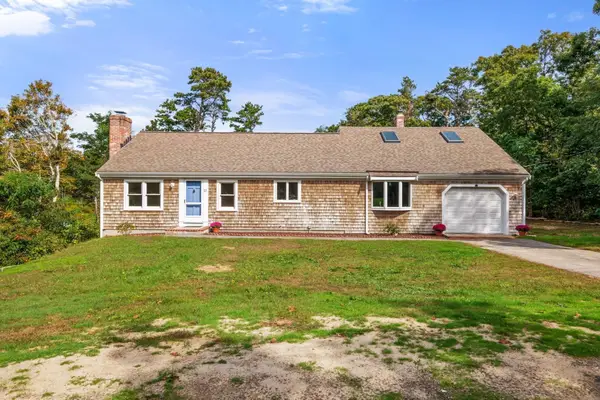 $689,000Active4 beds 2 baths2,116 sq. ft.
22 Little Ln, Harwich, MA 02645
MLS# 73587863Listed by: Gibson Sotheby's International Realty


Protect your home and budget from life's surprises with an Assurant Home Warranty, backed by a partner that supports you through every step of homeownership. Explore Plans.
© 2023 - 2026 ERA Franchise Systems LLC. All rights reserved. ERA Franchise Systems LLC fully supports the principles of the Fair Housing Act and the Equal Opportunity Act. ERA, ERA Real Estate powered, and their respective logos are registered service marks of ERA Franchise Systems LLC. Each office is independently owned and operated.